

12306 W 154th TerraceOverland Park, KS 66221
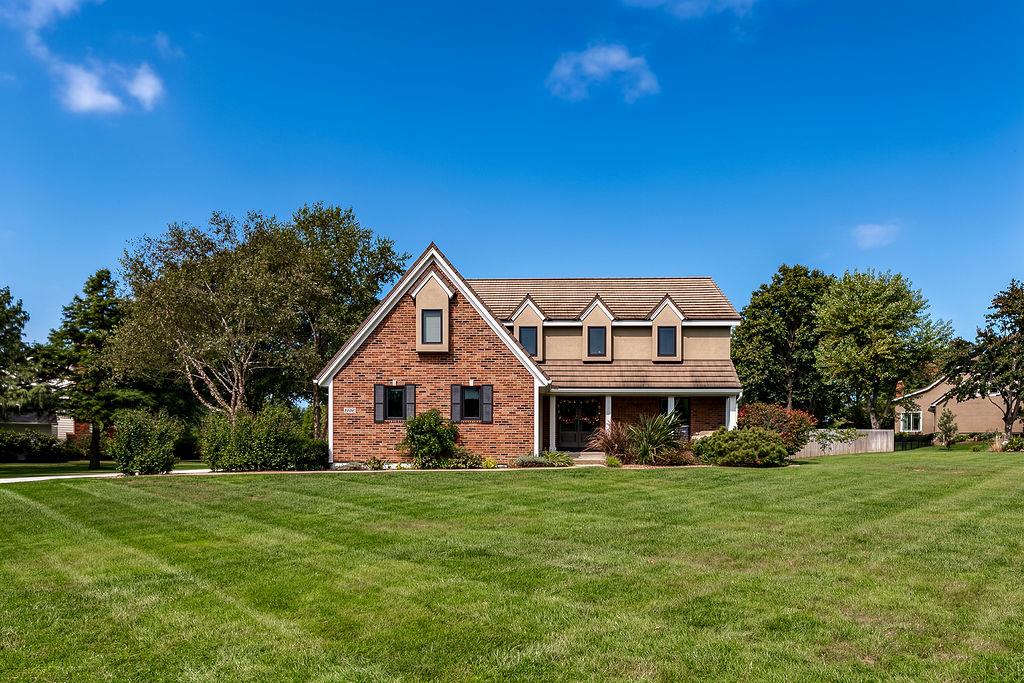
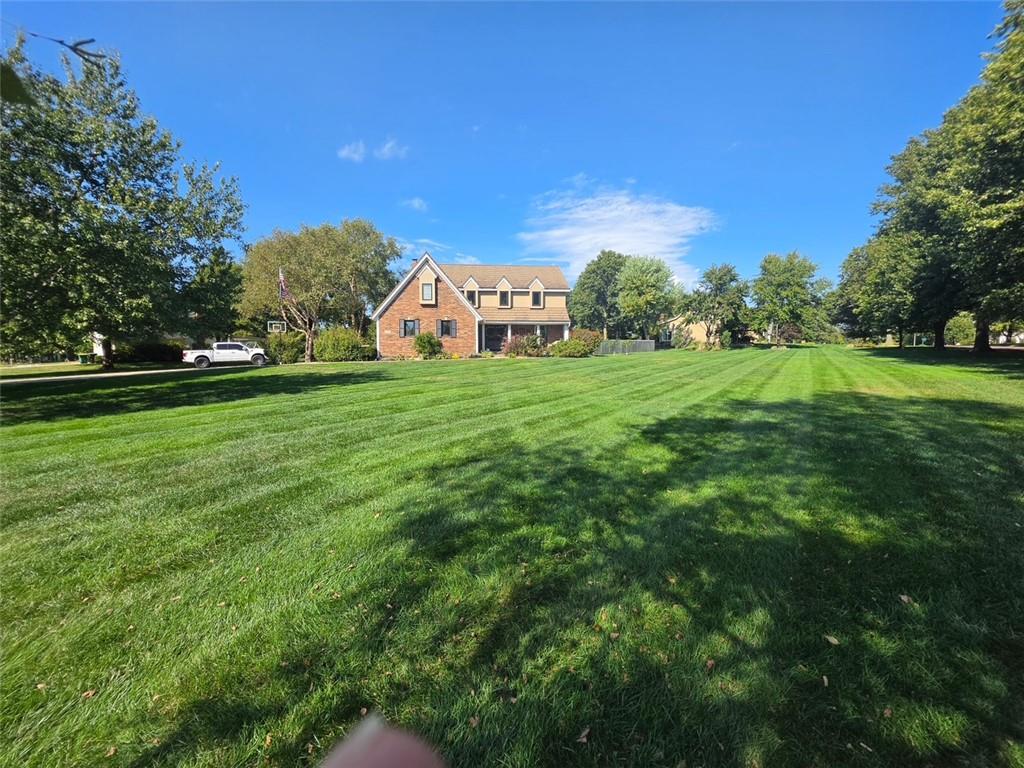
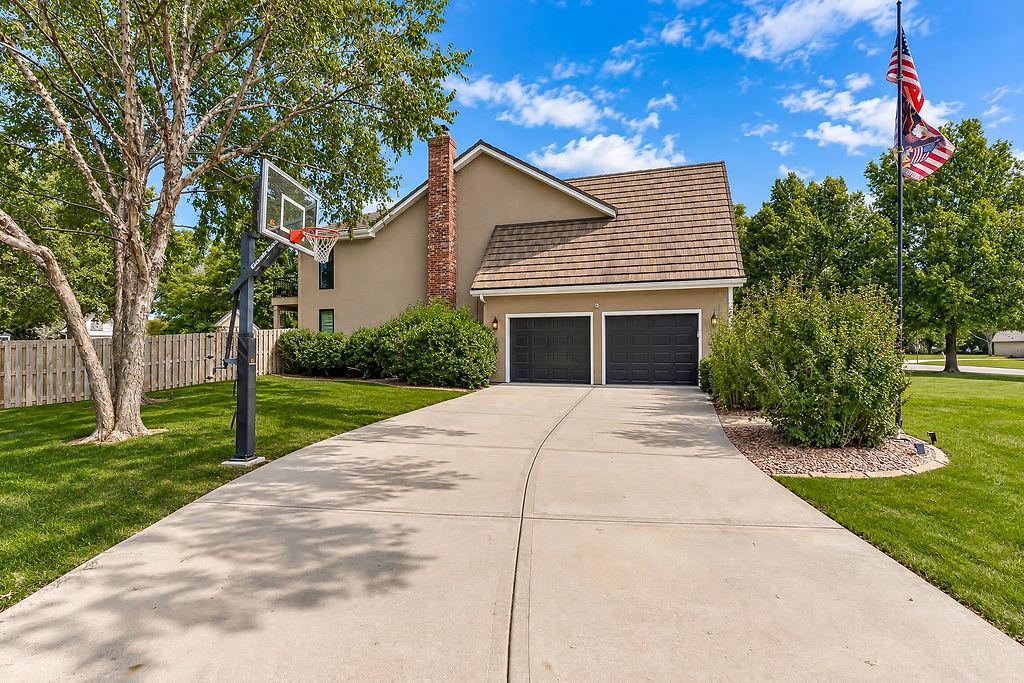
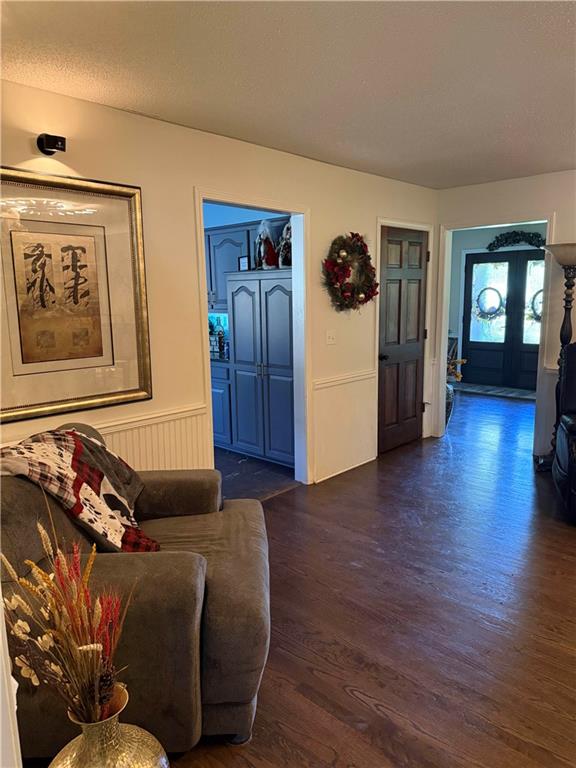
YOUR OWN PRIVATE RESORT RIGHT AT HOME! Situated on a beautifully landscaped 1-acre lot in a NO HOA neighborhood, this incredible 4-bedroom home offers the perfect combination of space, privacy, and resort-style living! The backyard is truly something special, featuring a gorgeous newly rebuilt deck and pergola, expansive patio, stunning landscape lighting, and an in ground saltwater sport pool with a NEW liner, heater, and outdoor speakers. Whether entertaining friends, spending summer days poolside, or enjoying a quiet evening outdoors, this backyard feels like your own private getaway! Inside, you'll find an impressive list of recent updates, including NEW flooring throughout much of the home, fresh interior and exterior paint, updated kitchen cabinetry, NEW gas range, double oven, dishwasher, microwave, and beautifully remodeled upstairs hallway bathroom. The spacious kitchen features an oversized island, granite countertops, abundant cabinetry, and plenty of room to gather. Multiple living areas provide incredible flexibility, including a formal dining room, inviting living room with fireplace and built-ins, and additional family room with convenient pool access. Upstairs, the oversized primary suite offers a private sitting area, two large walk-in closets, spacious bathroom, and its own deck overlooking the backyard oasis! Additional improvements include NEW front doors, window treatments, carpeting, updated landscaping, sprinkler system, sump pump, furnace humidifiers, and roof maintenance. The unfinished basement offers endless possibilities for future living space, recreation, or storage. Complete with a lifetime stone-coated steel roof, Anderson windows and doors, mature trees, storage shed, and plenty of outdoor space to enjoy. All of this just minutes from Heritage Park, walking trails, and fishing ponds. This is more than just a home—it's a lifestyle you'll look forward to coming home to!
| 4 days ago | Listing updated with changes from the MLS | |
| 2 weeks ago | Listing first seen on site |

The information displayed on this page is confidential, proprietary, and copyrighted information of Heartland Multiple Listing Service, Inc. (“Heartland MLS”). Copyright 2026, Heartland Multiple Listing Service, Inc. Heartland MLS and KW Diamond Partners do not make any warranty or representation concerning the timeliness or accuracy of the information displayed herein. In consideration of the receipt of the information on this page, the recipient agrees to use the information solely for the private noncommercial purpose of identifying a property in which the recipient has a good faith interest in acquiring.
Terms of Use
Last checked 2026-10-25 12:18 AM CDT