10138 Theden Circle, Lenexa, KS, 66220

Save
Ask
Tour
Hide
Share
$515,000
14 Days On Site

10138 Theden Circle
Lenexa, KS 66220

For Sale|Single Family Residence|Active
5
Beds
4
Total Baths
3
Full Baths
1
Partial Bath
3,012
SqFt
$171
/SqFt
2003
Built
Subdivision:
Stoneview
County:
Johnson
Call Now: 913-908-2215
Is this the listing for you? We can help make it yours.
913-908-2215
Upcoming Open Houses
Sat, Oct 31, 11:00 AM – 1:00 PM
10138 Theden Circle10138 Theden Circle10138 Theden Circle10138 Theden Circle
Save
Ask
Tour
Hide
Share

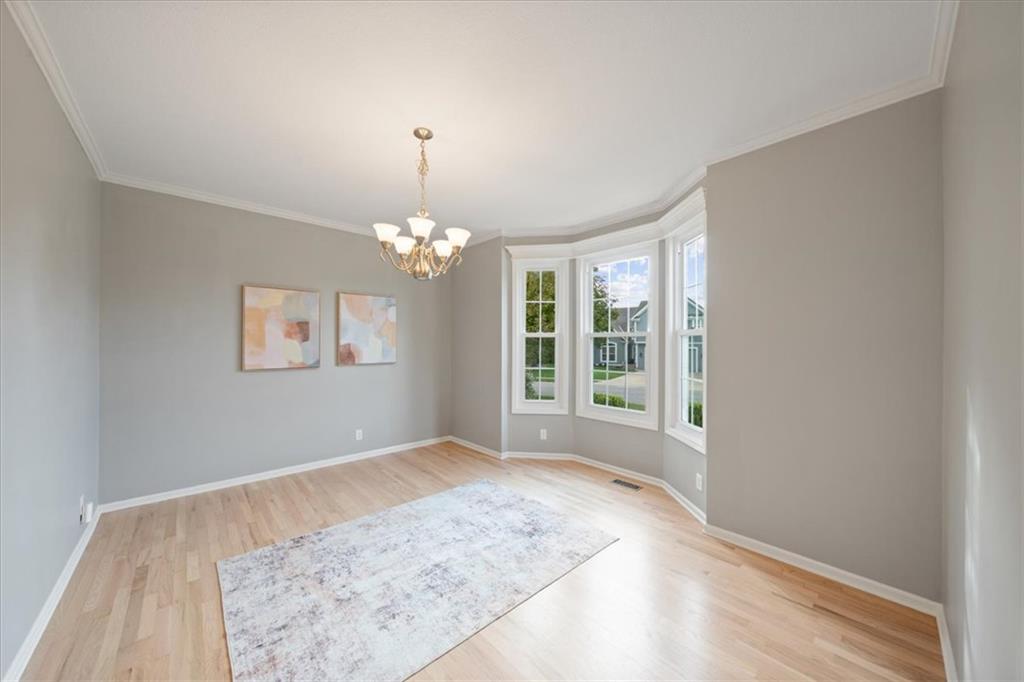
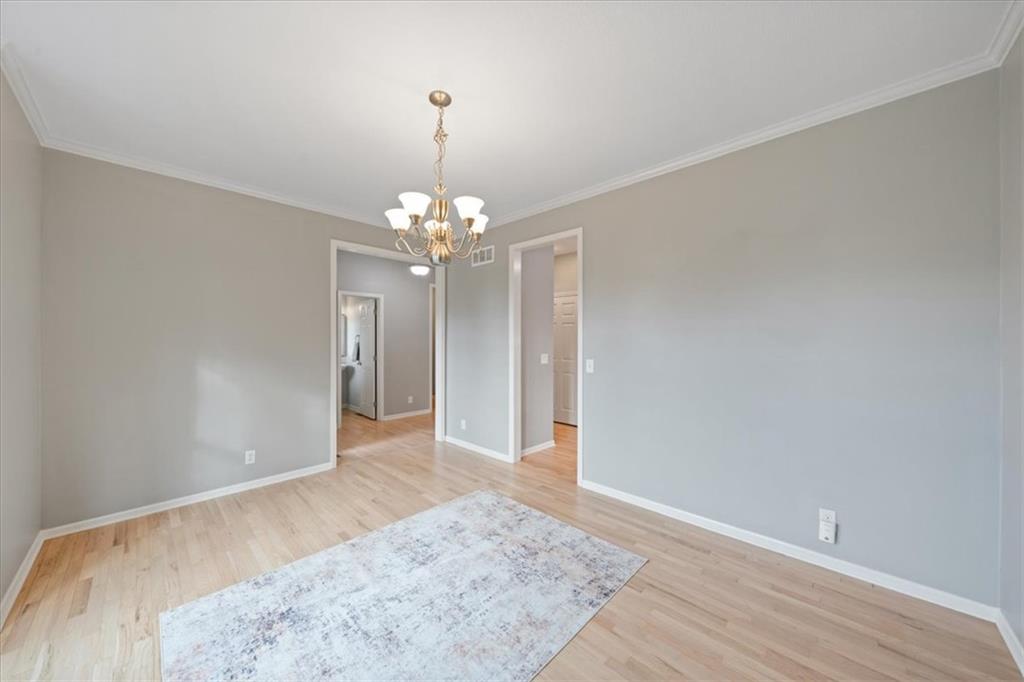
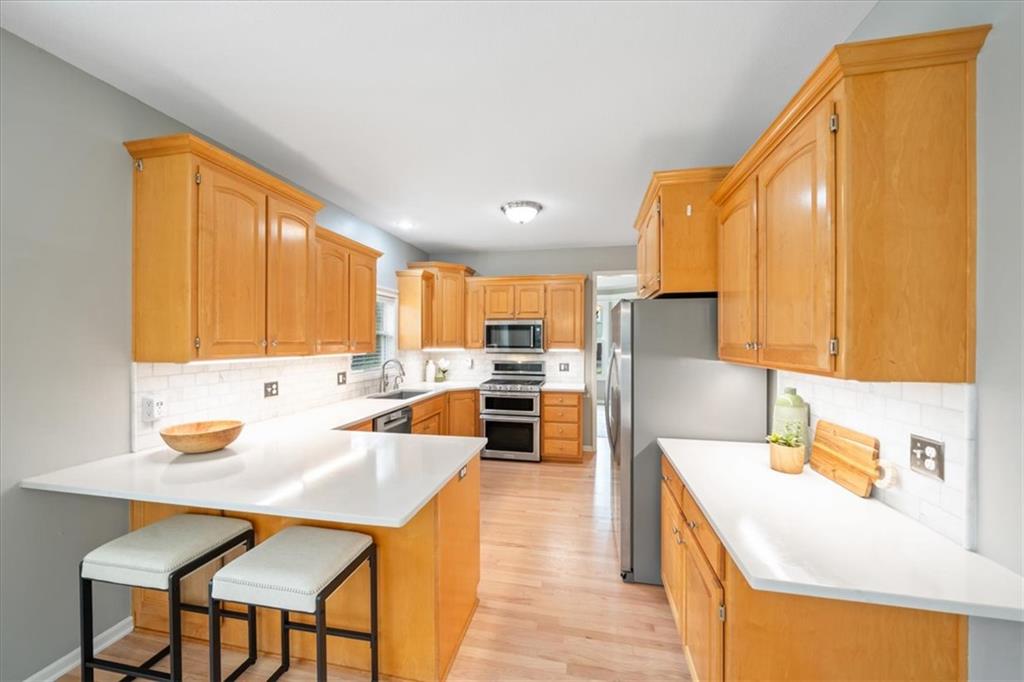
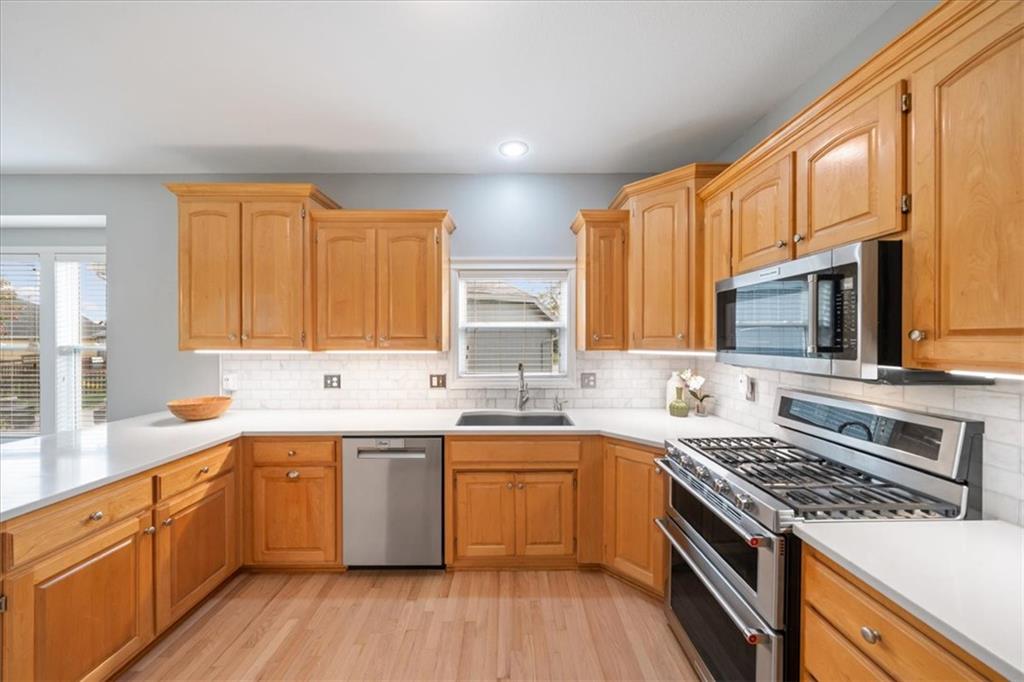
Welcome to this beautiful home featuring thoughtful updates, generous living areas, and a floor plan designed for everyday comfort. Newly refinished wood floors extend throughout the main level, where a light-filled formal dining room offers plenty of space for gatherings. The inviting living room features a cozy fireplace and backyard views, while the updated kitchen includes quartz countertops, an updated backsplash, ample cabinet and counter space, and a breakfast area with bay windows. New carpet on the stairs and throughout the second floor, along with fresh paint in the secondary bedrooms and second-floor bathrooms, adds a fresh, welcoming feel. The spacious primary suite features an updated ensuite bath with a soaking tub, tiled walk-in shower, and large walk-in closet. Three additional bedrooms, a full bathroom, and convenient bedroom-level laundry with built-in shelving complete the upper level. Freshly painted, the finished basement provides additional living space, a fifth bedroom with a large walk-in closet, and a full bathroom. Unfinished storage with built-in shelving offers room to stay organized. Outside, exterior paint completed in 2023 enhances the home’s curb appeal, while the spacious backyard provides plenty of room for recreation, gardening, or relaxing. The garage includes a built-in workbench and overhead storage. Additional updates include an approximately two-year-old HVAC system and a three-year-old water heater. Don’t miss the opportunity to make this updated, spacious, light-filled home your own—schedule your private showing today!

Save
Ask
Tour
Hide
Share
Listing Snapshot
Price 
$515,000
Days On Site 
14 Days
Bedrooms 
5
Inside Area (SqFt) 
3,012 sqft
Total Baths 
4
Full Baths 
3
Partial Baths 
1
Lot Size 
0.2 Acres
Year Built 
2003
MLS Number 
2646851
Status 
Active
Property Tax 
$6,042
HOA/Condo/Coop Fees 
N/A
Sq Ft Source 
N/A
Friends & Family
Recent Activity
4 days agoListing updated with changes from the MLS
a week agoStatus changed to Active
2 weeks agoListing first seen on site
General Features
Acres 
0.2
Attached Garage 
Yes
Garage 
Yes
Garage Spaces 
3
Green Energy Efficient 
Lighting
Levels 
Two
Number Of Stories 
2
Parking 
AttachedGarage Faces Front
Property Sub Type 
Single Family Residence
Sewer 
Public Sewer
SqFt Above 
2312
SqFt Below 
700
Style 
Traditional
Water Source 
Public
Interior Features
Appliances 
Electric OvenCooktopDishwasherDisposalDouble OvenMicrowaveElectric RangeFree-Standing Electric OvenGas RangeStainless Steel Appliance(s)
Basement 
FinishedFullSump Pump
Cooling 
ElectricCeiling Fan(s)
Fireplace 
Yes
Fireplace Features 
Gas StarterLiving Room
Fireplaces 
1
Flooring 
CarpetWood
Heating 
Forced Air
Interior 
Walk-In Closet(s)Ceiling Fan(s)PantrySmart ThermostatBreakfast Bar
Laundry Features 
Laundry Room
Window Features 
Window Coverings
Bathroom 1 
Level – Second
Bathroom 3 
Level – Basement
Bedroom 1 
Level – SecondFeatures – Ceiling Fan(s)
Bedroom 2 
Level – Second
Bedroom 3 
Level – Second
Bedroom 5 
Level – SecondFeatures – Walk-In Closet(s)
Breakfast Room 
Level – Main
Dining Room 
Level – Main
Half Bath 
Level – Main
Kitchen 
Level – MainFeatures – Pantry
Laundry 
Level – SecondFeatures – Built-in Features
Living Room 
Level – MainFeatures – Ceiling Fan(s)
Primary Bathroom 
Level – SecondFeatures – Double Vanity
Primary Bedroom 
Level – SecondFeatures – Ceiling Fan(s), Walk-In Closet(s)
Recreation Room 
Level – Basement
Save
Ask
Tour
Hide
Share
Exterior Features
Construction Details 
Wood Siding
Fencing 
Wood
Patio And Porch 
Patio
Roof 
Composition
Spa Features 
Bath
Windows/Doors 
Window Coverings
Community Features
Accessibility Features 
Therapeutic Whirlpool
MLS Area 
325 – N=75th;S=1-435;E=1-35;W=Moonlight Rd
School District 
Olathe
Financing Terms Available 
CashConventionalFHAVA Loan
Schools
School District
Olathe
Elementary School
Manchester Park
Middle School
Prairie Trail
High School
Olathe Northwest
Listing courtesy of Real Broker, LLC aaron@thedonnergroup.com


The information displayed on this page is confidential, proprietary, and copyrighted information of Heartland Multiple Listing Service, Inc. (“Heartland MLS”). Copyright 2026, Heartland Multiple Listing Service, Inc. Heartland MLS and Real Broker, LLC do not make any warranty or representation concerning the timeliness or accuracy of the information displayed herein. In consideration of the receipt of the information on this page, the recipient agrees to use the information solely for the private noncommercial purpose of identifying a property in which the recipient has a good faith interest in acquiring.
Terms of Use
Last checked 2026-10-31 05:41 AM CDT

Neighborhood & Commute
Source: Walkscore
Disclosure: Community information and market data powered by Constellation Data Labs. Information is deemed reliable but not guaranteed.
Save
Ask
Tour
Hide
Share