22121 W 58 Street, Shawnee, KS, 66226

Save
Ask
Tour
Hide
Share
$539,950
14 Days On Site

22121 W 58 Street
Shawnee, KS 66226

For Sale|Single Family Residence|Active
4
Beds
4
Total Baths
3
Full Baths
1
Partial Bath
2,470
SqFt
$219
/SqFt
2004
Built
Subdivision:
Grey Oaks Country Meadows
County:
Johnson
Call Now: 913-908-2215
Is this the listing for you? We can help make it yours.
913-908-2215
Upcoming Open Houses
Tue, Oct 27, 11:30 AM – 1:30 PM
22121 W 58 Street22121 W 58 Street22121 W 58 Street22121 W 58 Street
Save
Ask
Tour
Hide
Share

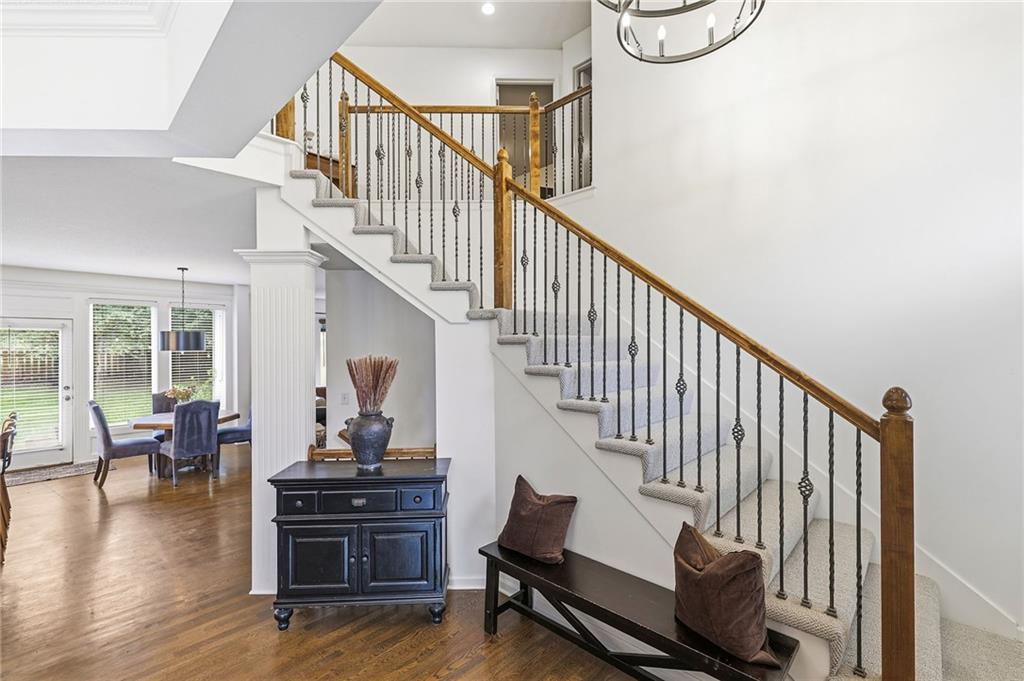
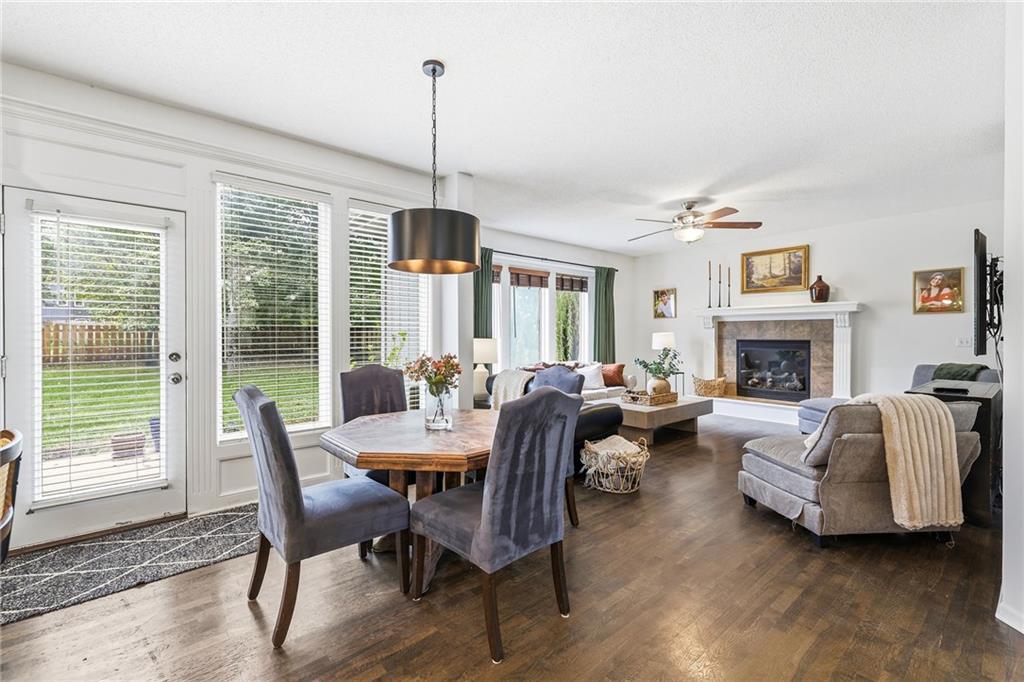
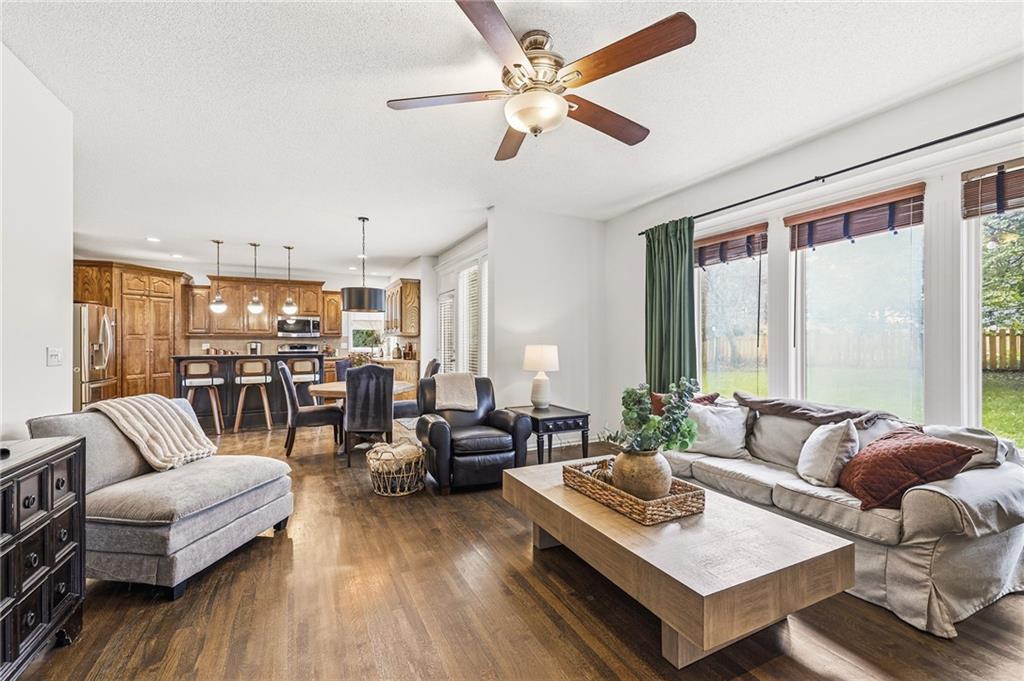
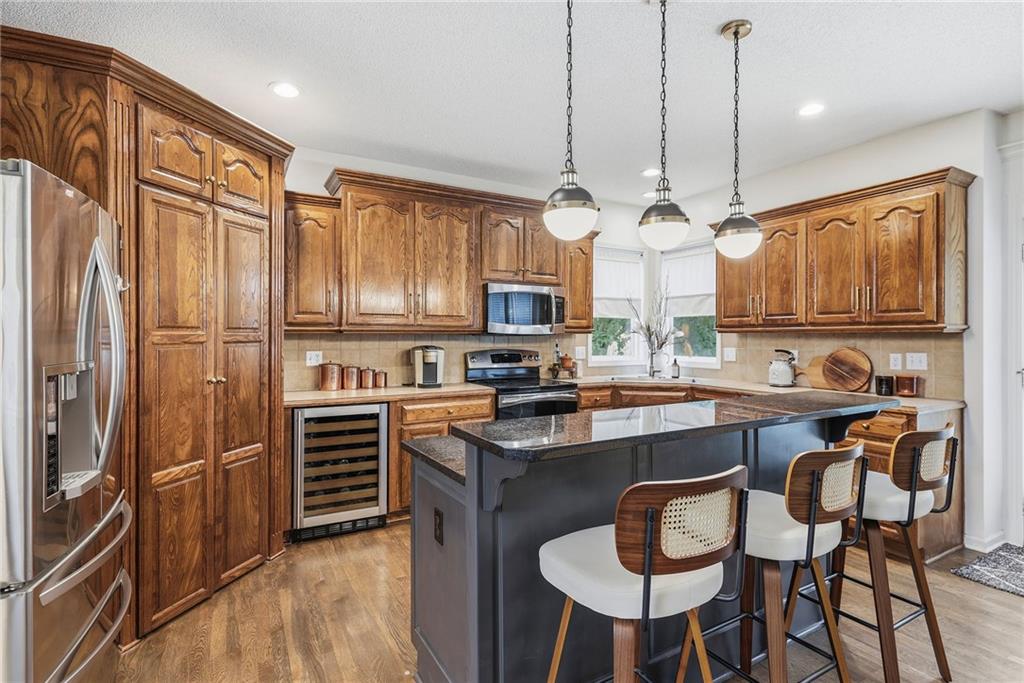
THE ONE YOU HAVE BEEN WAITING FOR IN THE HIGHLY SOUGHT AFTER GREY OAKS! Beautifully updated, spacious, spa like bathroom and move-in ready, this home offers the open floor plan, impressive updates and fantastic backyard today's buyers are looking for! You'll love the gorgeous hardwood floors throughout the entire main level, upgraded lighting, and the bright, inviting layout featuring a spacious kitchen that opens directly to the family room. The kitchen boasts a center island and large walk-in pantry with plenty of storage. The impressive owner's suite is a true retreat, featuring vaulted ceilings in both the bedroom and bathroom, HUGE walk-in closet, and a recently renovated spa-like bathroom! Need more space? The unfinished lower level features incredible potential for additional living space. Step outside to enjoy the large, fenced backyard with plenty of room for outdoor activities and entertaining. SO MANY UPDATES ALREADY DONE FOR YOU! Recent updates include newer carpet (2025), new gutters and downspouts (2025), fresh interior paint (2025), exterior paint (2026), new fence (2026), and a roof that's just two years old! Two water heaters are another added bonus. All of this in the popular Grey Oaks subdivision within the highly regarded Mill Valley High School attendance area.

Save
Ask
Tour
Hide
Share
Listing Snapshot
Price 
$539,950
Days On Site 
14 Days
Bedrooms 
4
Inside Area (SqFt) 
2,470 sqft
Total Baths 
4
Full Baths 
3
Partial Baths 
1
Lot Size 
0.28 Acres
Year Built 
2004
MLS Number 
2647037
Status 
Active
Property Tax 
$7,100
HOA/Condo/Coop Fees 
N/A
Sq Ft Source 
N/A
Friends & Family
Recent Activity
yesterdayListing updated with changes from the MLS
2 weeks agoStatus changed to Active
2 weeks agoListing first seen on site
General Features
Acres 
0.28
Attached Garage 
Yes
Garage 
Yes
Garage Spaces 
3
Home Warranty 
Yes
Levels 
Two
Number Of Stories 
2
Parking 
AttachedGarage Faces Front
Property Sub Type 
Single Family Residence
Security 
Smoke Detector(s)
Sewer 
Public Sewer
SqFt Above 
2470
Style 
Traditional
Water Source 
Public
Interior Features
Appliances 
DishwasherDisposalHumidifierMicrowaveElectric Range
Basement 
ConcreteFullSump Pump
Cooling 
ElectricCeiling Fan(s)
Fireplace 
Yes
Fireplace Features 
Great Room
Fireplaces 
1
Flooring 
CarpetWood
Heating 
Forced Air
Interior 
Walk-In Closet(s)Ceiling Fan(s)Kitchen IslandPantryBreakfast Bar
Laundry Features 
Upper Level
Window Features 
Insulated Windows
Bedroom 2 
Dimensions – 15×11Level – SecondArea – 165Area Units – Square Feet
Bedroom 3 
Dimensions – 13×11Level – SecondArea – 143Area Units – Square Feet
Bedroom 4 
Dimensions – 12×12Level – SecondArea – 144Area Units – Square Feet
Breakfast Room 
Dimensions – 10×8Level – FirstArea – 80Area Units – Square Feet
Dining Room 
Dimensions – 13×13Level – FirstArea – 169Area Units – Square Feet
Great Room 
Dimensions – 16×16Level – FirstArea – 256Area Units – Square Feet
Kitchen 
Dimensions – 18×11Level – FirstArea – 198Area Units – Square FeetFeatures – Kitchen Island, Pantry
Save
Ask
Tour
Hide
Share
Exterior Features
Construction Details 
StuccoFrame
Lot Features 
City Lot
Patio And Porch 
Patio
Roof 
Composition
Windows/Doors 
Insulated Windows
Community Features
MLS Area 
315 – N=Wy Co Ln;S=75th;E=Switzer;W=Co Ln
School District 
De Soto
Schools
School District
De Soto
Elementary School
Prairie Ridge
Middle School
Monticello Trails
High School
Mill Valley
Listing courtesy of Weichert, Realtors Welch & Co. Brent@BrentSledd.com


The information displayed on this page is confidential, proprietary, and copyrighted information of Heartland Multiple Listing Service, Inc. (“Heartland MLS”). Copyright 2026, Heartland Multiple Listing Service, Inc. Heartland MLS and Weichert, Realtors Welch & Co. do not make any warranty or representation concerning the timeliness or accuracy of the information displayed herein. In consideration of the receipt of the information on this page, the recipient agrees to use the information solely for the private noncommercial purpose of identifying a property in which the recipient has a good faith interest in acquiring.
Terms of Use
Last checked 2026-10-27 05:58 AM CDT

Neighborhood & Commute
Source: Walkscore
Disclosure: Community information and market data powered by Constellation Data Labs. Information is deemed reliable but not guaranteed.
Save
Ask
Tour
Hide
Share