12738 King Street, Overland Park, KS, 66213

Save
Ask
Tour
Hide
Share
$565,000
18 Days On Site

12738 King Street
Overland Park, KS 66213

For Sale|Single Family Residence|Active
4
Beds
3
Total Baths
2
Full Baths
1
Partial Bath
3,199
SqFt
$177
/SqFt
1993
Built
Subdivision:
Amber Meadows
County:
Johnson
Call Now: 913-908-2215
Is this the listing for you? We can help make it yours.
913-908-2215
12738 King Street12738 King Street12738 King Street12738 King Street
Save
Ask
Tour
Hide
Share

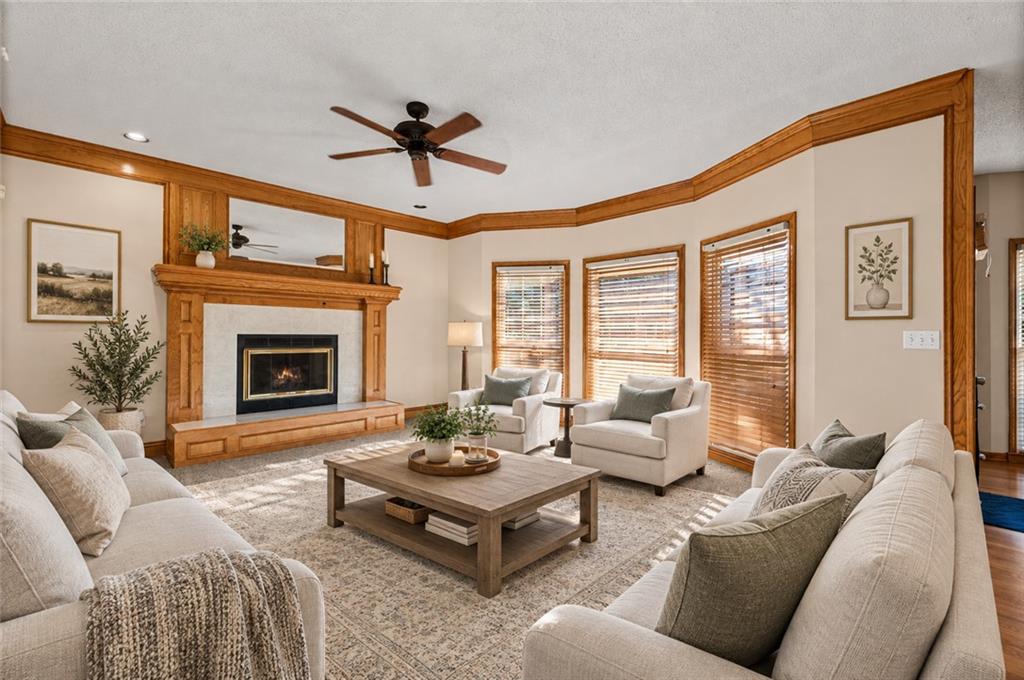
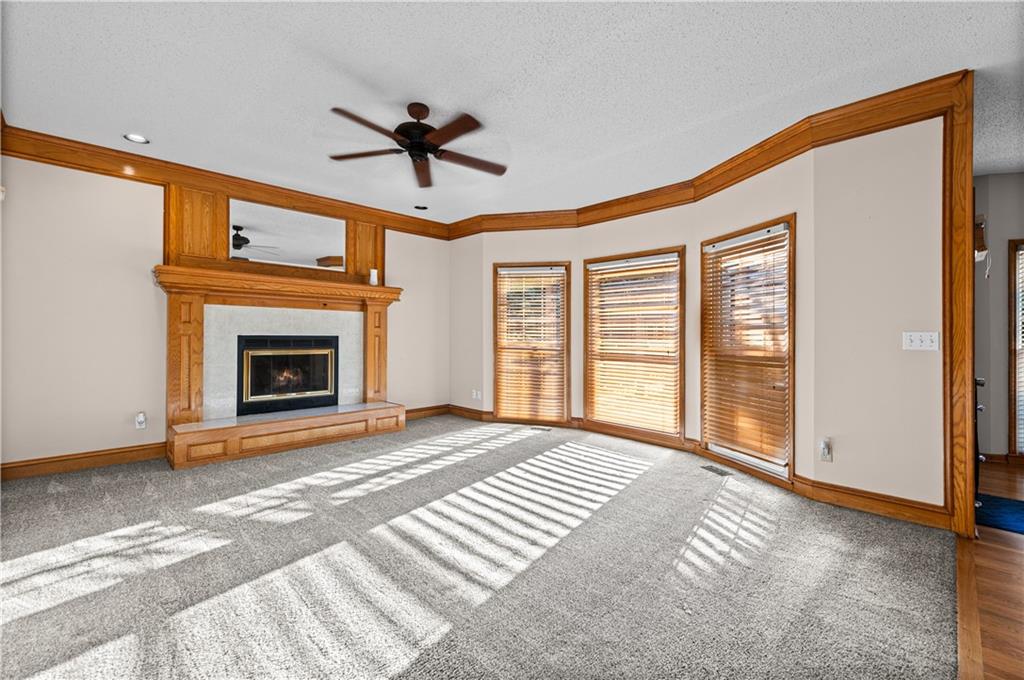
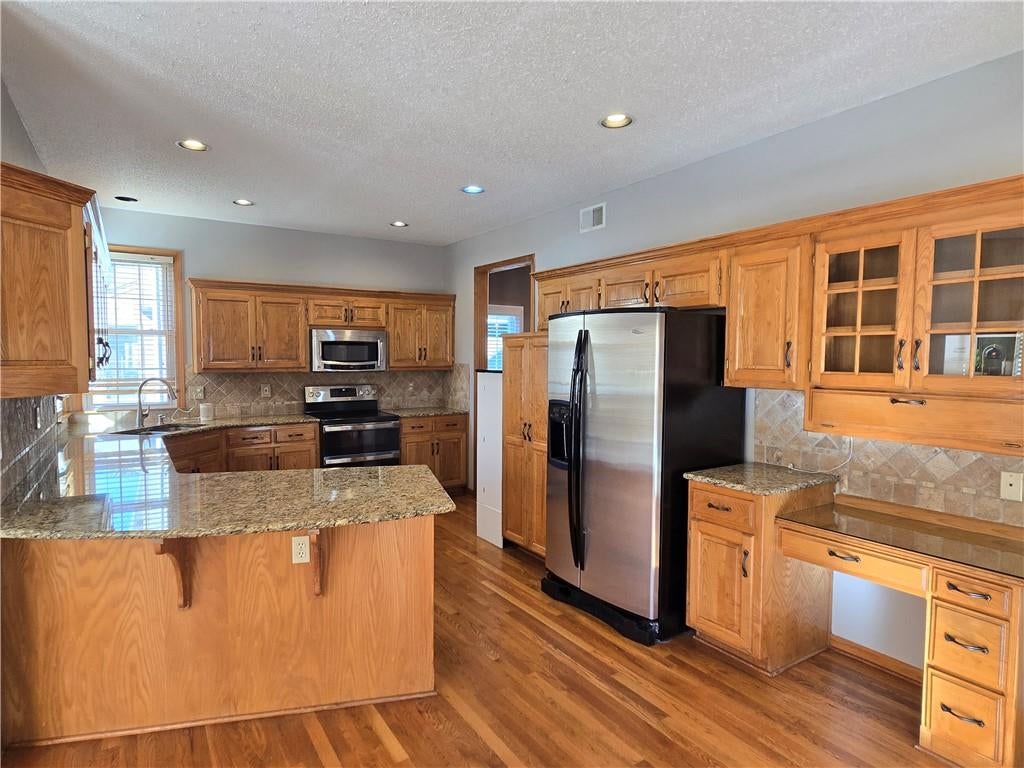
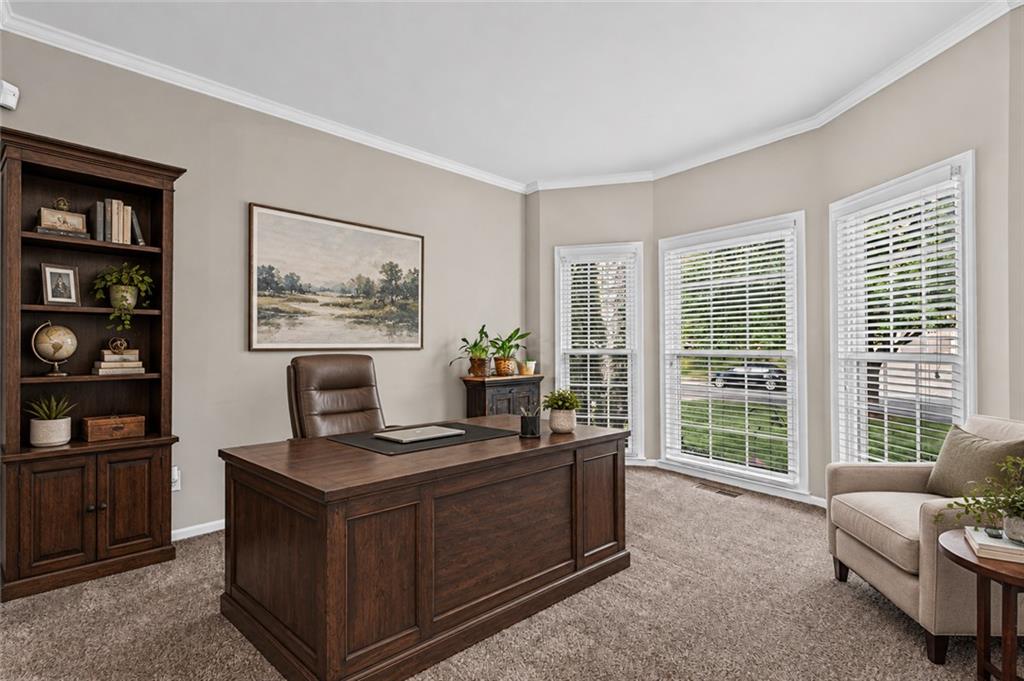
From the moment you step inside, you’ll be impressed by the dramatic two-story foyer and elegant curved staircase that create a stunning first impression. Featuring 4 bedrooms, a 3 car garage, finished walkout basement and 3000+ square feet of living space, this home features an open layout with room entertain. Work from home? Take advantage of the sitting room/office. Want to host a holiday gathering? Formal dining room, spacious great room with a gas fireplace, along with a large eat-in kitchen that walks out to an extra-large deck—perfect for entertaining or relaxing outdoors. Or watch your favorite movie/ game under the covered dry-deck area! The oversized primary suite offers a generous bedroom, private bath, and two HUGE walk-in closets! The finished walkout basement expands your living and entertaining options, opening to an amazing stone patio oasis that is truly a must-see. Additional highlights include a dedicated laundry, extra large driveway, newer roof, newer windows, basement stubbed for bath and newer HVAC. Situated on a large lot in a convenient Overland Park location, you’ll enjoy easy access to shopping, restaurants, major highways, a golf course/ driving range just 2 minutes away and award-winning schools. *AI Staging in some rooms*

Save
Ask
Tour
Hide
Share
Listing Snapshot
Price 
$565,000
Days On Site 
18 Days
Bedrooms 
4
Inside Area (SqFt) 
3,199 sqft
Total Baths 
3
Full Baths 
2
Partial Baths 
1
Lot Size 
0.2 Acres
Year Built 
1993
MLS Number 
2647243
Status 
Active
Property Tax 
$6,082
HOA/Condo/Coop Fees 
N/A
Sq Ft Source 
N/A
Friends & Family
Recent Activity
4 days agoListing updated with changes from the MLS
a week agoPrice changed to $565,000
2 weeks agoStatus changed to Active
3 weeks agoListing first seen on site
General Features
Acres 
0.2
Attached Garage 
Yes
Garage 
Yes
Garage Spaces 
3
Levels 
Two
Number Of Stories 
2
Parking 
Attached
Property Sub Type 
Single Family Residence
Sewer 
Public Sewer
SqFt Above 
2630
SqFt Below 
569
Style 
Traditional
Water Source 
Public
Interior Features
Appliances 
DishwasherDisposalMicrowaveElectric RangeStainless Steel Appliance(s)
Basement 
FinishedWalk-Out Access
Cooling 
ElectricCeiling Fan(s)
Fireplace 
Yes
Fireplace Features 
Great Room
Fireplaces 
1
Flooring 
CarpetTileWood
Interior 
Walk-In Closet(s)Eat-in KitchenCeiling Fan(s)Pantry
Laundry Features 
Laundry RoomMain Level
Bedroom 2 
Level – Second
Bedroom 3 
Level – Second
Bedroom 4 
Level – Second
Dining Room 
Level – First
Family Room 
Level – Basement
Great Room 
Level – FirstFeatures – Ceiling Fan(s)
Kitchen 
Level – FirstFeatures – Ceiling Fan(s), Pantry
Laundry 
Level – First
Primary Bathroom 
Level – SecondFeatures – Double Vanity, Walk-In Closet(s)
Primary Bedroom 
Level – SecondFeatures – Ceiling Fan(s)
Sitting Room 
Level – First
Save
Ask
Tour
Hide
Share
Exterior Features
Construction Details 
Lap Siding
Fencing 
Wood
Lot Features 
Cul-De-Sac
Patio And Porch 
DeckPatio
Roof 
Shingle
Community Features
Association Amenities 
Pool
MLS Area 
340 – N=I-435;S=135th;E=State Ln;W=Pflumm
School District 
Olathe
Financing Terms Available 
CashConventionalFHAVA Loan
Roads 
Paved
Schools
School District
Olathe
Elementary School
Bentwood
Middle School
California Trail
High School
Olathe East
Listing courtesy of ReeceNichols – Country Club Plaza lorson@reecenichols.com


The information displayed on this page is confidential, proprietary, and copyrighted information of Heartland Multiple Listing Service, Inc. (“Heartland MLS”). Copyright 2026, Heartland Multiple Listing Service, Inc. Heartland MLS and ReeceNichols – Country Club Plaza do not make any warranty or representation concerning the timeliness or accuracy of the information displayed herein. In consideration of the receipt of the information on this page, the recipient agrees to use the information solely for the private noncommercial purpose of identifying a property in which the recipient has a good faith interest in acquiring.
Terms of Use
Last checked 2026-11-01 08:50 AM CST

Neighborhood & Commute
Source: Walkscore
Disclosure: Community information and market data powered by Constellation Data Labs. Information is deemed reliable but not guaranteed.
Save
Ask
Tour
Hide
Share