8206 Alden Street, Lenexa, KS, 66215

Save
Ask
Tour
Hide
Share
$539,000
27 Days On Site

8206 Alden Street
Lenexa, KS 66215

For Sale|Single Family Residence|Active
4
Beds
4
Total Baths
3
Full Baths
1
Partial Bath
2,754
SqFt
$196
/SqFt
1986
Built
Subdivision:
Oak Hill
County:
Johnson
Call Now: 913-908-2215
Is this the listing for you? We can help make it yours.
913-908-2215
8206 Alden Street8206 Alden Street8206 Alden Street8206 Alden Street
Save
Ask
Tour
Hide
Share

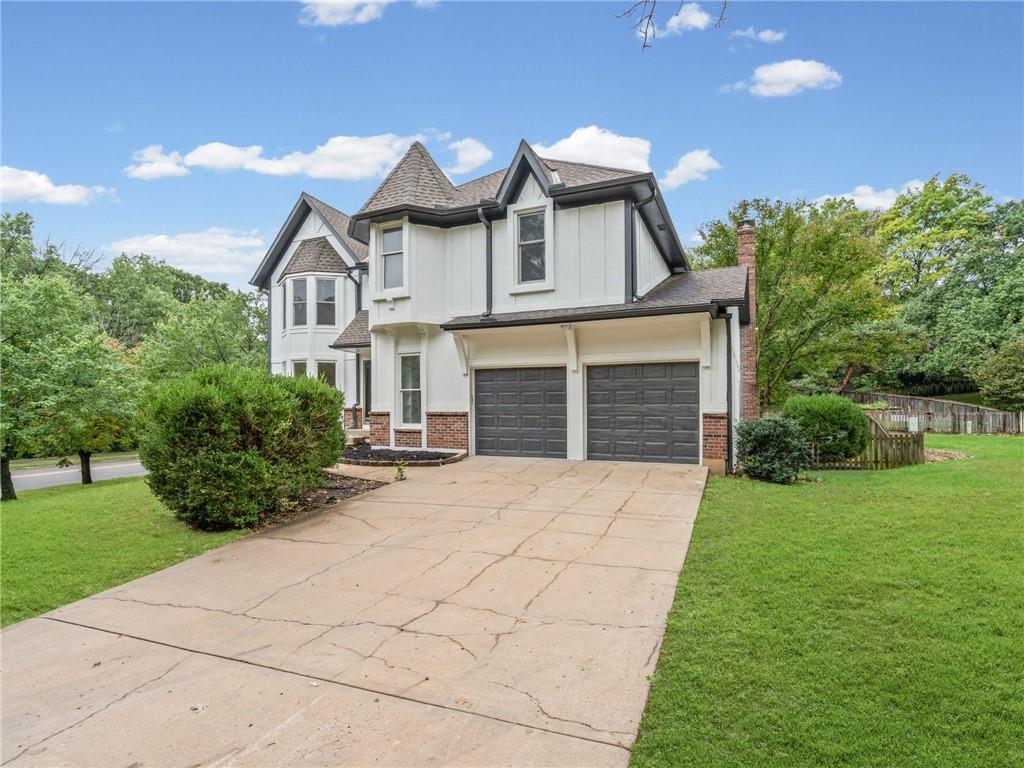
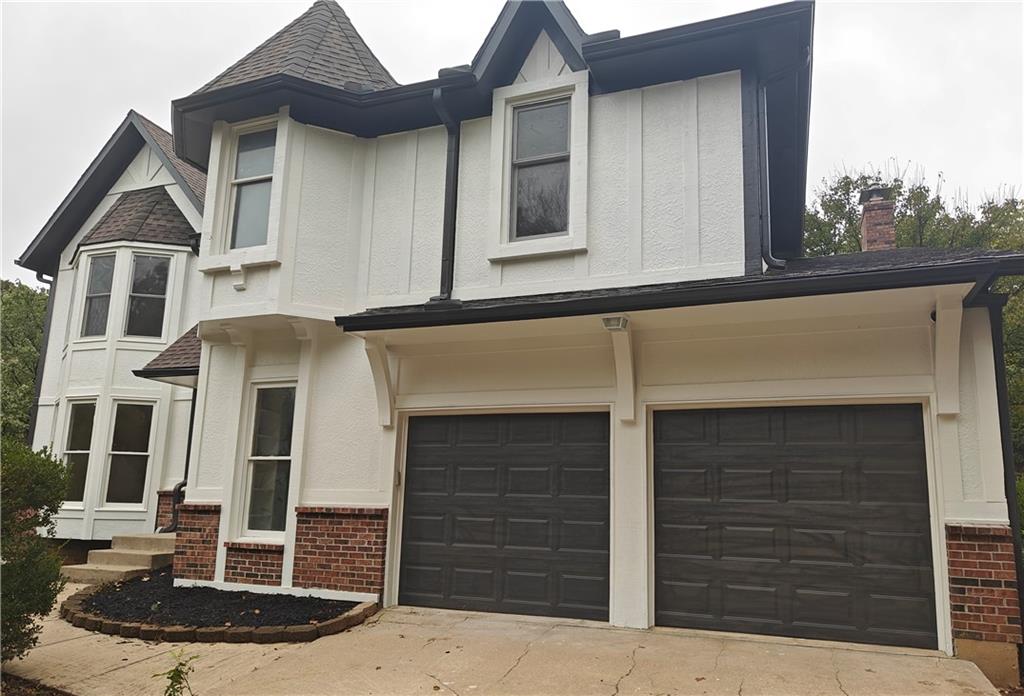
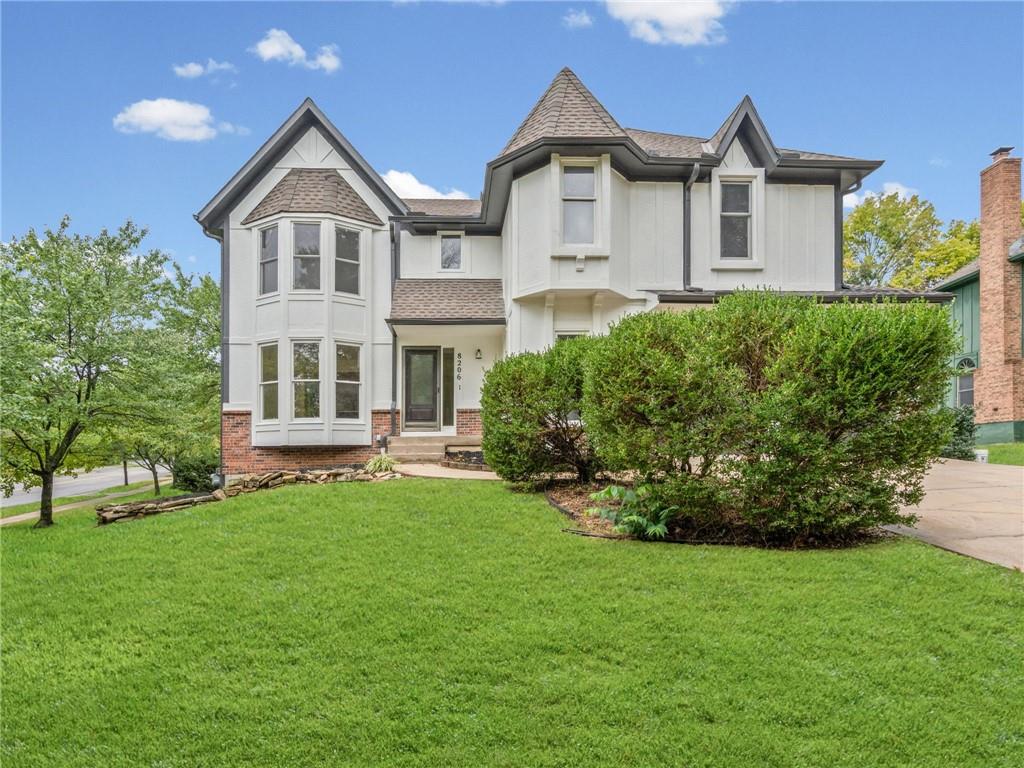
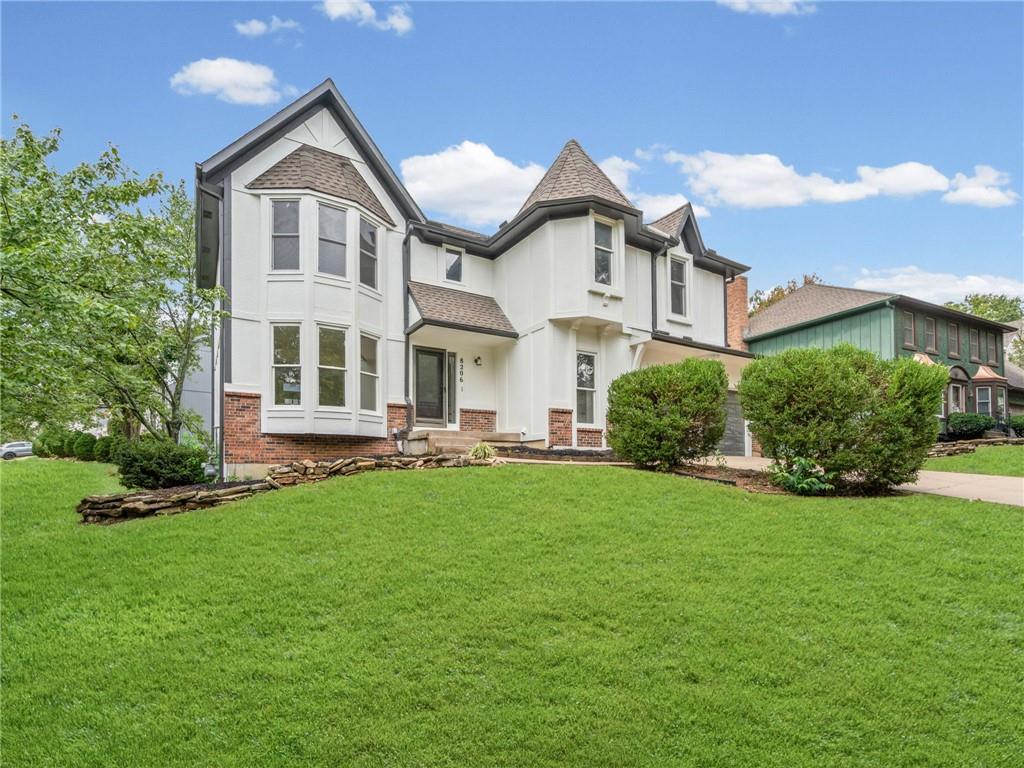
Stunning remodel in Oak hill subdivision! One of the premier neighborhoods of classic Lenexa. Check out this 4 bed, 3.5 bath home. Bright and airy throughout. NEW Hardwood flooring throughout the wide-open main Level, complemented by a brand-NEW kitchen with SS appliances, and a brand-NEW Electric fireplace. Up the brand-NEW Hardwood staircase and an Oasis of a Master bedroom awaits, with NEW Hardwood floors and a thoughtfully updated spa-like brand NEW Master bath, complete with a walk-in closet, huge double sink vanity, huge backlit mirror and a stunning modern tub. NEW carpet in the 3 secondary bedrooms – one en-suite, with beautiful NEW bathrooms completes the 2nd level. The unfinished basement offers ample storage space and the potential for additional finished living space. Outback boasts a massive brand-NEW deck, and a fenced backyard. Not forgetting the brand-NEW Furnace, Garage doors and openers. And the neighborhood pool! Superbly located near popular parks, trails, award-winning schools and major highways. This home offers the perfect blend of updates, comfort and convenience. Schedule a showing today! OPEN HOUSE SUNDAY 11/8/26 2pm-4pm. Seller willing to install NEW Windows with accepted offer!

Save
Ask
Tour
Hide
Share
Listing Snapshot
Price 
$539,000
Days On Site 
27 Days
Bedrooms 
4
Inside Area (SqFt) 
2,754 sqft
Total Baths 
4
Full Baths 
3
Partial Baths 
1
Lot Size 
0.27 Acres
Year Built 
1986
MLS Number 
2647249
Status 
Active
Property Tax 
$5,400
HOA/Condo/Coop Fees 
$33.33 monthly
Sq Ft Source 
N/A
Friends & Family
Recent Activity
3 days agoListing updated with changes from the MLS
7 days agoPrice changed to $539,000
4 weeks agoStatus changed to Active
4 weeks agoListing first seen on site
General Features
Acres 
0.27
Attached Garage 
Yes
Garage 
Yes
Garage Spaces 
2
Levels 
Two
Number Of Stories 
2
Parking 
AttachedGarage Door OpenerGarage Faces Front
Property Sub Type 
Single Family Residence
Security 
Smoke Detector(s)
Sewer 
Public Sewer
SqFt Above 
2754
Style 
Tudor
Water Source 
Public
Interior Features
Appliances 
Electric OvenDishwasherExhaust FanMicrowaveRefrigeratorElectric RangeFree-Standing Electric OvenStainless Steel Appliance(s)
Basement 
ConcreteDaylightFull
Cooling 
ElectricCeiling Fan(s)
Fireplace 
Yes
Fireplace Features 
Gas StarterGreat Room
Fireplaces 
1
Flooring 
CarpetWood
Heating 
Forced AirExhaust Fan
Interior 
Vaulted Ceiling(s)Walk-In Closet(s)Ceiling Fan(s)Breakfast Bar
Laundry Features 
Laundry RoomMain Level
Window Features 
Skylight(s)
Bedroom 1 
Level – Second
Bedroom 2 
Dimensions – 10×13Level – SecondArea – 130Area Units – Square Feet
Bedroom 3 
Dimensions – 10×13Level – SecondArea – 130Area Units – Square Feet
Breakfast Room 
Dimensions – 12×10Level – FirstArea – 120Area Units – Square Feet
Dining Room 
Dimensions – 10×11Level – FirstArea – 110Area Units – Square Feet
Great Room 
Dimensions – 24×15Level – FirstArea – 360Area Units – Square Feet
Kitchen 
Dimensions – 12×11Level – FirstArea – 132Area Units – Square Feet
Laundry 
Dimensions – 8×9Level – FirstArea – 72Area Units – Square Feet
Living Room 
Dimensions – 15×13Level – FirstArea – 195Area Units – Square Feet
Primary Bedroom 
Level – Second
Save
Ask
Tour
Hide
Share
Exterior Features
Construction Details 
Frame
Fencing 
Wood
Lot Features 
Corner LotMany Trees
Patio And Porch 
Deck
Roof 
Composition
Windows/Doors 
Skylight(s)
Community Features
Association Amenities 
Pool
Association Fee 
$400.0
Association Fee Frequency 
Annually
MLS Area 
325 – N=75th;S=1-435;E=1-35;W=Moonlight Rd
School District 
Shawnee Mission
Financing Terms Available 
CashConventionalFHAVA Loan
Schools
School District
Shawnee Mission
Elementary School
Rising Star
Middle School
Westridge
High School
SM West
Listing courtesy of Kansas City Regional Homes Inc ken.realeconsult@gmail.com


The information displayed on this page is confidential, proprietary, and copyrighted information of Heartland Multiple Listing Service, Inc. (“Heartland MLS”). Copyright 2026, Heartland Multiple Listing Service, Inc. Heartland MLS and Kansas City Regional Homes Inc do not make any warranty or representation concerning the timeliness or accuracy of the information displayed herein. In consideration of the receipt of the information on this page, the recipient agrees to use the information solely for the private noncommercial purpose of identifying a property in which the recipient has a good faith interest in acquiring.
Terms of Use
Last checked 2026-11-11 01:39 PM CST

Neighborhood & Commute
Source: Walkscore
Disclosure: Community information and market data powered by Constellation Data Labs. Information is deemed reliable but not guaranteed.
Save
Ask
Tour
Hide
Share