16700 Stearns Street, Overland Park, KS, 66221

Save
Ask
Tour
Hide
Share
$1,075,000
10 Days On Site

16700 Stearns Street
Overland Park, KS 66221

For Sale|Single Family Residence|Active
5
Beds
4
Total Baths
3
Full Baths
1
Partial Bath
3,528
SqFt
$305
/SqFt
2017
Built
Subdivision:
Coffee Creek Crossing
County:
Johnson
Call Now: 913-908-2215
Is this the listing for you? We can help make it yours.
913-908-2215
16700 Stearns Street16700 Stearns Street16700 Stearns Street16700 Stearns Street
Save
Ask
Tour
Hide
Share

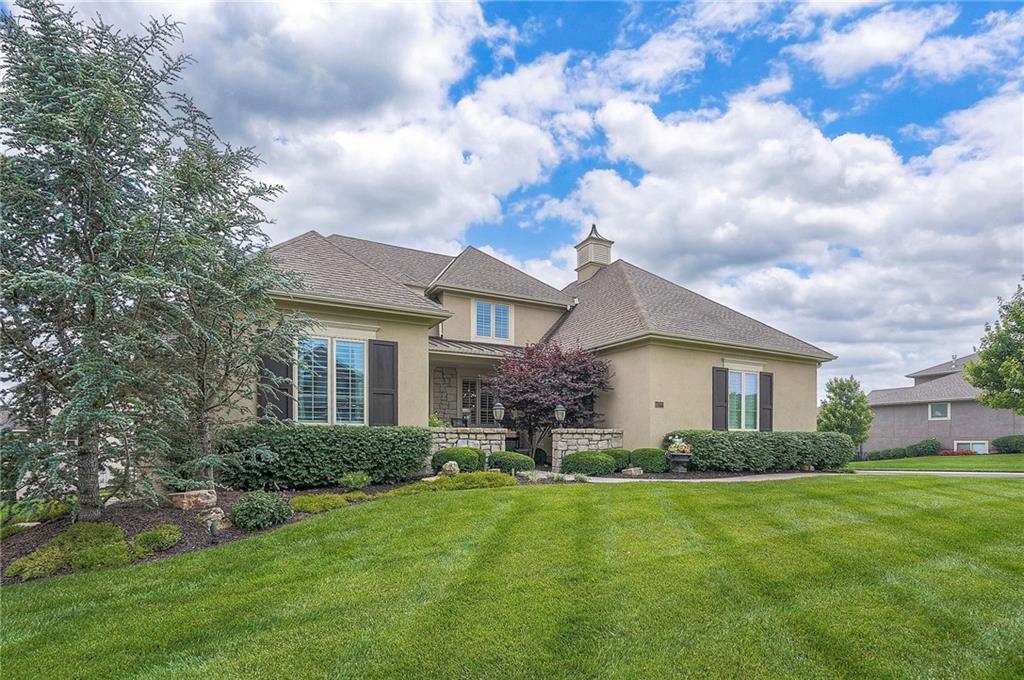
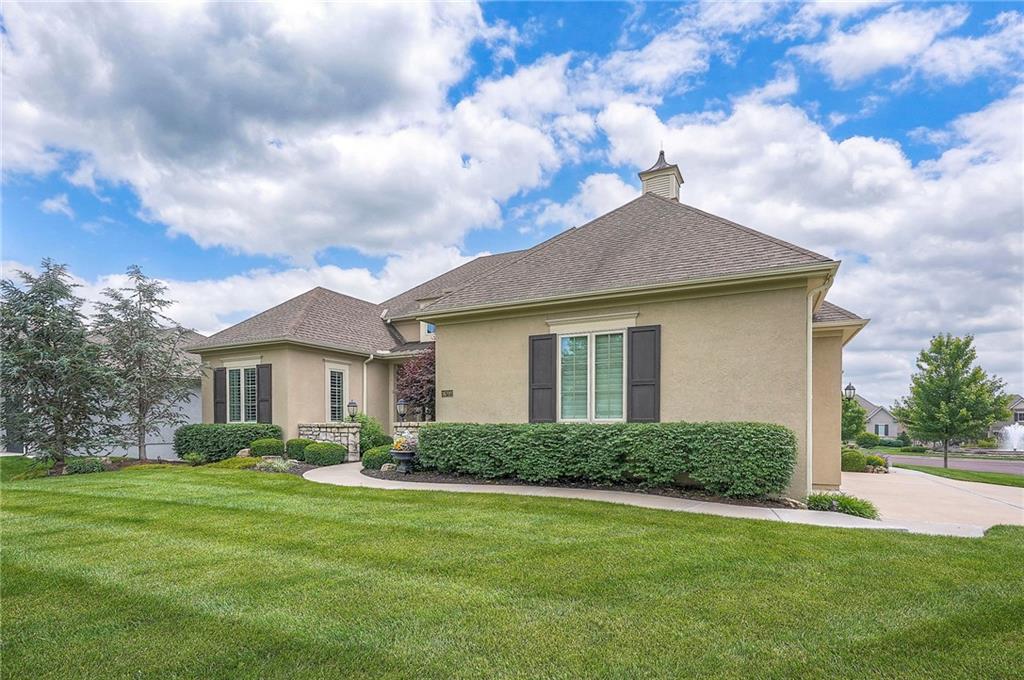
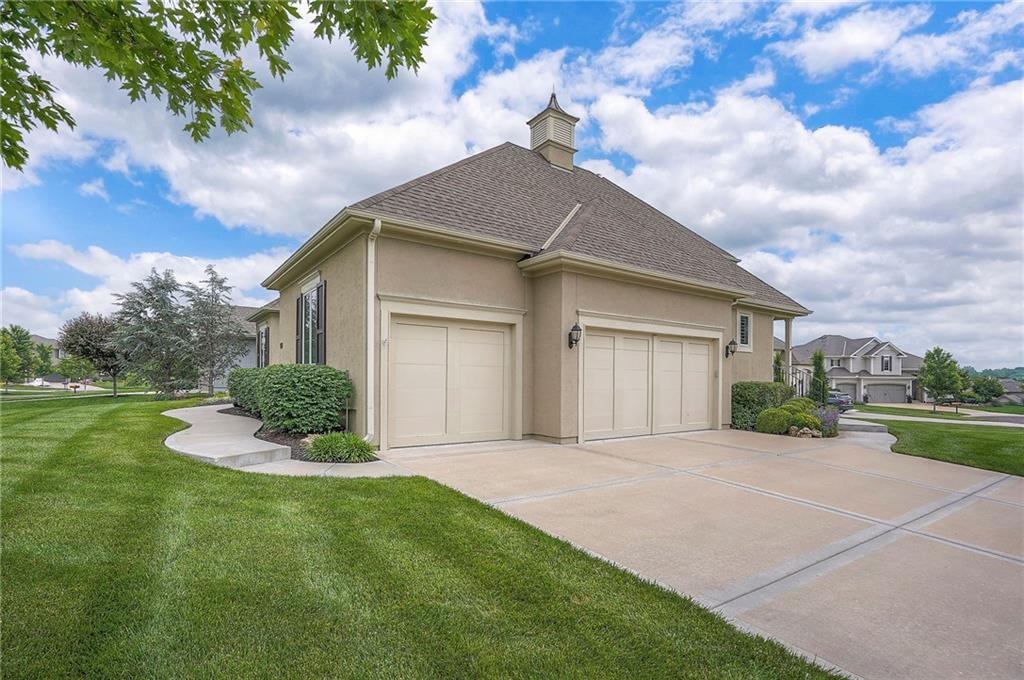
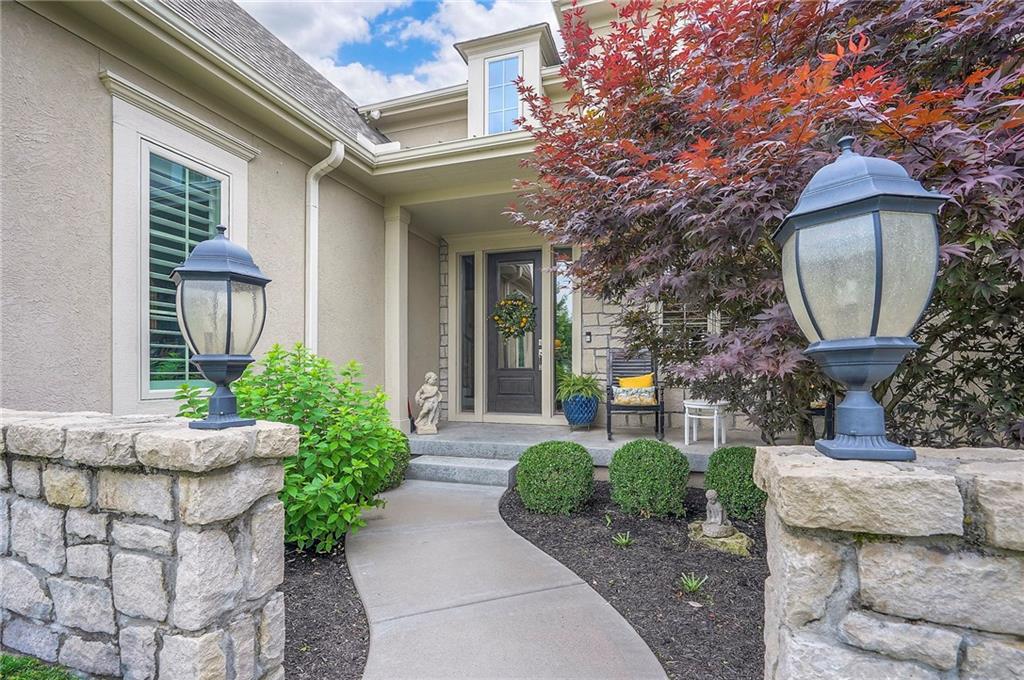
Breathtaking 1.5-story home filled with natural light and meticulously maintained from top to bottom. Every detail has been thoughtfully considered, with quality construction and upgrades throughout that make this home feel truly like new. With over 2,500 square feet on the main level, the home offers generously sized spaces designed for both everyday living and effortless entertaining. The large open entry greets you as you enter the home. A private first-floor office is tucked away from the main living areas, creating the perfect work-from-home retreat and features a new stunning chandelier. The great room showcases soaring ceilings and a stunning floor-to-ceiling stone fireplace flanked by built-in cabinets and floating shelves, seamlessly flowing into the chef’s kitchen. Featuring newer appliances, including a Wolf gas range and wine cooler, quartz countertops, abundant drawer storage, and a spacious walk-in pantry, this kitchen is as functional as it is beautiful. The serene primary suite spans over 18’ in width and features soft, neutral tones and newer patterned carpet as well as custom floating shelving and new designer chandelier. The spa-like bath offers extensive cabinetry, separate tub with new chandelier, and leads into an oversized walk-in closet with custom built-ins, conveniently connected to the laundry room. Enjoy year-round living on the seamless screened-in porch overlooking the large community fountain, complete with its own stone fireplace and built-in cabinetry. Upstairs, you’ll find three spacious bedrooms, one with a private full bath and another having a private bath with separate vanity, all with large walk-in closets and a second laundry area for added convenience. The expansive lower level offers a storm shelter and over 2,500 square feet, ready to be customized to fit your lifestyle. A true mudroom with its own entry connects to the side-entry garage, featuring epoxy floors and ample space for storage and function.

Save
Ask
Tour
Hide
Share
Listing Snapshot
Price 
$1,075,000
Days On Site 
10 Days
Bedrooms 
5
Inside Area (SqFt) 
3,528 sqft
Total Baths 
4
Full Baths 
3
Partial Baths 
1
Lot Size 
0.3 Acres
Year Built 
2017
MLS Number 
2647255
Status 
Active
Property Tax 
$10,817
HOA/Condo/Coop Fees 
$106.08 monthly
Sq Ft Source 
N/A
Friends & Family
Recent Activity
2 days agoListing updated with changes from the MLS
a week agoStatus changed to Active
a week agoListing first seen on site
General Features
Acres 
0.3
Attached Garage 
Yes
Direction Faces 
North
Garage 
Yes
Garage Spaces 
3
Levels 
One and One Half
Number Of Stories 
1
Parking 
AttachedGarage Faces Side
Property Sub Type 
Single Family Residence
Security 
Security SystemSmoke Detector(s)
Sewer 
Public Sewer
SqFt Above 
3528
Style 
Traditional
Water Source 
Public
Interior Features
Appliances 
OvenDishwasherDisposalDouble OvenExhaust FanMicrowaveGas RangeStainless Steel Appliance(s)
Basement 
FullUnfinishedWalk-Out Access
Cooling 
ElectricCeiling Fan(s)
Fireplace 
Yes
Fireplace Features 
Great RoomOther
Fireplaces 
2
Flooring 
CarpetWood
Heating 
Exhaust Fan
Interior 
Vaulted Ceiling(s)Walk-In Closet(s)Ceiling Fan(s)Kitchen IslandPantrySmart ThermostatBreakfast Bar
Laundry Features 
Main LevelUpper Level
Bedroom 2 
Dimensions – 13×17Level – SecondFeatures – Ceiling Fan(s), Walk-In Closet(s)
Bedroom 3 
Dimensions – 12×15Level – SecondFeatures – Ceiling Fan(s), Walk-In Closet(s)
Bedroom 4 
Dimensions – 12×18Level – SecondFeatures – Walk-In Closet(s)
Bedroom 5 
Dimensions – 12×14Level – MainFeatures – Walk-In Closet(s)
Breakfast Room 
Dimensions – 9×11Level – Main
Dining Room 
Dimensions – 14×14Level – Main
Great Room 
Dimensions – 20×22Level – Main
Kitchen 
Dimensions – 11×20Level – MainFeatures – Granite Counters, Kitchen Island, Pantry
Laundry 
Dimensions – 8×12Level – MainFeatures – Built-in Features
Primary Bathroom 
Dimensions – 13×18Level – MainFeatures – Double Vanity, Granite Counters
Primary Bedroom 
Dimensions – 18×15Level – MainFeatures – Walk-In Closet(s)
Save
Ask
Tour
Hide
Share
Exterior Features
Construction Details 
Stucco
Lot Features 
Corner Lot
Roof 
Composition
Community Features
Association Amenities 
PoolTrail(s)
Association Fee 
$1273.0
Association Fee Frequency 
Annually
MLS Area 
345 – N=135th;S=Co Ln;E=State Ln;W=Pflumm
School District 
Blue Valley
Financing Terms Available 
CashConventional
Schools
School District
Blue Valley
Elementary School
Timber Creek
Middle School
Aubry Bend
High School
Blue Valley Southwest
Listing courtesy of Compass Realty Group Shannon@THGsold.com


The information displayed on this page is confidential, proprietary, and copyrighted information of Heartland Multiple Listing Service, Inc. (“Heartland MLS”). Copyright 2026, Heartland Multiple Listing Service, Inc. Heartland MLS and Compass Realty Group do not make any warranty or representation concerning the timeliness or accuracy of the information displayed herein. In consideration of the receipt of the information on this page, the recipient agrees to use the information solely for the private noncommercial purpose of identifying a property in which the recipient has a good faith interest in acquiring.
Terms of Use
Last checked 2026-10-24 12:36 AM CDT

Neighborhood & Commute
Source: Walkscore
Disclosure: Community information and market data powered by Constellation Data Labs. Information is deemed reliable but not guaranteed.
Save
Ask
Tour
Hide
Share