10303 W 156th Terrace, Overland Park, KS, 66221

Save
Ask
Tour
Hide
Share
$2,450,000
10 Days On Site

10303 W 156th Terrace
Overland Park, KS 66221

For Sale|Single Family Residence|Active
6
Beds
8
Total Baths
6
Full Baths
2
Partial Baths
6,301
SqFt
$389
/SqFt
2015
Built
Subdivision:
Strayer Estates
County:
Johnson
Call Now: 913-908-2215
Is this the listing for you? We can help make it yours.
913-908-2215
10303 W 156th Terrace10303 W 156th Terrace10303 W 156th Terrace10303 W 156th Terrace
Save
Ask
Tour
Hide
Share

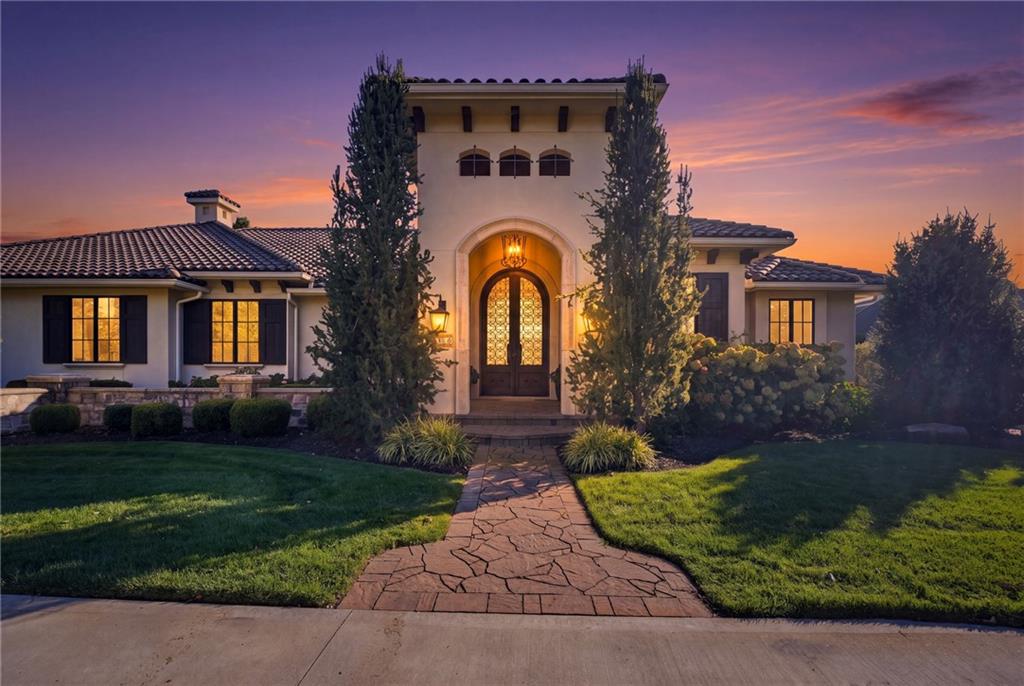
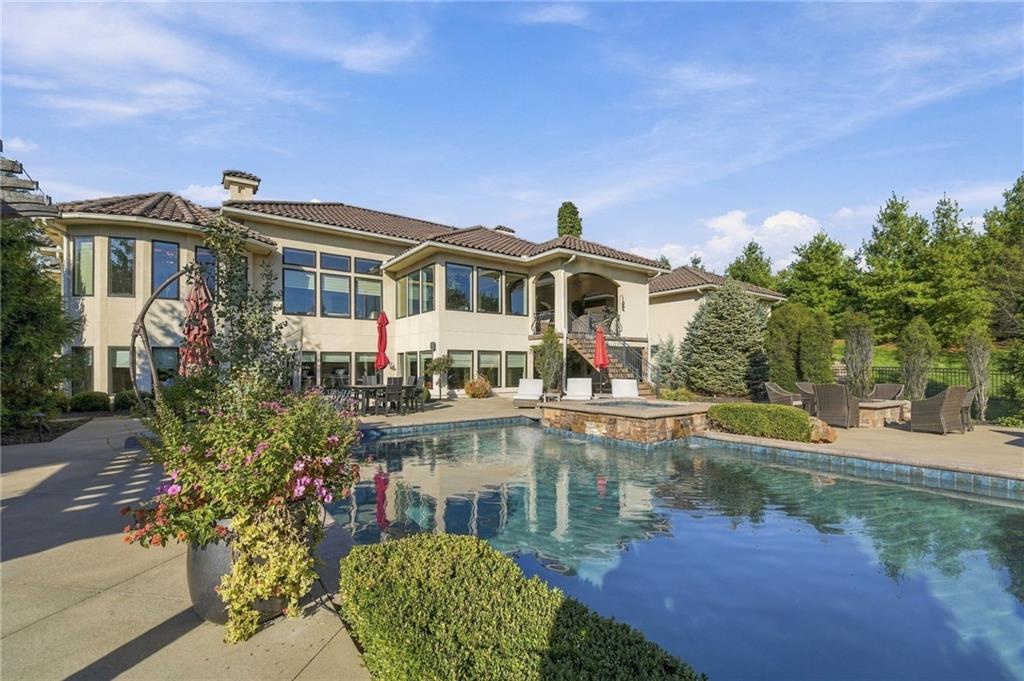
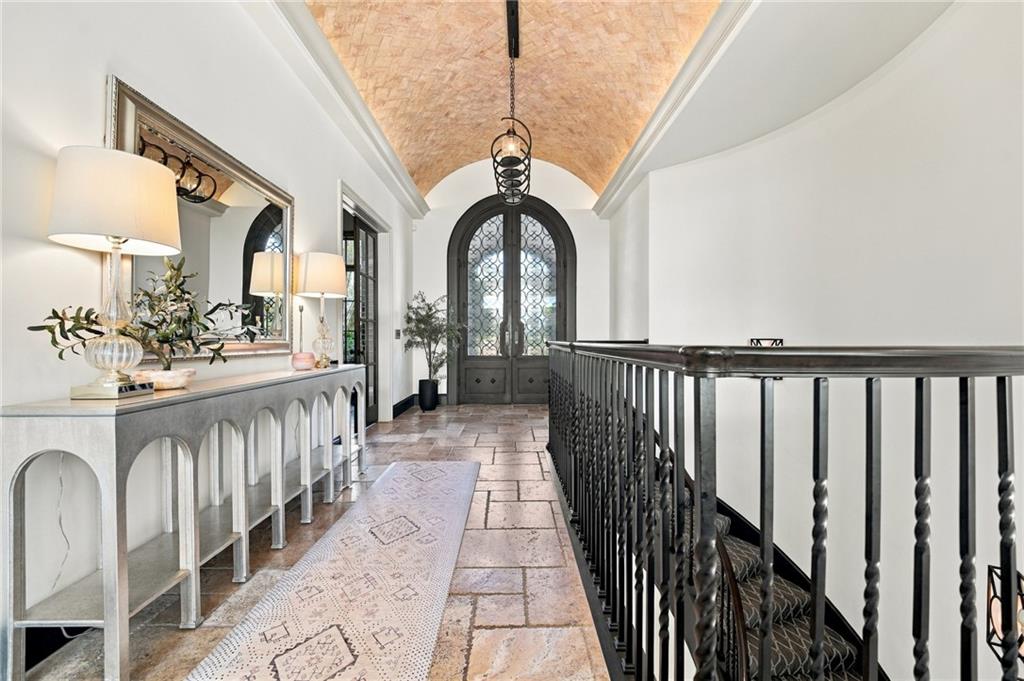
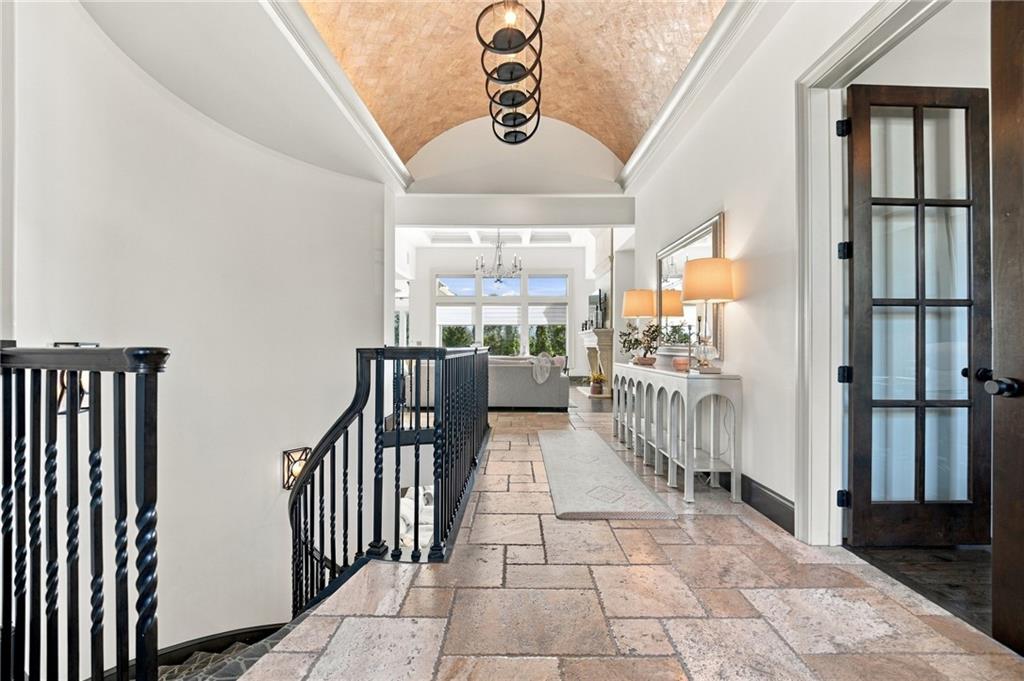
Welcome to Paradise! This is an Entertainers Dream INSIDE & OUT. Starr Homes built this beautiful Custom Reverse 1.5 story, 5 Car Garage Estate Home sitting on 1.3 acres in Blue Valley school District. Main level has a Gourmet Kitchen, spacious great room w/floor to ceiling cast stone fireplace, 2 offices, spacious primary suite and spa like bath & a screened-in lanai with Fireplace right off the kitchen overlooking the resort like backyard. There is a 2nd bedroom & office on the main level. This wonderful home has a total of 6 Bedrooms with 6 full baths and 2 half baths. Lower Level includes a wine cellar, full bar, rec room, 4 spacious bedrooms and a 2nd laundry room. Walk out the lower level to a fabulous saltwater pool & hot tub with a raised wall containing waterfalls & gas fire bowls with numerous entertaining spaces. This one has it all! MOST FURNISHINGS AVAILABLE FOR PURCHASE SO YOU CAN JUST MOVE RIGHT IN AND START ENJOYING THIS BEAUTIFUL RESORT!

Save
Ask
Tour
Hide
Share
Listing Snapshot
Price 
$2,450,000
Days On Site 
10 Days
Bedrooms 
6
Inside Area (SqFt) 
6,301 sqft
Total Baths 
8
Full Baths 
6
Partial Baths 
2
Lot Size 
1.31 Acres
Year Built 
2015
MLS Number 
2647518
Status 
Active
Property Tax 
$25,904
HOA/Condo/Coop Fees 
N/A
Sq Ft Source 
N/A
Friends & Family
Recent Activity
3 days agoListing updated with changes from the MLS
3 days agoStatus changed to Active
a week agoListing first seen on site
General Features
Acres 
1.31
Attached Garage 
Yes
Garage 
Yes
Garage Spaces 
5
Levels 
One and One Half
Number Of Stories 
1
Parking 
AttachedGarage Faces FrontGarage Faces Side
Property Sub Type 
Single Family Residence
Sewer 
Public Sewer
SqFt Above 
2956
SqFt Below 
3345
Style 
Traditional
Water Source 
Public
Interior Features
Basement 
DaylightWalk-Out Access
Cooling 
Electric
Fireplace 
Yes
Fireplace Features 
Family RoomGasGreat Room
Fireplaces 
3
Heating 
Heat PumpNatural Gas
Interior 
Walk-In Closet(s)Kitchen IslandPantryWet BarBreakfast Bar
Laundry Features 
Lower LevelMain Level
Spa 
Yes
Bathroom 2 
Level – FirstFeatures – Granite Counters
Bedroom 2 
Dimensions – 15×12Level – FirstArea – 180Area Units – Square FeetFeatures – Walk-In Closet(s)
Bedroom 3 
Dimensions – 15×15Level – LowerArea – 225Area Units – Square FeetFeatures – Walk-In Closet(s)
Bedroom 4 
Dimensions – 14×12Level – LowerArea – 168Area Units – Square FeetFeatures – Walk-In Closet(s)
Bedroom 5 
Dimensions – 14×12Level – LowerArea – 168Area Units – Square FeetFeatures – Ceiling Fan(s), Walk-In Closet(s)
Bedroom 6 
Dimensions – 14×12Level – LowerArea – 168Area Units – Square FeetFeatures – Ceiling Fan(s), Walk-In Closet(s)
Breakfast Room 
Dimensions – 14×14Level – FirstArea – 196Area Units – Square Feet
Great Room 
Dimensions – 19×18Level – LowerArea – 342Area Units – Square FeetFeatures – Built-in Features
Kitchen 
Dimensions – 17×16Level – FirstArea – 272Area Units – Square FeetFeatures – Granite Counters, Kitchen Island, Pantry
Living Room 
Dimensions – 18×17Level – FirstArea – 306Area Units – Square FeetFeatures – Built-in Features
Office 
Dimensions – 13×12Level – FirstArea – 156Area Units – Square FeetFeatures – Built-in Features
Primary Bathroom 
Level – FirstFeatures – Double Vanity, Granite Counters
Primary Bedroom 
Dimensions – 21×15Level – FirstArea – 315Area Units – Square FeetFeatures – Walk-In Closet(s)
Recreation Room 
Dimensions – 32×14Level – LowerArea – 448Area Units – Square FeetFeatures – Built-in Features, Wet Bar
Save
Ask
Tour
Hide
Share
Exterior Features
Construction Details 
Stucco
Exterior 
Outdoor Kitchen
Lot Features 
Cul-De-Sac
Patio And Porch 
CoveredScreened
Pool Features 
In Ground
Roof 
Tile
Spa 
Yes
Community Features
MLS Area 
345 – N=135th;S=Co Ln;E=State Ln;W=Pflumm
School District 
Blue Valley
Schools
School District
Blue Valley
Elementary School
Timber Creek
Middle School
Aubry Bend
High School
Blue Valley Southwest
Listing courtesy of ReeceNichols – Overland Park donnab@reecenichols.com


The information displayed on this page is confidential, proprietary, and copyrighted information of Heartland Multiple Listing Service, Inc. (“Heartland MLS”). Copyright 2026, Heartland Multiple Listing Service, Inc. Heartland MLS and ReeceNichols – Overland Park do not make any warranty or representation concerning the timeliness or accuracy of the information displayed herein. In consideration of the receipt of the information on this page, the recipient agrees to use the information solely for the private noncommercial purpose of identifying a property in which the recipient has a good faith interest in acquiring.
Terms of Use
Last checked 2026-10-26 05:58 AM CDT

Neighborhood & Commute
Source: Walkscore
Disclosure: Community information and market data powered by Constellation Data Labs. Information is deemed reliable but not guaranteed.
Save
Ask
Tour
Hide
Share