18390 W 195th Street, Spring Hill, KS, 66083

Save
Ask
Tour
Hide
Share
$655,775
32 Days On Site

18390 W 195th Street
Spring Hill, KS 66083

For Sale|Single Family Residence|Active
4
Beds
3
Total Baths
3
Full Baths
2,660
SqFt
$247
/SqFt
2026
Built
Subdivision:
Garrett Ranch
County:
Johnson
Call Now: 913-908-2215
Is this the listing for you? We can help make it yours.
913-908-2215
Upcoming Open Houses
Tue, Nov 17, 1:00 PM – 5:00 PM
18390 W 195th Street18390 W 195th Street18390 W 195th Street18390 W 195th Street
Save
Ask
Tour
Hide
Share

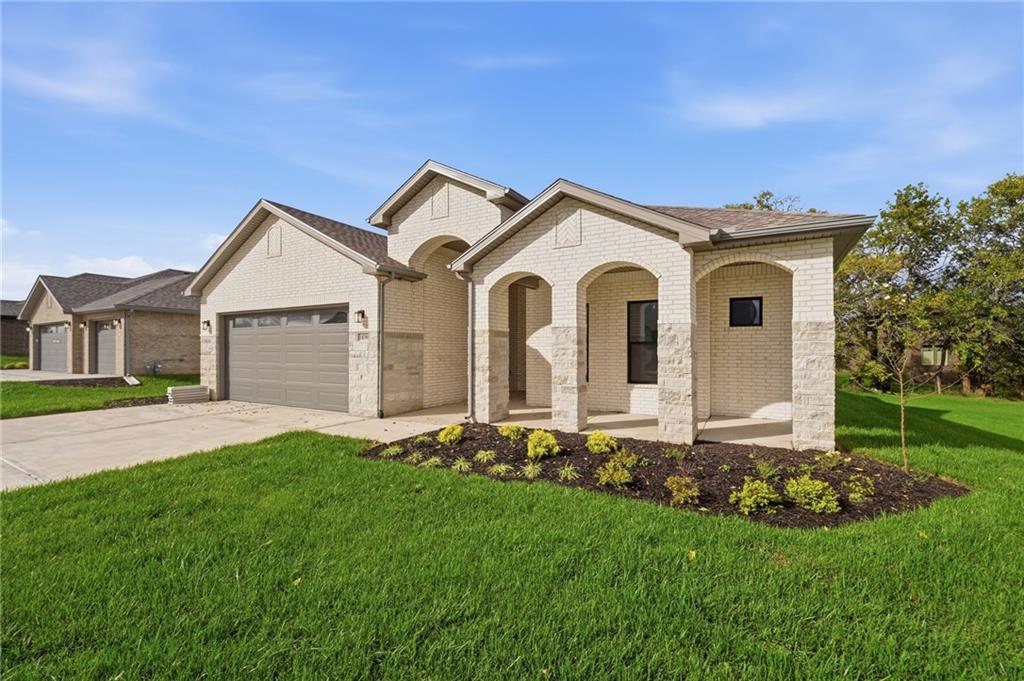
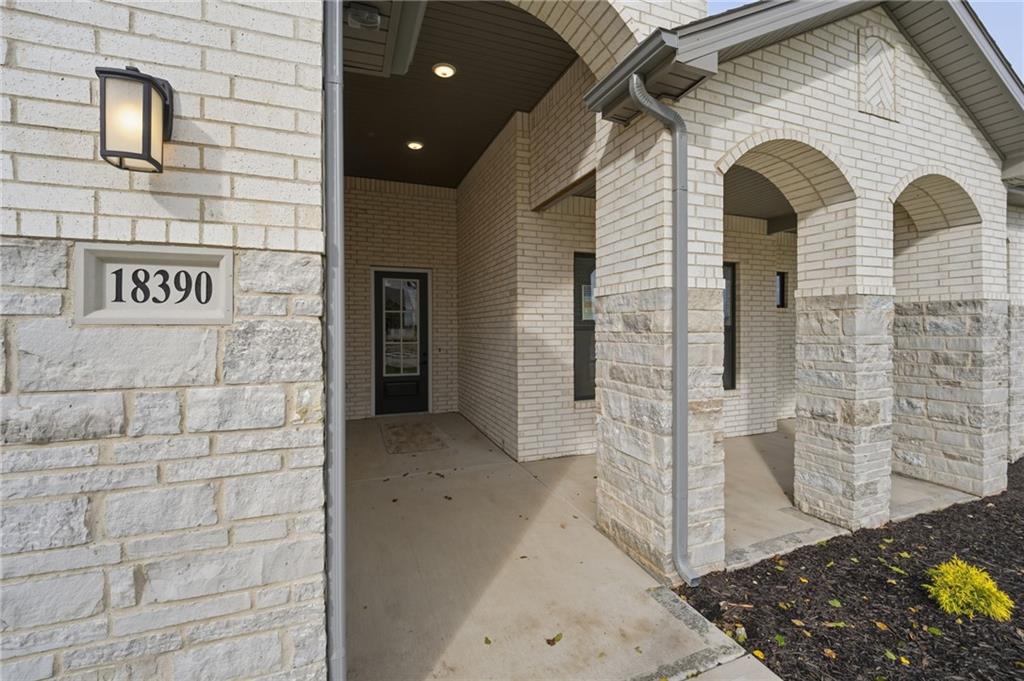
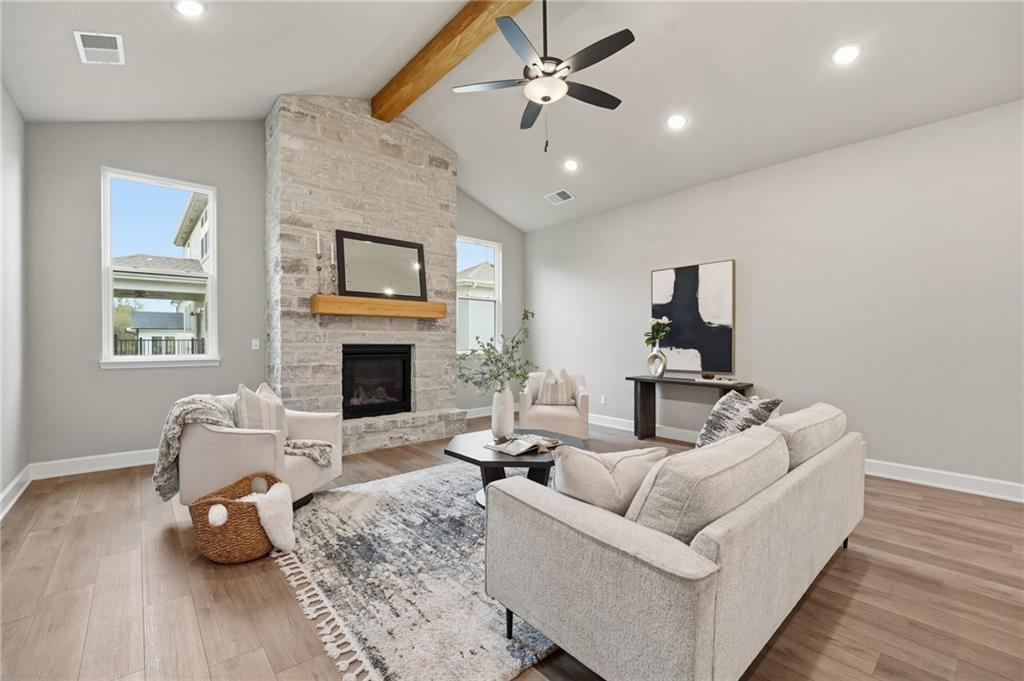
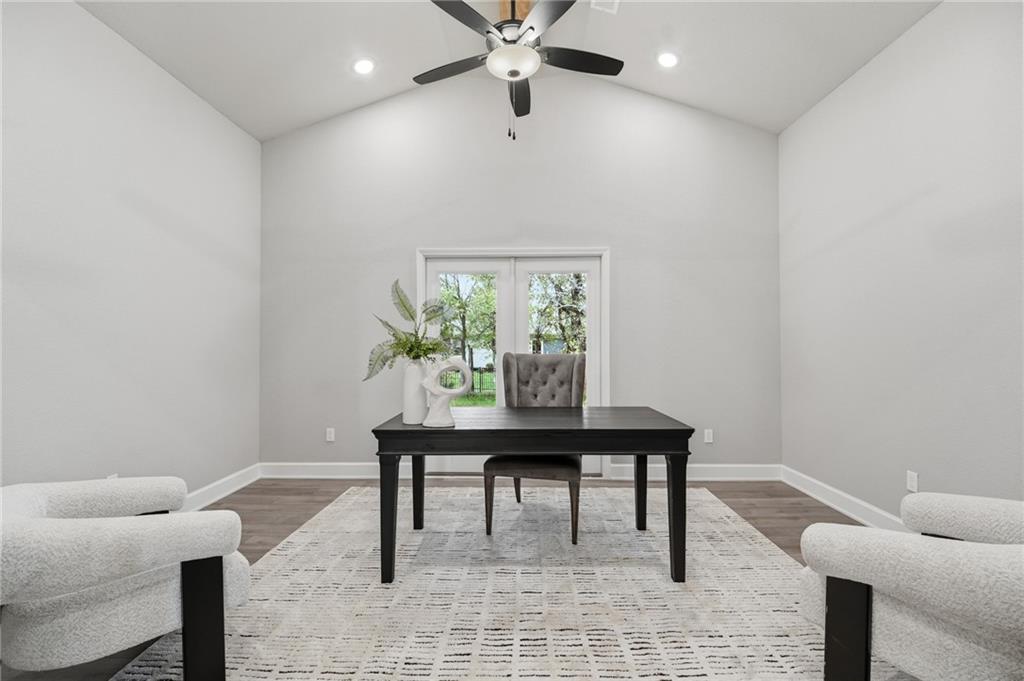
GARRETT RANCH | THE LUXURY ADDRESS IN SPRING HILL, KANSAS — Captivating, Impressive, Remarkable — just a few words many use to describe the Arise Homes Model Home at Garrett Ranch, The Penelope. The largest of the Arise plans at about 2,660 SQ FT all on one level. Step into the main living area that immediately opens under tall vaulted ceilings accented by exposed cedar beams. The kitchen sits at the center, flowing into the great room where a floor-to-ceiling fireplace anchors the space. It’s a layout that feels open, elevated, and built to bring people together. The Penelope is not just main level living, but but zero entry with no steps anywhere in the home. That's right, no steps and 2,600 SQ FT with no basement. This thoughtfully designed plan is loaded with storage and useful space! In fact, everything about this floor plan is BIG! The generous scale continues throughout: spacious bedrooms, a large pantry, an oversized laundry room, tall ceilings, and thoughtfully placed storage that makes every square foot work. A separate flex room offers space for an office or additional dining, while the spacious garage includes a storm shelter. This is smart-sizing without giving up the rooms—and breathing room—you love. Don't miss the large covered front porch and covered back patio extend the living space outdoors, with room to linger over morning coffee or unwind as the day winds down. Enjoy a Spring Hill location close to everyday conveniences while holding on to that quiet country feel. And those Spring Hill sunsets? They’re a reason to stay a little longer.

Save
Ask
Tour
Hide
Share
Listing Snapshot
Price 
$655,775
Days On Site 
32 Days
Bedrooms 
4
Inside Area (SqFt) 
2,660 sqft
Total Baths 
3
Full Baths 
3
Partial Baths 
N/A
Lot Size 
0.21 Acres
Year Built 
2026
MLS Number 
2647649
Status 
Active
Property Tax 
N/A
HOA/Condo/Coop Fees 
$25 monthly
Sq Ft Source 
N/A
Friends & Family
Recent Activity
2 hours agoListing updated with changes from the MLS
a month agoStatus changed to Active
a month agoPrice changed to $655,775
a month agoListing first seen on site
General Features
Acres 
0.21
Attached Garage 
Yes
Foundation 
Slab
Garage 
Yes
Garage Spaces 
2
Green Energy Efficient 
DoorsWindows
Home Warranty 
Yes
Levels 
One
Number Of Stories 
1
Parking 
AttachedGarage Faces Front
Property Sub Type 
Single Family Residence
Security 
Smoke Detector(s)
Sewer 
Public Sewer
SqFt Above 
2660
Style 
Traditional
Water Source 
Public
Interior Features
Appliances 
CooktopDishwasherDisposalExhaust FanMicrowaveStainless Steel Appliance(s)
Cooling 
ElectricCeiling Fan(s)
Fireplace 
Yes
Fireplace Features 
GasGreat Room
Fireplaces 
1
Flooring 
Carpet
Heating 
Exhaust Fan
Interior 
Vaulted Ceiling(s)Ceiling Fan(s)Kitchen IslandPantry
Laundry Features 
Main Level
Window Features 
Insulated Windows
Bedroom 2 
Level – FirstFeatures – Walk-In Closet(s)
Bedroom 3 
Level – FirstFeatures – Walk-In Closet(s)
Bedroom 4 
Level – First
Den 
Level – First
Dining Room 
Level – First
Great Room 
Level – First
Kitchen 
Level – FirstFeatures – Kitchen Island, Pantry
Laundry 
Level – First
Primary Bathroom 
Level – FirstFeatures – Double Vanity
Primary Bedroom 
Level – FirstFeatures – Walk-In Closet(s)
Save
Ask
Tour
Hide
Share
Exterior Features
Construction Details 
Brick
Lot Features 
City Lot
Patio And Porch 
Covered
Roof 
Composition
Windows/Doors 
Insulated Windows
Community Features
Association Fee 
$300.0
Association Fee Frequency 
Annually
MLS Area 
370 – N=167th;S=Co Ln;E=Pflumm;W=Clare Rd
School District 
Spring Hill
Financing Terms Available 
CashConventionalFHAVA Loan
Roads 
Paved
Schools
School District
Spring Hill
Elementary School
Wolf Creek
Middle School
Forest Spring
High School
Spring Hill
Listing courtesy of ReeceNichols- Leawood Town Center shellyb@reecenichols.com


The information displayed on this page is confidential, proprietary, and copyrighted information of Heartland Multiple Listing Service, Inc. (“Heartland MLS”). Copyright 2026, Heartland Multiple Listing Service, Inc. Heartland MLS and ReeceNichols- Leawood Town Center do not make any warranty or representation concerning the timeliness or accuracy of the information displayed herein. In consideration of the receipt of the information on this page, the recipient agrees to use the information solely for the private noncommercial purpose of identifying a property in which the recipient has a good faith interest in acquiring.
Terms of Use
Last checked 2026-11-17 01:30 AM CST

Neighborhood & Commute
Source: Walkscore
Disclosure: Community information and market data powered by Constellation Data Labs. Information is deemed reliable but not guaranteed.
Save
Ask
Tour
Hide
Share