12443 Benson Street, Overland Park, KS, 66213

Save
Ask
Tour
Hide
Share
$525,000
7 Days On Site

12443 Benson Street
Overland Park, KS 66213

For Sale|Single Family Residence|Active
4
Beds
4
Total Baths
3
Full Baths
1
Partial Bath
3,413
SqFt
$154
/SqFt
1994
Built
Subdivision:
Pheasant Run
County:
Johnson
Call Now: 913-908-2215
Is this the listing for you? We can help make it yours.
913-908-2215
12443 Benson Street12443 Benson Street12443 Benson Street12443 Benson Street
Save
Ask
Tour
Hide
Share

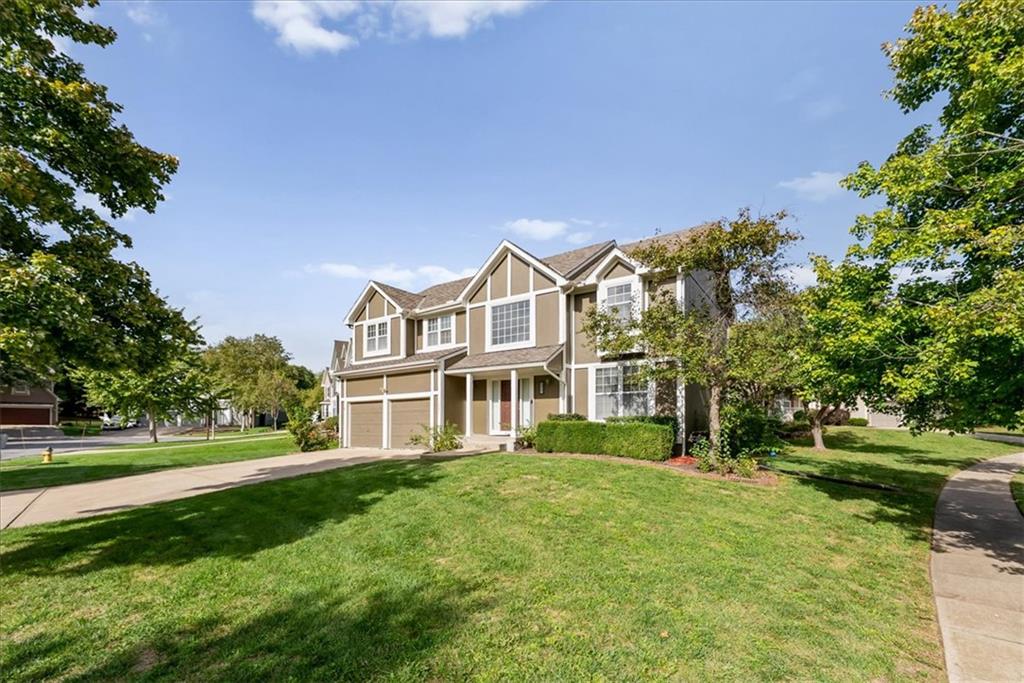
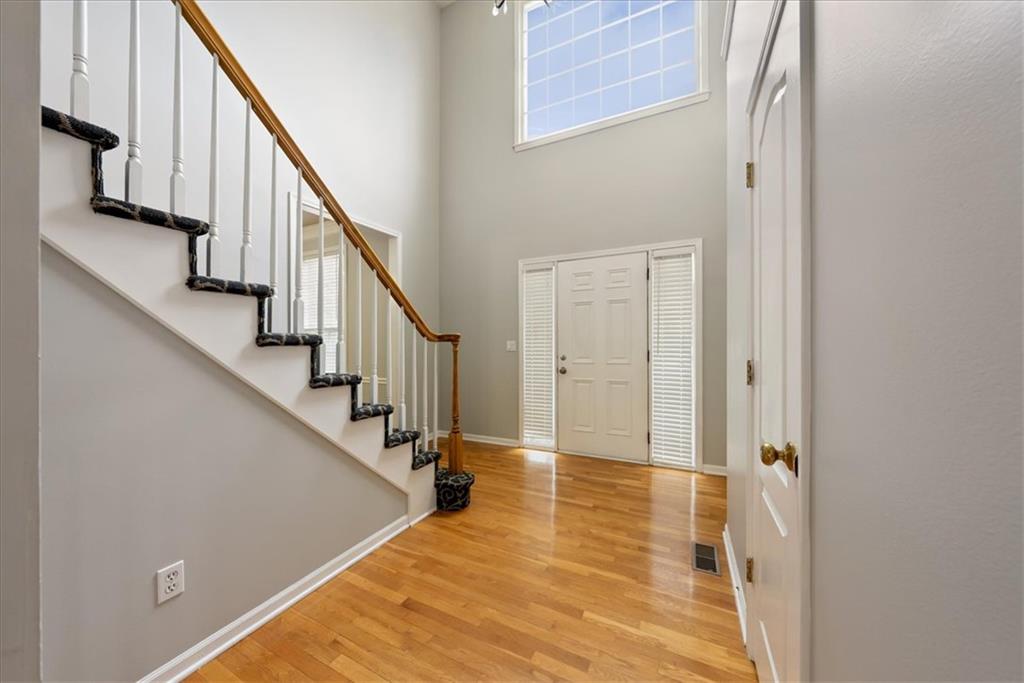
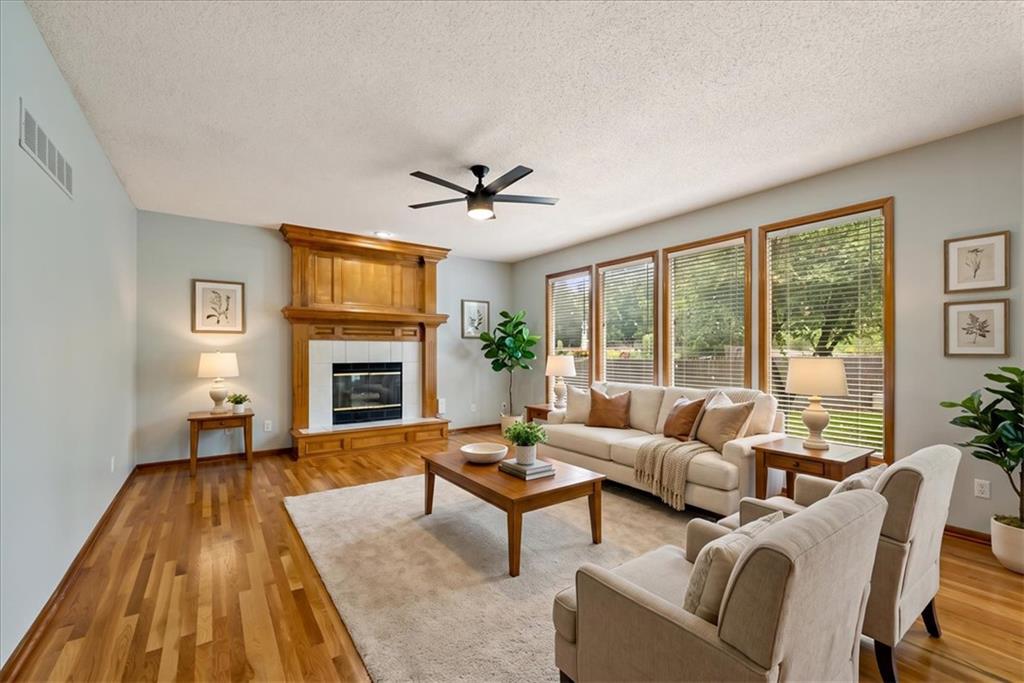
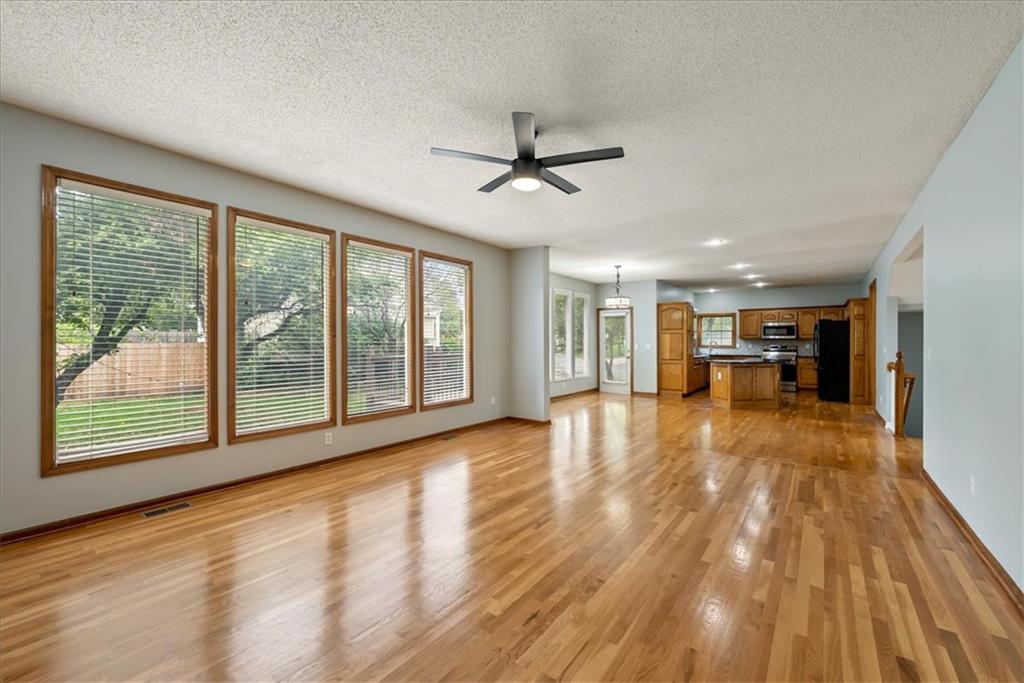
Welcome to this nicely beautifully updated and freshly painted home in Pheasant Run! Featuring the larger floor plan in the neighborhood, this home offers an inviting open-concept layout with plenty of room to live and entertain. The grand entry with soaring ceilings opens to the formal dining room and spacious great room, complete with hardwood floors, a gas fireplace, and a wall of windows that fill the space with natural light. The kitchen flows seamlessly into the great room, with plenty of room for casual dining. Upstairs, you’ll find four spacious bedrooms, two full baths, and a convenient laundry room. The primary suite features a luxury primary bath designed for comfort and relaxation. The finished lower level provides additional living and entertaining space, complete with a wet bar and full bath—perfect for game days, gatherings, or hosting overnight guests. Major updates within the past five years include the roof, heating and air conditioning, water heater, range, dishwasher, and microwave. Outside, enjoy a shaded, tree-lined backyard that offers a peaceful setting without extensive yard maintenance, plus a sprinkler system to help keep the lawn looking its best. As an added incentive, the seller is offering a 2/1 mortgage rate buydown, with acceptable offer, giving qualified buyers the opportunity to enjoy a lower interest rate during the first two years of their loan, subject to lender approval and program terms. With its spacious floor plan, open living areas, thoughtful updates, and attractive financing incentive, this Pheasant Run home is one you won’t want to miss!

Save
Ask
Tour
Hide
Share
Listing Snapshot
Price 
$525,000
Days On Site 
7 Days
Bedrooms 
4
Inside Area (SqFt) 
3,413 sqft
Total Baths 
4
Full Baths 
3
Partial Baths 
1
Lot Size 
0.2 Acres
Year Built 
1994
MLS Number 
2647688
Status 
Active
Property Tax 
$5,565
HOA/Condo/Coop Fees 
$47.5 monthly
Sq Ft Source 
N/A
Friends & Family
Recent Activity
9 hours agoListing updated with changes from the MLS
4 days agoStatus changed to Active
a week agoListing first seen on site
General Features
Acres 
0.2
Attached Garage 
Yes
Garage 
Yes
Garage Spaces 
2
Levels 
Two
Number Of Stories 
2
Parking 
AttachedGarage Door OpenerGarage Faces Front
Property Sub Type 
Single Family Residence
Security 
Smoke Detector(s)
Sewer 
Public Sewer
SqFt Above 
2393
SqFt Below 
1020
Style 
Traditional
Water Source 
Public
Interior Features
Appliances 
DishwasherMicrowaveElectric Range
Basement 
FinishedSump PumpInterior Entry
Cooling 
ElectricCeiling Fan(s)
Fireplace 
Yes
Fireplace Features 
Family RoomGas
Fireplaces 
1
Flooring 
CarpetLaminateWood
Heating 
Forced Air
Interior 
Vaulted Ceiling(s)Walk-In Closet(s)BidetCeiling Fan(s)Kitchen IslandWet BarBreakfast Bar
Laundry Features 
Upper Level
Bathroom 1 
Level – SecondFeatures – Double Vanity
Bathroom 2 
Level – Second
Bathroom 3 
Level – Lower
Bedroom 2 
Dimensions – 11×10Level – SecondArea – 110Area Units – Square FeetFeatures – Ceiling Fan(s)
Bedroom 3 
Dimensions – 11×12Level – SecondArea – 132Area Units – Square Feet
Bedroom 4 
Dimensions – 11×12Level – SecondArea – 132Area Units – Square Feet
Breakfast Room 
Dimensions – 18×14Level – FirstArea – 252Area Units – Square Feet
Dining Room 
Dimensions – 14×12Level – FirstArea – 168Area Units – Square Feet
Family Room 
Dimensions – 19×15Level – FirstArea – 285Area Units – Square Feet
Kitchen 
Dimensions – 18×11Level – FirstArea – 198Area Units – Square Feet
Laundry 
Level – Second
Primary Bedroom 
Dimensions – 16×14Level – SecondArea – 224Area Units – Square FeetFeatures – Ceiling Fan(s), Walk-In Closet(s)
Save
Ask
Tour
Hide
Share
Exterior Features
Construction Details 
Frame
Lot Features 
Corner LotMany Trees
Patio And Porch 
Patio
Roof 
Composition
Spa Features 
Bath
Community Features
Accessibility Features 
Therapeutic Whirlpool
Association Fee 
$570.0
Association Fee Frequency 
Annually
MLS Area 
340 – N=I-435;S=135th;E=State Ln;W=Pflumm
School District 
Blue Valley
Schools
School District
Blue Valley
Elementary School
Oak Hill
Middle School
Oxford
High School
Blue Valley NW
Listing courtesy of ReeceNichols – Overland Park rita@reecenichols.com


The information displayed on this page is confidential, proprietary, and copyrighted information of Heartland Multiple Listing Service, Inc. (“Heartland MLS”). Copyright 2026, Heartland Multiple Listing Service, Inc. Heartland MLS and ReeceNichols – Overland Park do not make any warranty or representation concerning the timeliness or accuracy of the information displayed herein. In consideration of the receipt of the information on this page, the recipient agrees to use the information solely for the private noncommercial purpose of identifying a property in which the recipient has a good faith interest in acquiring.
Terms of Use
Last checked 2026-10-25 11:48 PM CDT

Neighborhood & Commute
Source: Walkscore
Disclosure: Community information and market data powered by Constellation Data Labs. Information is deemed reliable but not guaranteed.
Save
Ask
Tour
Hide
Share