9260 Oakcrest Drive, Lenexa, KS, 66227

Save
Ask
Tour
Hide
Share
$700,000
7 Days On Site

9260 Oakcrest Drive
Lenexa, KS 66227

Single Family Residence|Coming Soon
5
Beds
4
Total Baths
3
Full Baths
1
Partial Bath
3,038
SqFt
$230
/SqFt
1986
Built
Subdivision:
Oak Manor Farms
County:
Johnson
Call Now: 913-908-2215
Is this the listing for you? We can help make it yours.
913-908-2215
9260 Oakcrest Drive9260 Oakcrest Drive
Save
Ask
Tour
Hide
Share

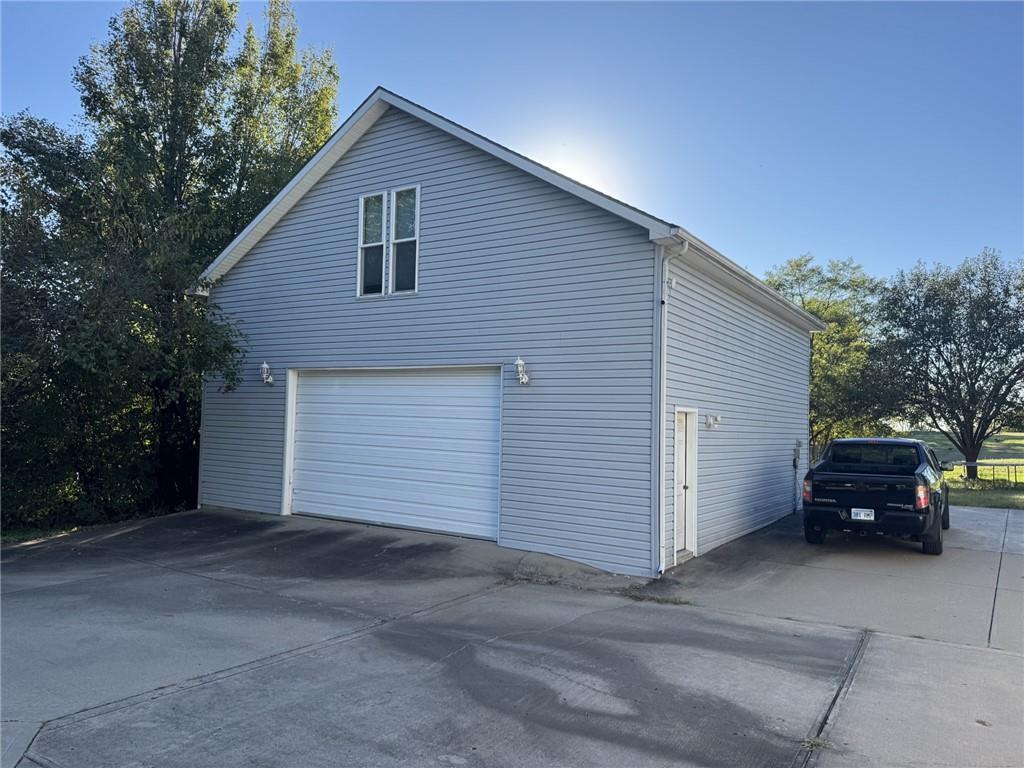
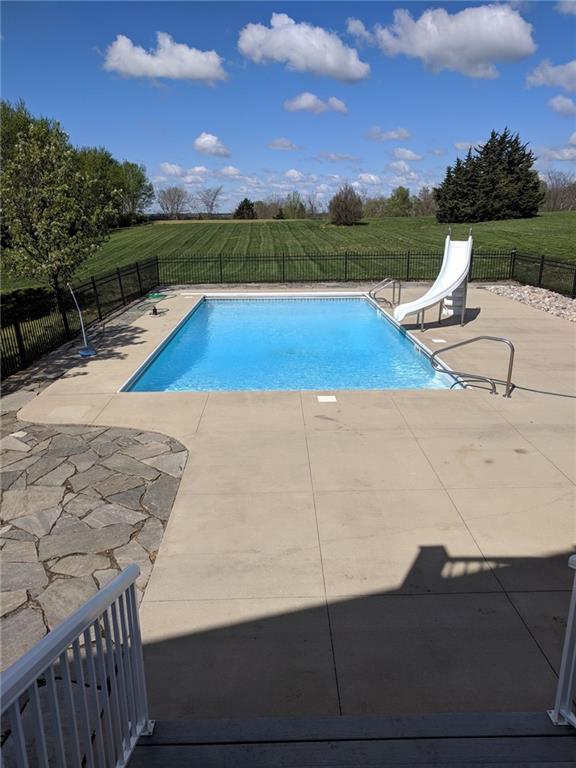
Situated on an Expansive 2.39 Acre Lot Backing to a Heavily Wooded Preserve This Move In Ready 5 Bedroom, 3.1 Bath Two Story Home Offers a Rare, Unique & Serene Outdoor Setting. Beautifully Renovated Chef's Kitchen Features Custom Cabinetry, a Large Island, Stainless Appliances & More. New Carpet and New Blinds Throughout. Spacious Primary Ensuite has Private Deck Overlooking Salt-Water Pool, Wildlife and Stunning Sunsets. Four Secondary Bedrooms Upstairs. Over $100k in Updates & Improvements. Heated & Cooled Detached Garage/OutBuilding/Shop with Added Insulation, Electrical, and Carpeted Second Floor Office or Recreation Room. Inviting Front Porch & Low Maintenance Composite Deck. Raised Garden Beds. Basketball Court. No HOA. Professional Photos and Additional Details Coming Soon.

Save
Ask
Tour
Hide
Share
Listing Snapshot
Price 
$700,000
Days On Site 
7 Days
Bedrooms 
5
Inside Area (SqFt) 
3,038 sqft
Total Baths 
4
Full Baths 
3
Partial Baths 
1
Lot Size 
2.39 Acres
Year Built 
1986
MLS Number 
2647794
Status 
Coming Soon
Property Tax 
$8,128
HOA/Condo/Coop Fees 
N/A
Sq Ft Source 
N/A
Friends & Family
Recent Activity
yesterdayListing updated with changes from the MLS
6 days agoStatus changed to Coming Soon
a week agoListing first seen on site
General Features
Acres 
2.39
Attached Garage 
Yes
Garage 
Yes
Garage Spaces 
5
Levels 
Two
Number Of Stories 
2
Parking 
AttachedDetached
Property Sub Type 
Single Family Residence
Sewer 
Septic Tank
SqFt Above 
2638
SqFt Below 
400
Style 
Traditional
Water Source 
Public
Interior Features
Appliances 
DishwasherDisposalMicrowaveStainless Steel Appliance(s)
Basement 
DaylightFinishedOtherSump Pump
Cooling 
Electric
Fireplace 
Yes
Fireplaces 
1
Flooring 
CarpetTileWood
Interior 
Vaulted Ceiling(s)Walk-In Closet(s)Eat-in KitchenKitchen IslandPantry
Laundry Features 
Lower Level
Window Features 
Insulated WindowsWindow Coverings
Bathroom 2 
Dimensions – 11×5Level – SecondArea – 55Area Units – Square Feet
Bathroom 3 
Dimensions – 9×5Level – SecondArea – 45Area Units – Square Feet
Bedroom 2 
Dimensions – 13×10Level – SecondArea – 130Area Units – Square Feet
Bedroom 3 
Dimensions – 11×10Level – SecondArea – 110Area Units – Square Feet
Bedroom 4 
Dimensions – 11×9Level – SecondArea – 99Area Units – Square Feet
Bedroom 5 
Dimensions – 12×10Level – SecondArea – 120Area Units – Square Feet
Dining Room 
Dimensions – 14×11Level – FirstArea – 154Area Units – Square Feet
Family Room 
Dimensions – 25×18Level – FirstArea – 450Area Units – Square Feet
Half Bath 
Level – First
Hearth Room 
Dimensions – 12×11Level – FirstArea – 132Area Units – Square Feet
Kitchen 
Dimensions – 14×16Level – FirstArea – 224Area Units – Square FeetFeatures – Granite Counters, Kitchen Island, Pantry
Other Room 
Dimensions – 12×11Level – BasementArea – 132Area Units – Square Feet
Primary Bathroom 
Dimensions – 11×8Level – SecondArea – 88Area Units – Square FeetFeatures – Double Vanity, Walk-In Closet(s)
Primary Bedroom 
Dimensions – 22×13Level – SecondArea – 286Area Units – Square Feet
Recreation Room 
Dimensions – 14×15Level – BasementArea – 210Area Units – Square Feet
Save
Ask
Tour
Hide
Share
Exterior Features
Construction Details 
Vinyl Siding
Fencing 
Partial
Lot Features 
Cul-De-SacMany Trees
Other Structures 
Outbuilding
Patio And Porch 
DeckPatioPorch
Pool Features 
In Ground
Roof 
Composition
Windows/Doors 
Insulated WindowsWindow Coverings
Community Features
MLS Area 
325 – N=75th;S=1-435;E=1-35;W=Moonlight Rd
School District 
Olathe
Financing Terms Available 
CashConventionalVA Loan
Roads 
Paved
Schools
School District
Olathe
Elementary School
Canyon Creek
Middle School
Prairie Trail
High School
Olathe Northwest
Listing courtesy of ReeceNichols – Overland Park janellewilliams@reecenichols.com


The information displayed on this page is confidential, proprietary, and copyrighted information of Heartland Multiple Listing Service, Inc. (“Heartland MLS”). Copyright 2026, Heartland Multiple Listing Service, Inc. Heartland MLS and ReeceNichols – Overland Park do not make any warranty or representation concerning the timeliness or accuracy of the information displayed herein. In consideration of the receipt of the information on this page, the recipient agrees to use the information solely for the private noncommercial purpose of identifying a property in which the recipient has a good faith interest in acquiring.
Terms of Use
Last checked 2026-10-24 08:52 PM CDT

Neighborhood & Commute
Source: Walkscore
Disclosure: Community information and market data powered by Constellation Data Labs. Information is deemed reliable but not guaranteed.
Save
Ask
Tour
Hide
Share