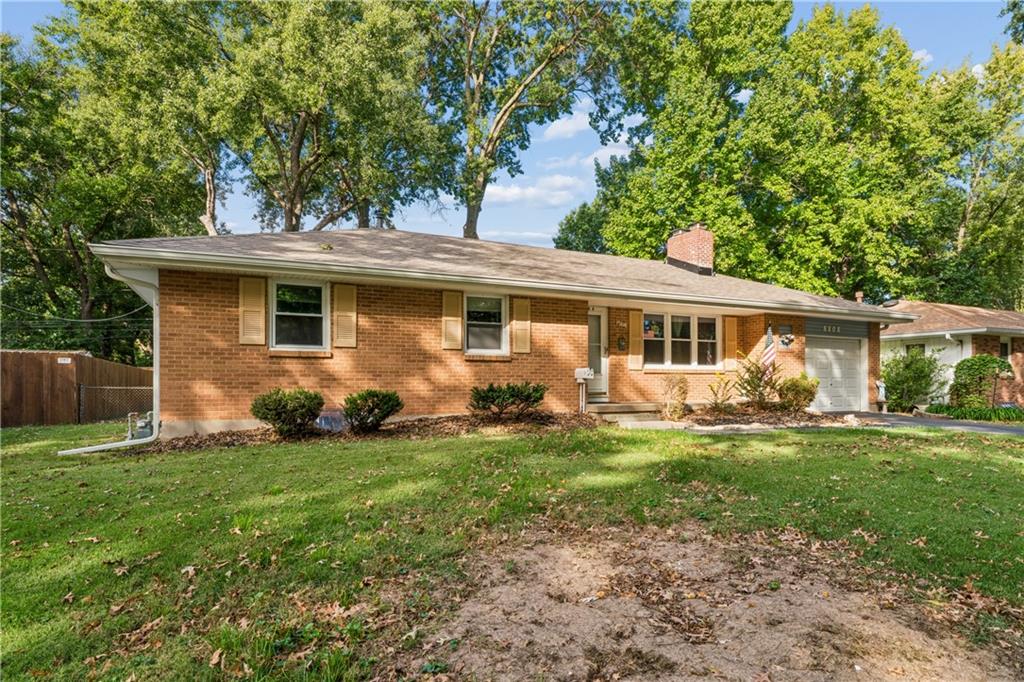
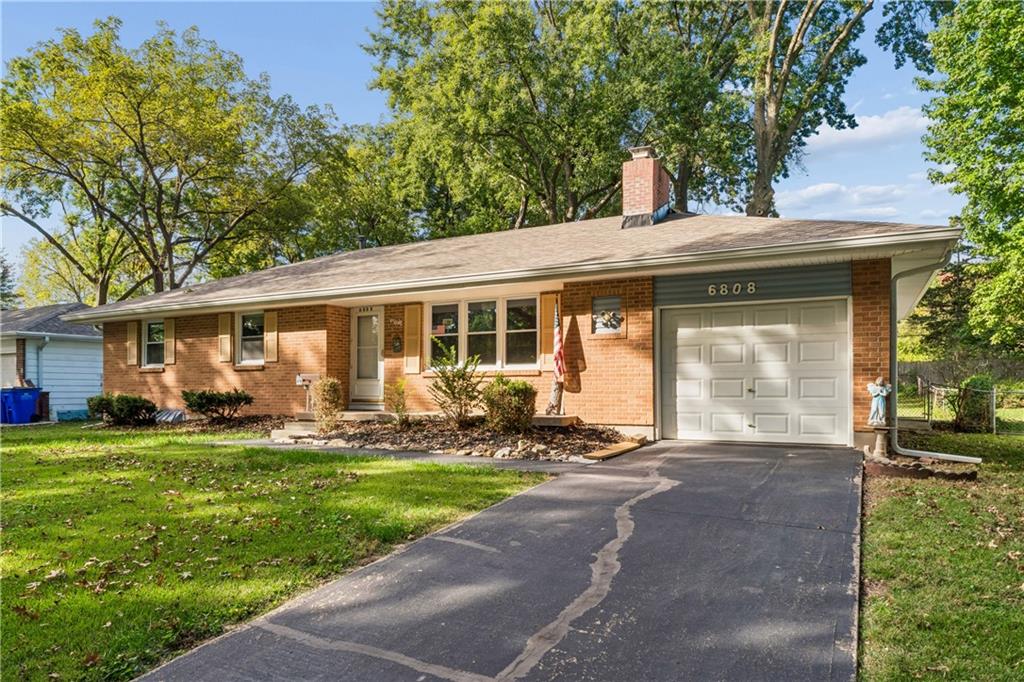
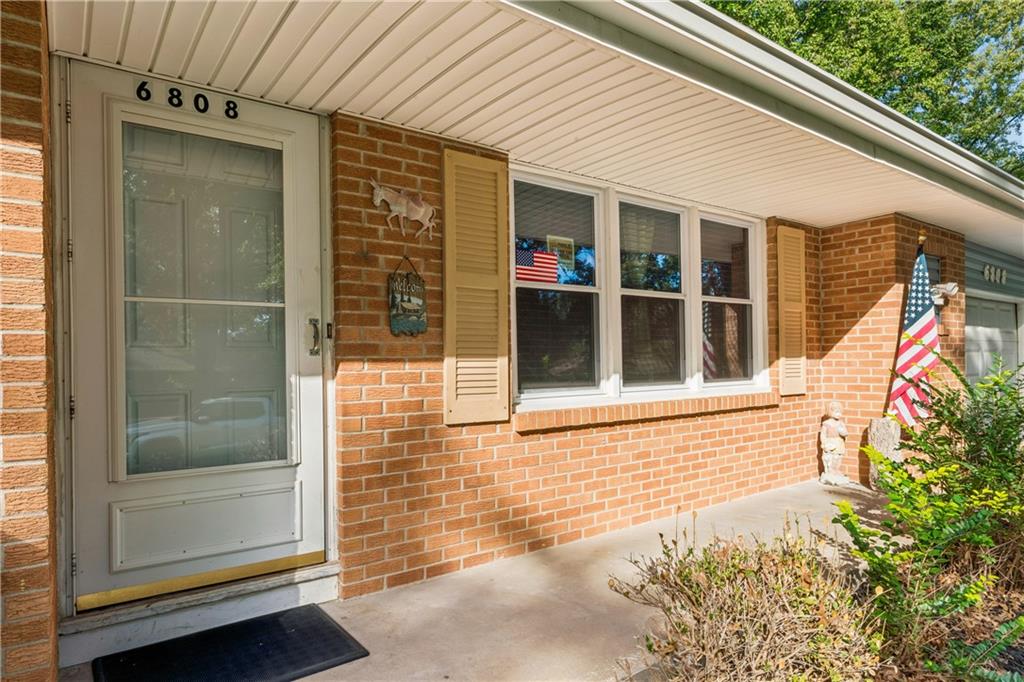
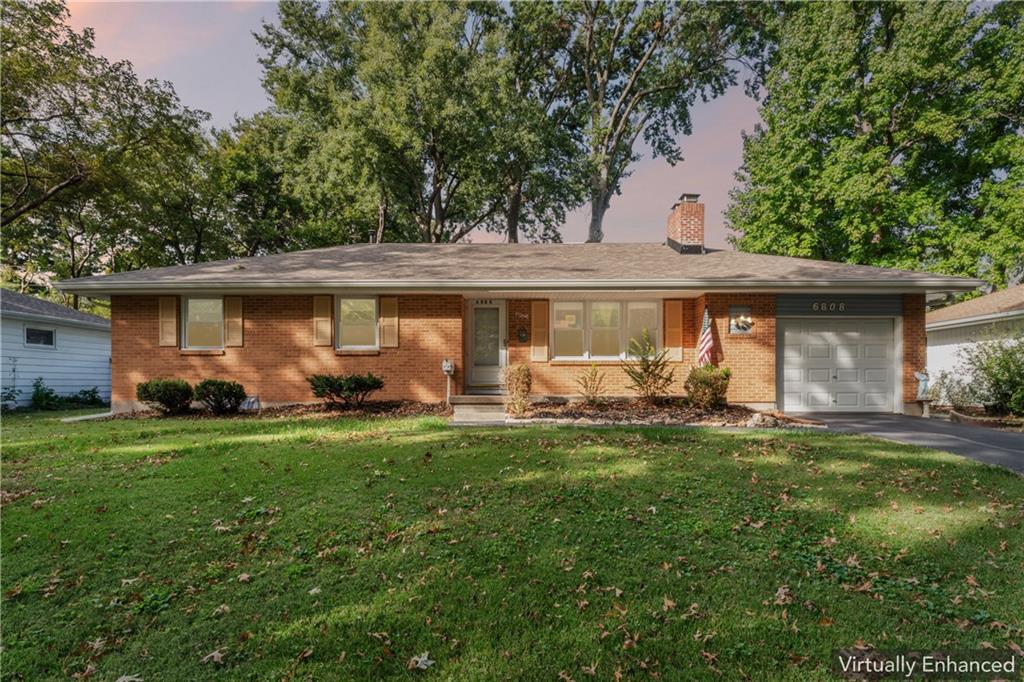
6808 Larsen Lane, Shawnee, KS, 66203

Save
Ask
Tour
Hide
Share
$335,000
3 Days On Site

6808 Larsen Lane
Shawnee, KS 66203

For Sale|Single Family Residence|Active
3
Beds
3
Total Baths
2
Full Baths
1
Partial Bath
1,968
SqFt
$170
/SqFt
1962
Built
Subdivision:
Vans
County:
Johnson
Call Now: 913-908-2215
Is this the listing for you? We can help make it yours.
913-908-2215
6808 Larsen Lane6808 Larsen Lane6808 Larsen Lane6808 Larsen Lane
Save
Ask
Tour
Hide
Share

Discover the possibilities at this Shawnee ranch offering comfortable living spaces, versatile room options, and plenty of space to enjoy both indoors and out! The main level features hardwood flooring, a welcoming living area, and three bedrooms. Downstairs, the finished basement provides additional living space with room for recreation, hobbies, a home office, or whatever fits your needs. A fireplace adds character, while the attached garage and additional storage offer everyday convenience. Outside, the approximately quarter-acre lot provides room for outdoor activities, gardening, or simply relaxing on the patio. Located in Shawnee with convenient access to shopping, dining, parks, and major roadways, this home offers a great opportunity to make the space your own. Additional features include a new roof, new gutters, newer windows and newer water heater. Schedule your showing and explore everything this property has to offer!

Save
Ask
Tour
Hide
Share
Listing Snapshot
Price 
$335,000
Days On Site 
3 Days
Bedrooms 
3
Inside Area (SqFt) 
1,968 sqft
Total Baths 
3
Full Baths 
2
Partial Baths 
1
Lot Size 
0.25 Acres
Year Built 
1962
MLS Number 
2647997
Status 
Active
Property Tax 
$3,906
HOA/Condo/Coop Fees 
N/A
Sq Ft Source 
N/A
Friends & Family
Recent Activity
3 days agoListing updated with changes from the MLS
4 days agoListing first seen on site
General Features
Acres 
0.25
Attached Garage 
Yes
Garage 
Yes
Garage Spaces 
1
Levels 
One
Number Of Stories 
1
Parking 
AttachedGarage Faces Front
Property Sub Type 
Single Family Residence
Sewer 
Public Sewer
SqFt Above 
1168
SqFt Below 
800
Style 
Traditional
Water Source 
Public
Interior Features
Appliances 
DishwasherDisposalExhaust Fan
Basement 
Finished
Cooling 
Attic FanElectricCeiling Fan(s)
Fireplace 
Yes
Fireplace Features 
Family RoomLiving RoomWood Burning
Fireplaces 
2
Flooring 
LaminateWood
Heating 
Exhaust Fan
Interior 
Ceiling Fan(s)
Laundry Features 
In Basement
Bathroom 1 
Level – First
Bedroom 2 
Dimensions – 11×13Level – FirstArea – 143Area Units – Square FeetFeatures – Ceiling Fan(s)
Bedroom 3 
Dimensions – 9×13Level – FirstArea – 117Area Units – Square Feet
Dining Room 
Dimensions – 11×11Level – FirstArea – 121Area Units – Square FeetFeatures – Ceiling Fan(s)
Family Room 
Level – BasementArea Units – Square Feet
Kitchen 
Dimensions – 12×13Level – FirstArea – 156Area Units – Square FeetFeatures – Ceiling Fan(s)
Living Room 
Dimensions – 13×18Level – FirstArea – 234Area Units – Square Feet
Other Room 
Dimensions – 10×12Level – BasementArea – 120Area Units – Square Feet
Primary Bedroom 
Dimensions – 12×13Level – FirstArea – 156Area Units – Square FeetFeatures – Ceiling Fan(s)
Recreation Room 
Dimensions – 15×19Level – BasementArea – 285Area Units – Square Feet
Save
Ask
Tour
Hide
Share
Exterior Features
Construction Details 
BrickVinyl Siding
Fencing 
Partial
Lot Features 
City LotMany Trees
Other Structures 
Shed(s)
Patio And Porch 
Covered
Roof 
Composition
Windows/Doors 
Storm Door(s)
Community Features
MLS Area 
315 – N=Wy Co Ln;S=75th;E=Switzer;W=Co Ln
School District 
Shawnee Mission
Financing Terms Available 
CashConventionalFHAVA Loan
Roads 
Paved
Schools
School District
Shawnee Mission
Elementary School
Nieman
Middle School
Antioch
High School
SM North
Listing courtesy of Keller Williams Realty Partners Inc. mcreyes@kw.com


The information displayed on this page is confidential, proprietary, and copyrighted information of Heartland Multiple Listing Service, Inc. (“Heartland MLS”). Copyright 2026, Heartland Multiple Listing Service, Inc. Heartland MLS and Keller Williams Realty Partners Inc. do not make any warranty or representation concerning the timeliness or accuracy of the information displayed herein. In consideration of the receipt of the information on this page, the recipient agrees to use the information solely for the private noncommercial purpose of identifying a property in which the recipient has a good faith interest in acquiring.
Terms of Use
Last checked 2026-10-27 05:20 AM CDT

Neighborhood & Commute
Source: Walkscore
Disclosure: Community information and market data powered by Constellation Data Labs. Information is deemed reliable but not guaranteed.
Save
Ask
Tour
Hide
Share