11630 Tomahawk CreeK Parkway J, Leawood, KS, 66211

Save
Ask
Tour
Hide
Share
$324,900
3 Days On Site

11630 Tomahawk CreeK Parkway J
Leawood, KS 66211

For Sale|Condominium|Active
2
Beds
2
Total Baths
2
Full Baths
1,134
SqFt
$287
/SqFt
1996
Built
Subdivision:
Tomahawk Creek Condominiums
County:
Johnson
Call Now: 913-908-2215
Is this the listing for you? We can help make it yours.
913-908-2215
11630 Tomahawk CreeK Parkway J11630 Tomahawk CreeK Parkway J11630 Tomahawk CreeK Parkway J11630 Tomahawk CreeK Parkway J
Save
Ask
Tour
Hide
Share

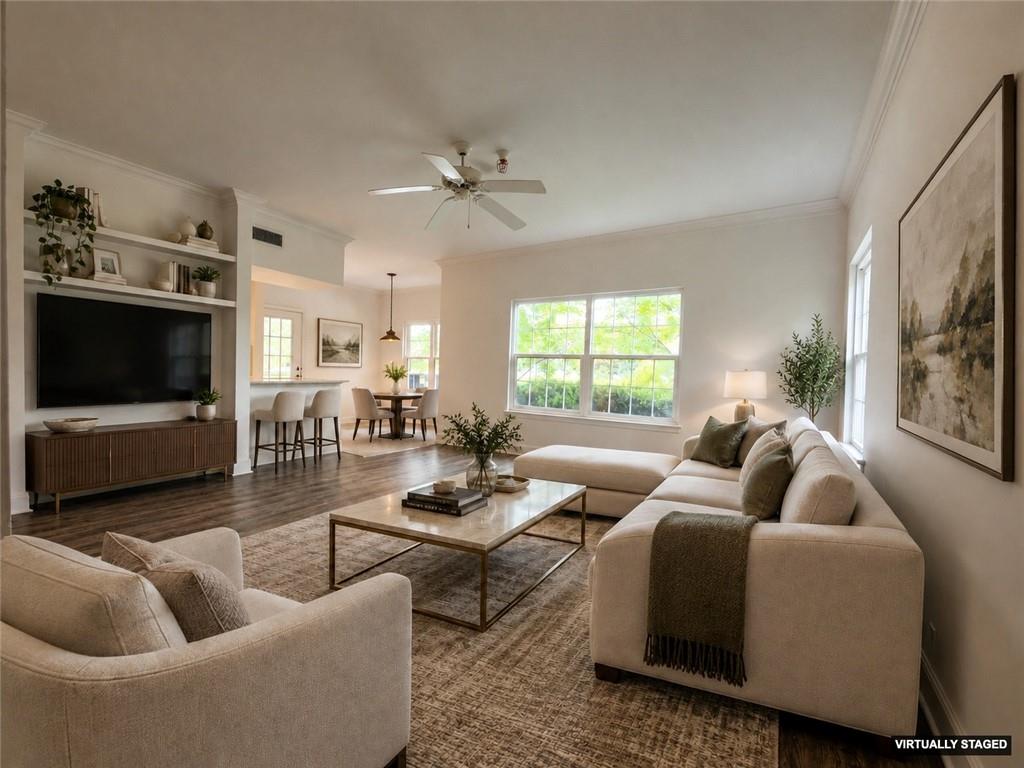
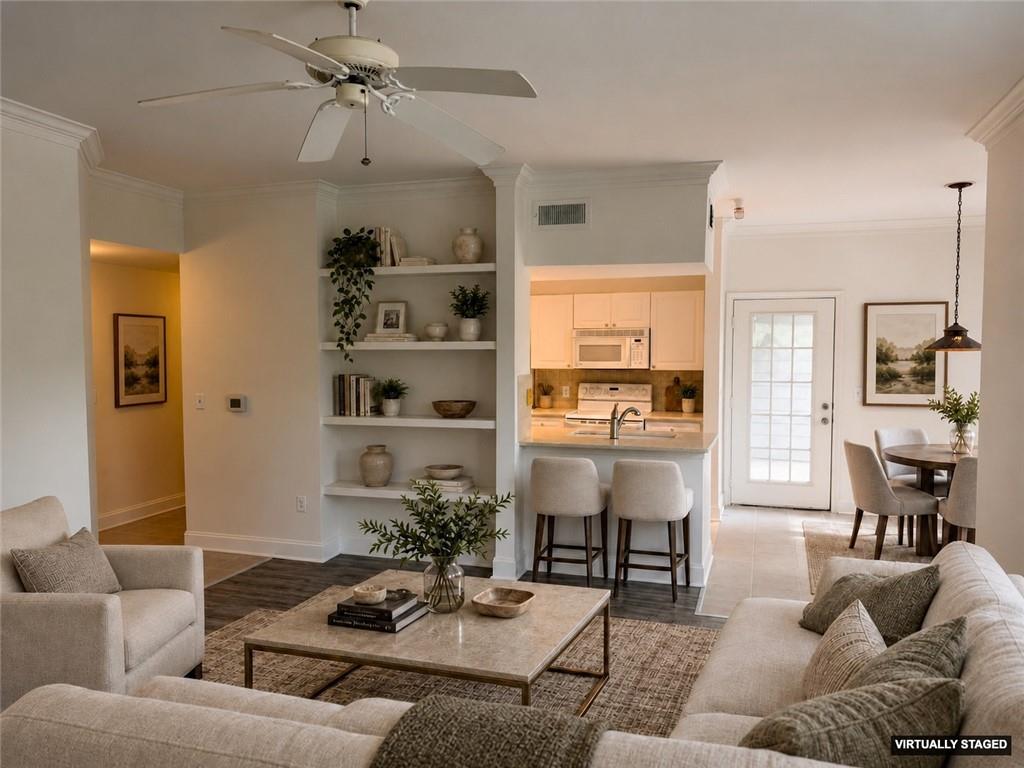
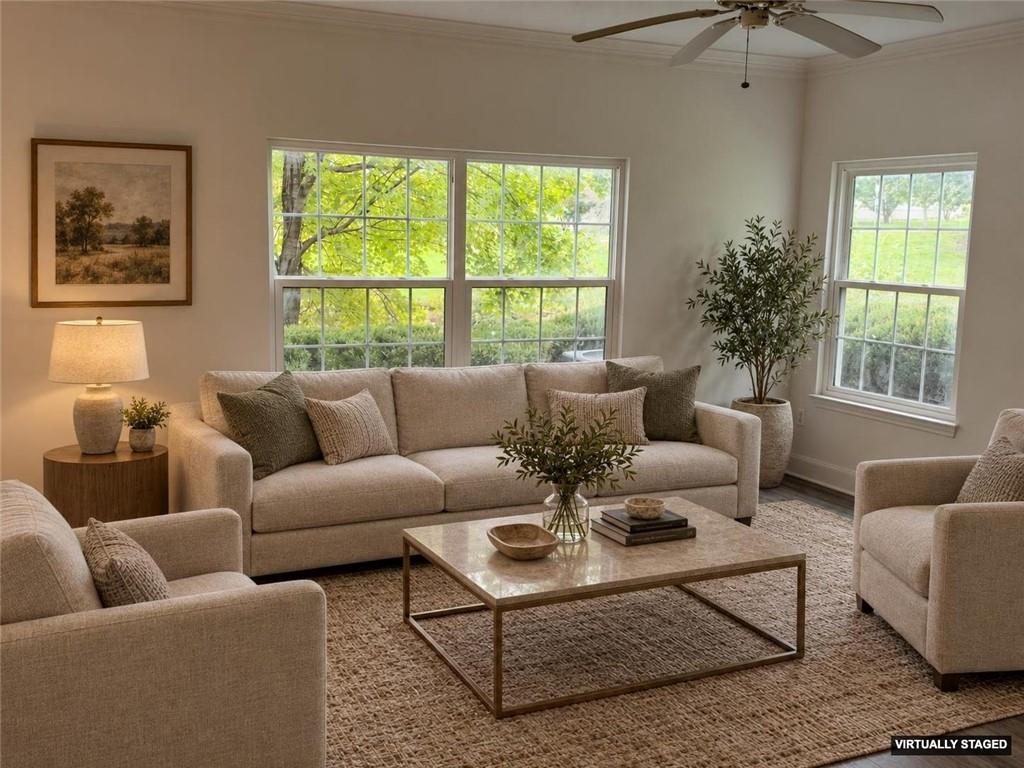
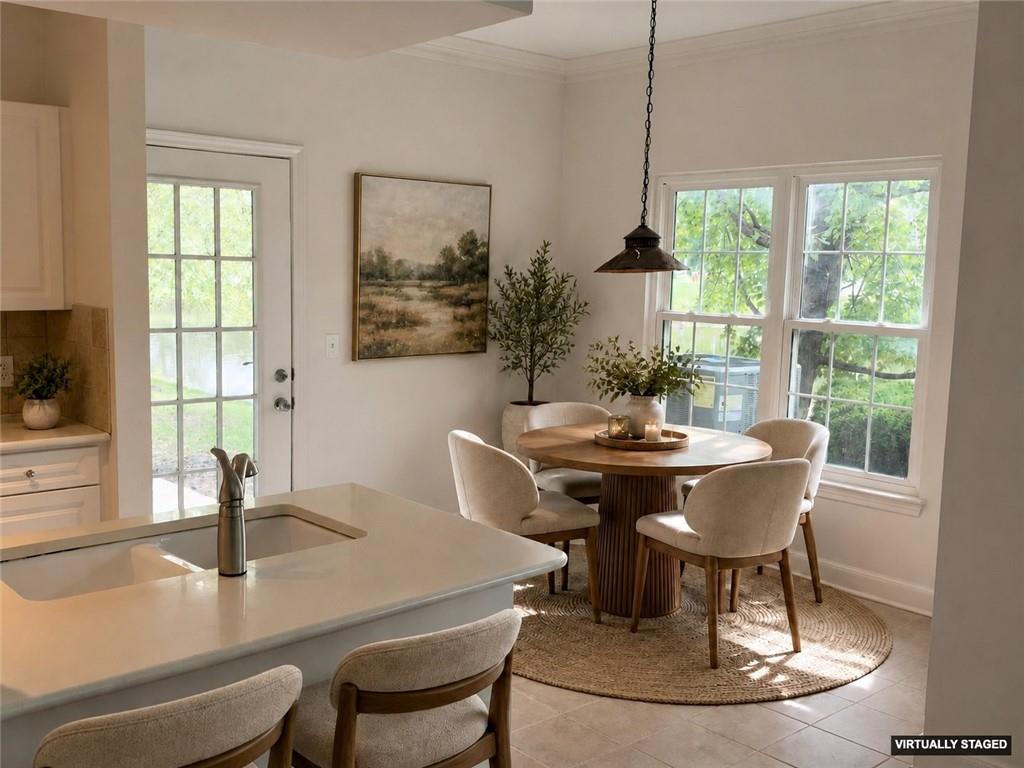
LAKESIDE LIVING IN THE HEART OF LEAWOOD! Enjoy beautiful lake and fountain views from this desirable ground-level, 2-bedroom, 2-bath condominium in the popular Tomahawk Creek community! Perfectly positioned along one of the community's scenic lakes and backing to peaceful greenspace, this home offers a wonderful combination of privacy, convenience, and maintenance-provided living. Relax on your private patio overlooking the water, where the tranquil setting and picturesque fountain create a perfect backdrop for morning coffee or evening relaxation. An exceptional feature of this property is the convenience of both a one-car attached garage AND an additional covered carport space directly across the street! Enjoy resort-style community amenities, including a beautifully landscaped swimming pool, clubhouse, fitness center, lighted tennis courts, scenic walking trails, and peaceful lakes with fountains. All of this in an unbeatable Leawood location, just minutes from Town Center Plaza, premier shopping, outstanding restaurants, entertainment, parks, and convenient highway access. Whether you're looking to simplify your lifestyle or enjoy the benefits of maintenance-provided living, this condo offers an outstanding opportunity in one of Johnson County's most convenient and desirable locations. Beautiful views, exceptional amenities, two covered parking spaces, and an unbeatable location — welcome home to Tomahawk Creek!

Save
Ask
Tour
Hide
Share
Listing Snapshot
Price 
$324,900
Days On Site 
3 Days
Bedrooms 
2
Inside Area (SqFt) 
1,134 sqft
Total Baths 
2
Full Baths 
2
Partial Baths 
N/A
Lot Size 
N/A
Year Built 
1996
MLS Number 
2648098
Status 
Active
Property Tax 
$3,276
HOA/Condo/Coop Fees 
$364 monthly
Sq Ft Source 
N/A
Friends & Family
Recent Activity
3 days agoListing updated with changes from the MLS
4 days agoListing first seen on site
General Features
Attached Garage 
Yes
Direction Faces 
Northwest
Foundation 
Slab
Garage 
Yes
Garage Spaces 
1
Levels 
One
Number Of Stories 
1
Parking 
AttachedCarportGarage Door Opener
Property Sub Type 
Condominium
Security 
Smoke Detector(s)
Sewer 
Public Sewer
SqFt Above 
1134
Style 
Traditional
Water Source 
Public
Interior Features
Appliances 
DishwasherDisposalDryerMicrowaveRefrigeratorElectric RangeWasher
Cooling 
ElectricCeiling Fan(s)
Flooring 
CarpetTile
Interior 
Walk-In Closet(s)Ceiling Fan(s)Breakfast Bar
Laundry Features 
In HallMain Level
Window Features 
Insulated Windows
Bathroom 1 
Level – First
Bedroom 2 
Dimensions – 13×12Level – FirstArea – 156Area Units – Square Feet
Dining Room 
Dimensions – 12000×9Level – FirstArea – 90Area Units – Square Feet
Kitchen 
Dimensions – 10×9Level – FirstArea – 90Area Units – Square Feet
Living Room 
Dimensions – 16×16Level – FirstArea – 256Area Units – Square Feet
Primary Bathroom 
Level – First
Primary Bedroom 
Dimensions – 14×11Level – FirstArea – 154Area Units – Square FeetFeatures – Walk-In Closet(s)
Save
Ask
Tour
Hide
Share
Exterior Features
Construction Details 
Frame
Lot Features 
LevelZero Lot Line
Patio And Porch 
Patio
Roof 
Composition
Windows/Doors 
Insulated Windows
Community Features
Association Amenities 
ClubhousePoolTennis Court(s)Trail(s)
Association Fee 
$364.0
Association Fee Frequency 
Monthly
MLS Area 
340 – N=I-435;S=135th;E=State Ln;W=Pflumm
School District 
Blue Valley
Financing Terms Available 
CashConventional
Schools
School District
Blue Valley
Elementary School
Leawood
Middle School
Leawood Middle
High School
Blue Valley North
Listing courtesy of Generations Real Estate Inc jlmullin@mac.com


The information displayed on this page is confidential, proprietary, and copyrighted information of Heartland Multiple Listing Service, Inc. (“Heartland MLS”). Copyright 2026, Heartland Multiple Listing Service, Inc. Heartland MLS and Generations Real Estate Inc do not make any warranty or representation concerning the timeliness or accuracy of the information displayed herein. In consideration of the receipt of the information on this page, the recipient agrees to use the information solely for the private noncommercial purpose of identifying a property in which the recipient has a good faith interest in acquiring.
Terms of Use
Last checked 2026-10-25 04:10 AM CDT

Neighborhood & Commute
Source: Walkscore
Disclosure: Community information and market data powered by Constellation Data Labs. Information is deemed reliable but not guaranteed.
Save
Ask
Tour
Hide
Share