

4963 W 88th StreetPrairie Village, KS 66207
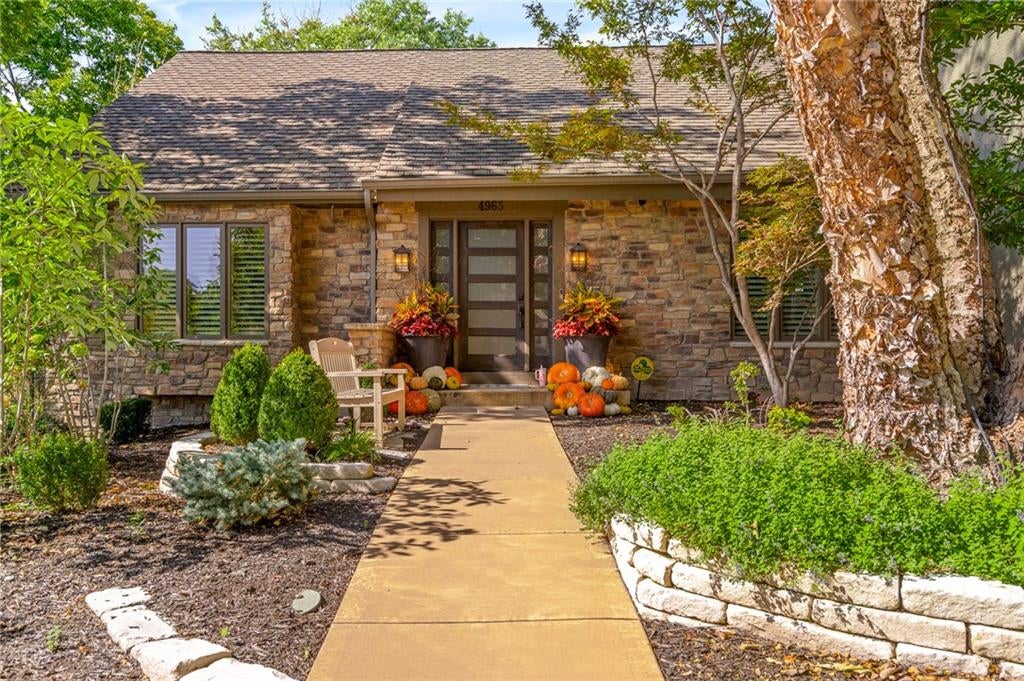
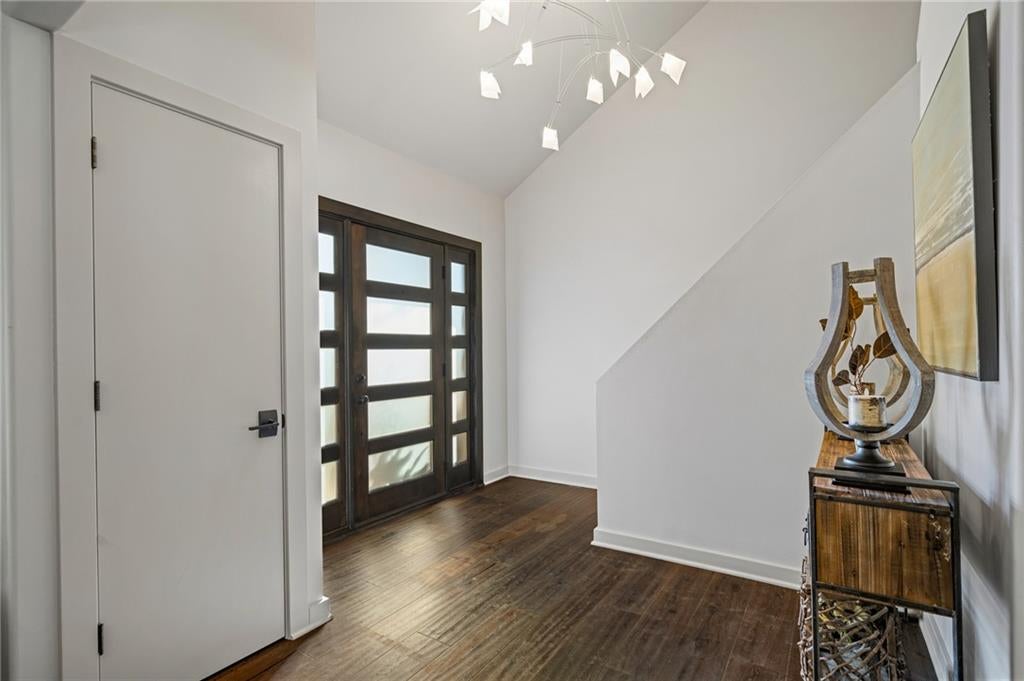
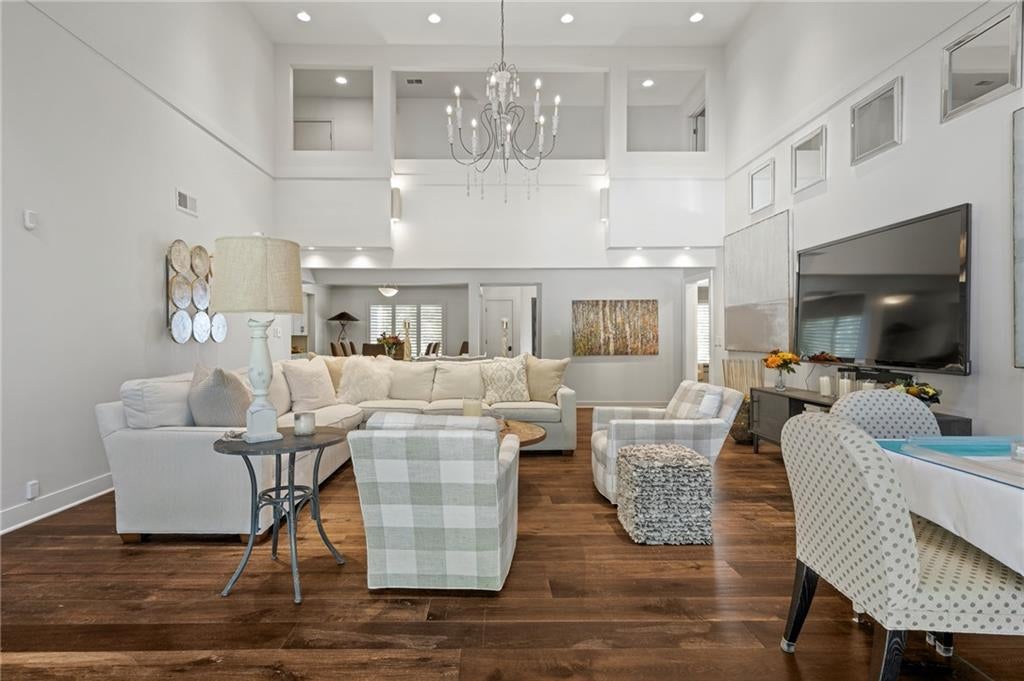
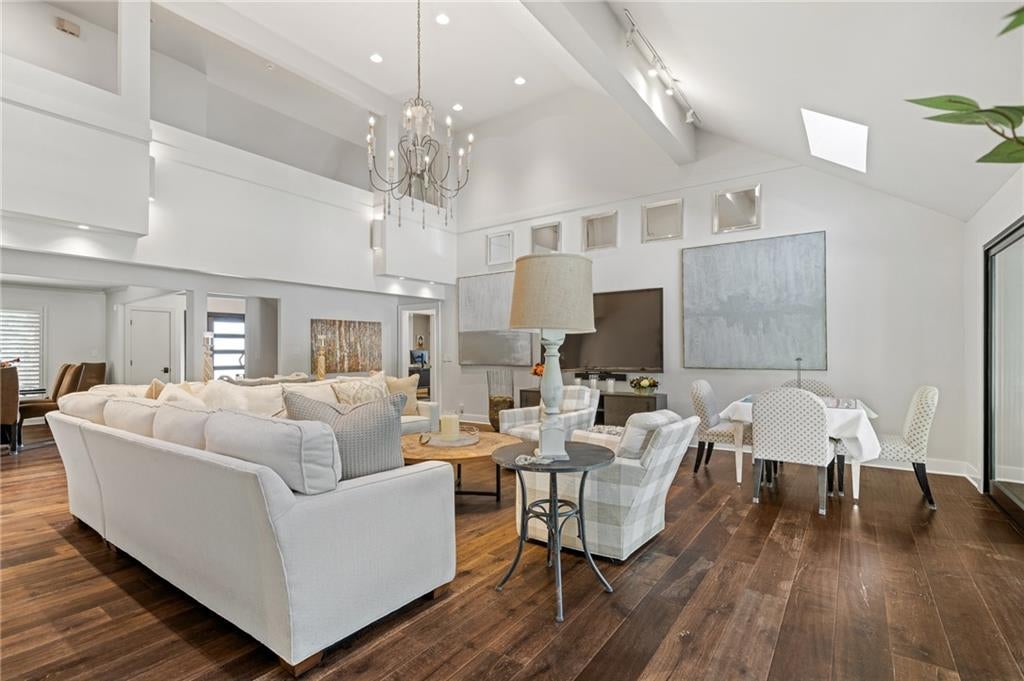
Tucked into a cul-de-sac in the heart of Prairie Village, this beautiful Calvin Crest home offers a seamless blend of classic charm and modern updates, culminating in an outdoor experience that is truly second to none. While the curb appeal and manicured landscaping set a sophisticated tone, the crown jewel of this property awaits just beyond the back door. The backyard has been transformed into a private oasis, anchored by a stunning swimming pool that serves as the centerpiece for year-round relaxation. Surrounded by an expansive patio designed for sophisticated al fresco dining and large-scale gatherings, the outdoor living area offers a resort-style atmosphere rarely found in the area. Whether you’re lounging poolside on a sunny afternoon or hosting an evening under the stars, this space is perfect for an elevated lifestyle. Inside, the home is equally impressive. The floor plan flows effortlessly, anchored by a bright living area where oversized windows invite an abundance of natural light. The updated kitchen serves as the functional hub of the home, featuring sleek cabinetry, quality appliances, and ample prep space. Adjacent to the kitchen, the dining area provides a perfect backdrop for everything from morning coffee to elegant dinner parties. The primary suite offers a private retreat, while the additional main level bedroom provides versatility for guest quarters or a dedicated workspace. Upstairs you will find three additional bedrooms and a full bath. For even more room to spread out, the finished lower level has one bedroom, half bath and a full kitchen with a media room, recreation area and fitness studio. Located just moments from Corinth Square and Prairie Village Shops, close to Franklin Park and Meadowbrook Park, and near award-winning schools, this home offers the perfect balance of interior comfort and exceptional outdoor luxury. This is a rare opportunity to secure a turnkey home with a backyard retreat that truly stands apart.
| 3 days ago | Listing updated with changes from the MLS | |
| 3 days ago | Status changed to Coming Soon | |
| 5 days ago | Listing first seen on site |

The information displayed on this page is confidential, proprietary, and copyrighted information of Heartland Multiple Listing Service, Inc. (“Heartland MLS”). Copyright 2026, Heartland Multiple Listing Service, Inc. Heartland MLS and Compass Realty Group do not make any warranty or representation concerning the timeliness or accuracy of the information displayed herein. In consideration of the receipt of the information on this page, the recipient agrees to use the information solely for the private noncommercial purpose of identifying a property in which the recipient has a good faith interest in acquiring.
Terms of Use
Last checked 2026-10-24 04:12 PM CDT