5780 Apache Drive, Shawnee, KS, 66226

Save
Ask
Tour
Hide
Share
$445,000
8 Days On Site

5780 Apache Drive
Shawnee, KS 66226

For Sale|Single Family Residence|Active
4
Beds
4
Total Baths
2
Full Baths
2
Partial Baths
2,476
SqFt
$180
/SqFt
1997
Built
Subdivision:
Belmont Downs
County:
Johnson
Call Now: 913-908-2215
Is this the listing for you? We can help make it yours.
913-908-2215
5780 Apache Drive5780 Apache Drive5780 Apache Drive5780 Apache Drive
Save
Ask
Tour
Hide
Share

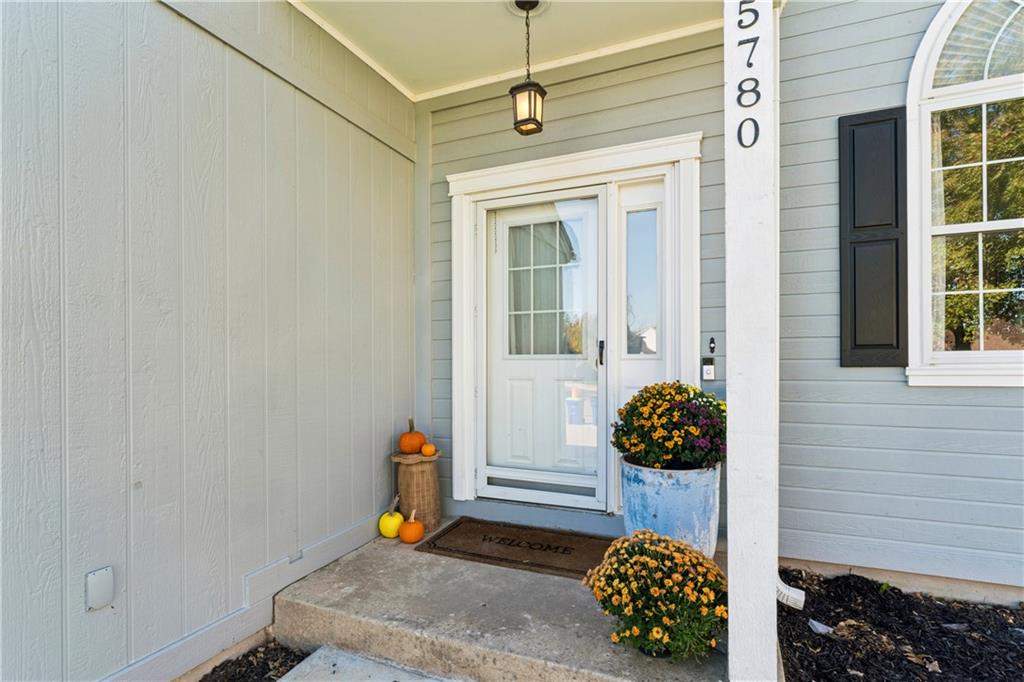
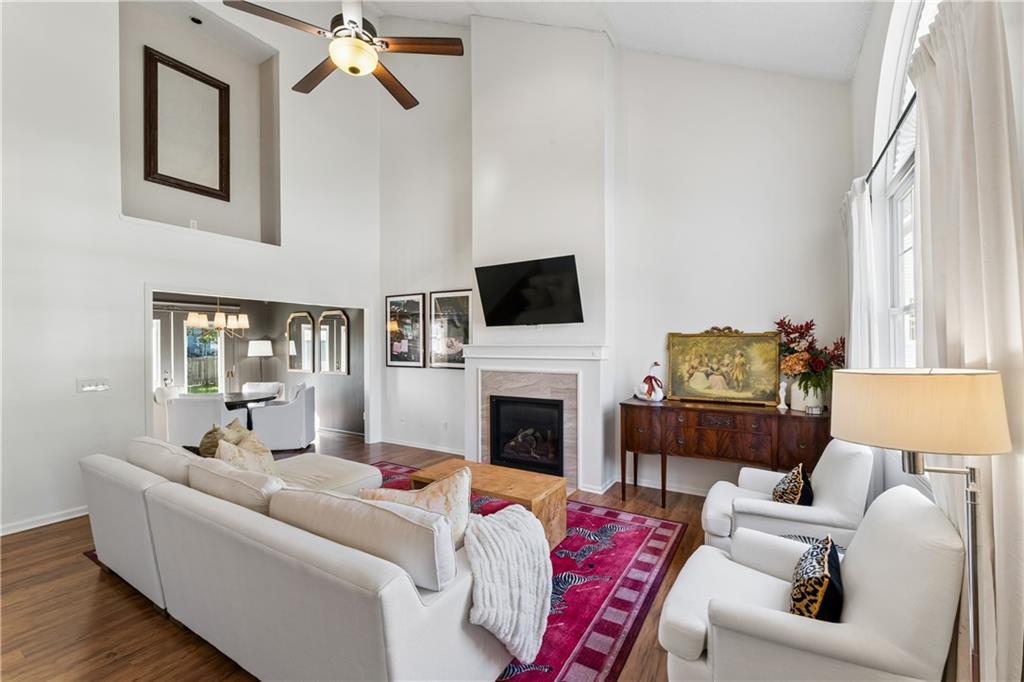
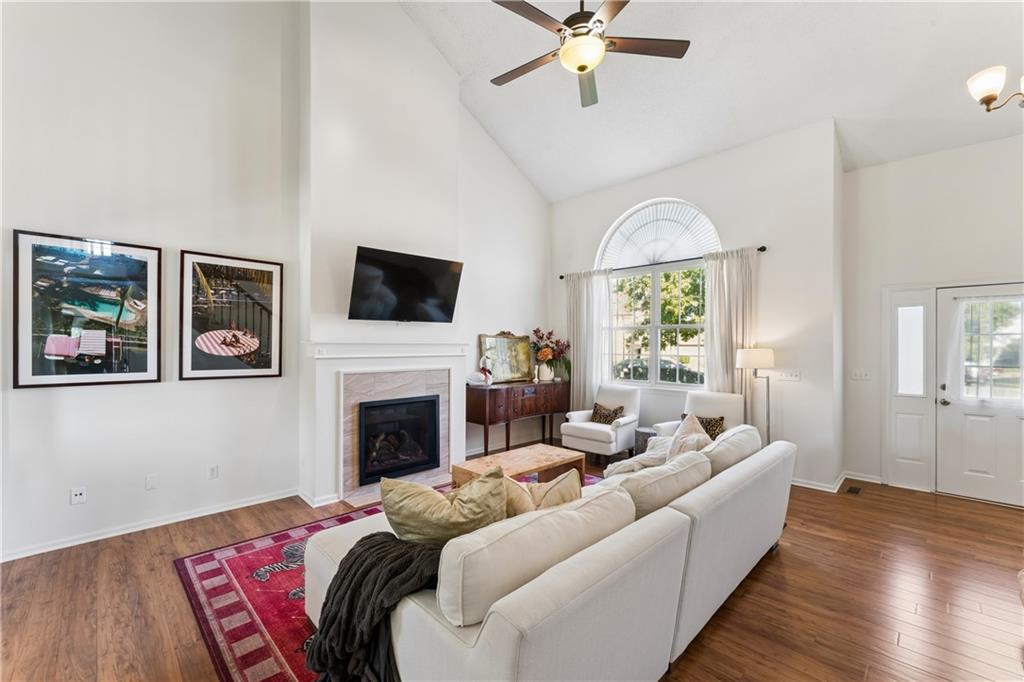
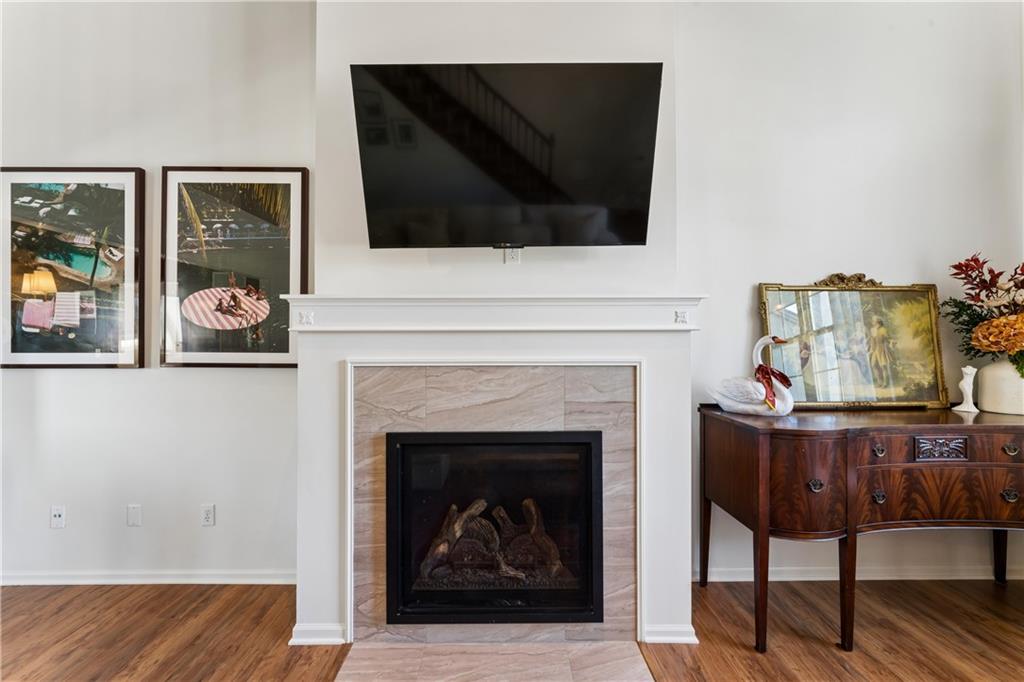
Large level lot on a quiet cul-de-sac featuring an immaculate 1.5 Story home with a finished basement! Welcome home to this open great room with vaulted ceilings highlighted by a gas fireplace. Guest can flow from the living and dining to the expansive fenced backyard. Looking for that main floor primary suite and laundry room? Look no further! The second level features 3 additional bedrooms, open loft and an office that could be a 5th bedroom. Don't miss the generous closets in all of the 2nd level rooms. The finished lower level is ready for cozy movie nights, featuring new flooring and the second half bath. This expansive fenced backyard is made for gatherings and lawn games with new patio and a shed to store lawn equipment and toys. This home has been updated with new flooring in most areas, new roof and furnace! Conveniently located minutes from shopping and highway access this gem is one you don't want to miss.

Save
Ask
Tour
Hide
Share
Listing Snapshot
Price 
$445,000
Days On Site 
8 Days
Bedrooms 
4
Inside Area (SqFt) 
2,476 sqft
Total Baths 
4
Full Baths 
2
Partial Baths 
2
Lot Size 
0.31 Acres
Year Built 
1997
MLS Number 
2648116
Status 
Active
Property Tax 
$5,271
HOA/Condo/Coop Fees 
N/A
Sq Ft Source 
N/A
Friends & Family
Recent Activity
13 hours agoListing updated with changes from the MLS
2 days agoStatus changed to Active
a week agoListing first seen on site
General Features
Acres 
0.31
Attached Garage 
Yes
Garage 
Yes
Garage Spaces 
2
Levels 
One and One Half
Number Of Stories 
1
Parking 
AttachedGarage Faces Front
Property Sub Type 
Single Family Residence
Security 
Smoke Detector(s)
Sewer 
Public Sewer
SqFt Above 
1920
SqFt Below 
556
Style 
Traditional
Water Source 
Public
Interior Features
Basement 
FinishedSump Pump
Cooling 
ElectricCeiling Fan(s)
Fireplace 
Yes
Fireplace Features 
GasGas StarterLiving Room
Fireplaces 
1
Interior 
Vaulted Ceiling(s)Walk-In Closet(s)Ceiling Fan(s)Pantry
Laundry Features 
Main Level
Window Features 
Window Coverings
Save
Ask
Tour
Hide
Share
Exterior Features
Construction Details 
FrameStone Veneer
Lot Features 
City LotCul-De-SacLevelMany Trees
Roof 
Composition
Windows/Doors 
Window Coverings
Community Features
MLS Area 
315 – N=Wy Co Ln;S=75th;E=Switzer;W=Co Ln
School District 
De Soto
Financing Terms Available 
CashConventionalFHAVA Loan
Schools
School District
De Soto
Elementary School
Belmont
Middle School
Mill Creek
High School
De Soto
Listing courtesy of Keller Williams Realty Partners Inc. Kim@BuySellBuildKC.com


The information displayed on this page is confidential, proprietary, and copyrighted information of Heartland Multiple Listing Service, Inc. (“Heartland MLS”). Copyright 2026, Heartland Multiple Listing Service, Inc. Heartland MLS and Keller Williams Realty Partners Inc. do not make any warranty or representation concerning the timeliness or accuracy of the information displayed herein. In consideration of the receipt of the information on this page, the recipient agrees to use the information solely for the private noncommercial purpose of identifying a property in which the recipient has a good faith interest in acquiring.
Terms of Use
Last checked 2026-10-28 06:43 AM CDT

Neighborhood & Commute
Source: Walkscore
Disclosure: Community information and market data powered by Constellation Data Labs. Information is deemed reliable but not guaranteed.
Save
Ask
Tour
Hide
Share