22541 W 72nd Street, Shawnee, KS, 66227

Save
Ask
Tour
Hide
Share
$345,000
6 Days On Site

22541 W 72nd Street
Shawnee, KS 66227

For Sale|Townhouse|Active
2
Beds
2
Total Baths
2
Full Baths
1,238
SqFt
$279
/SqFt
2007
Built
Subdivision:
Willow Ridge
County:
Johnson
Call Now: 913-908-2215
Is this the listing for you? We can help make it yours.
913-908-2215
22541 W 72nd Street22541 W 72nd Street22541 W 72nd Street22541 W 72nd Street
Save
Ask
Tour
Hide
Share

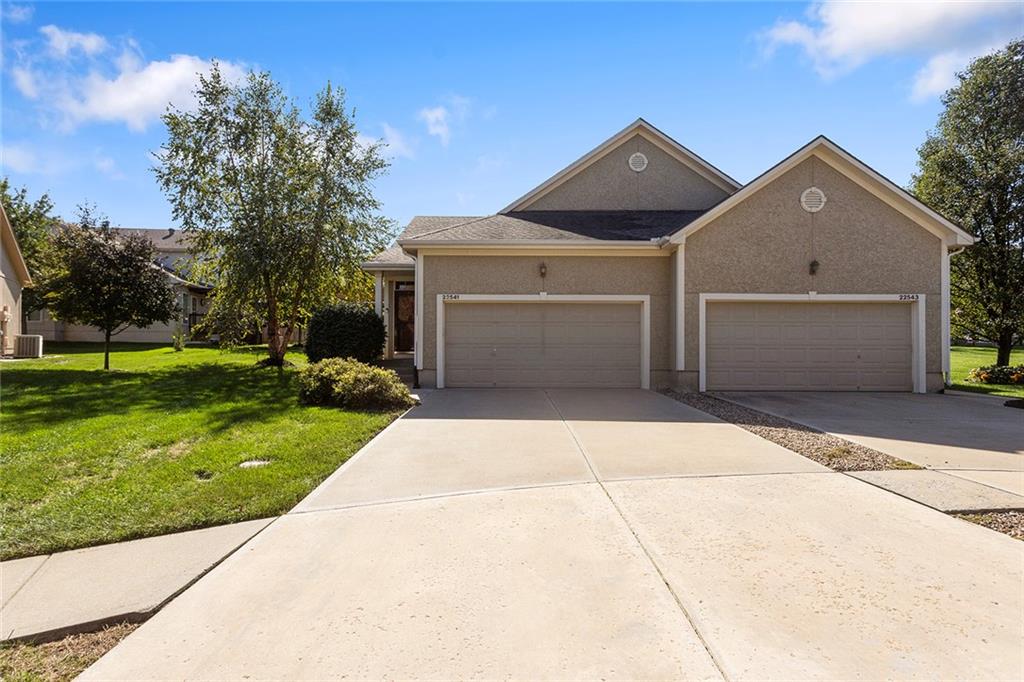
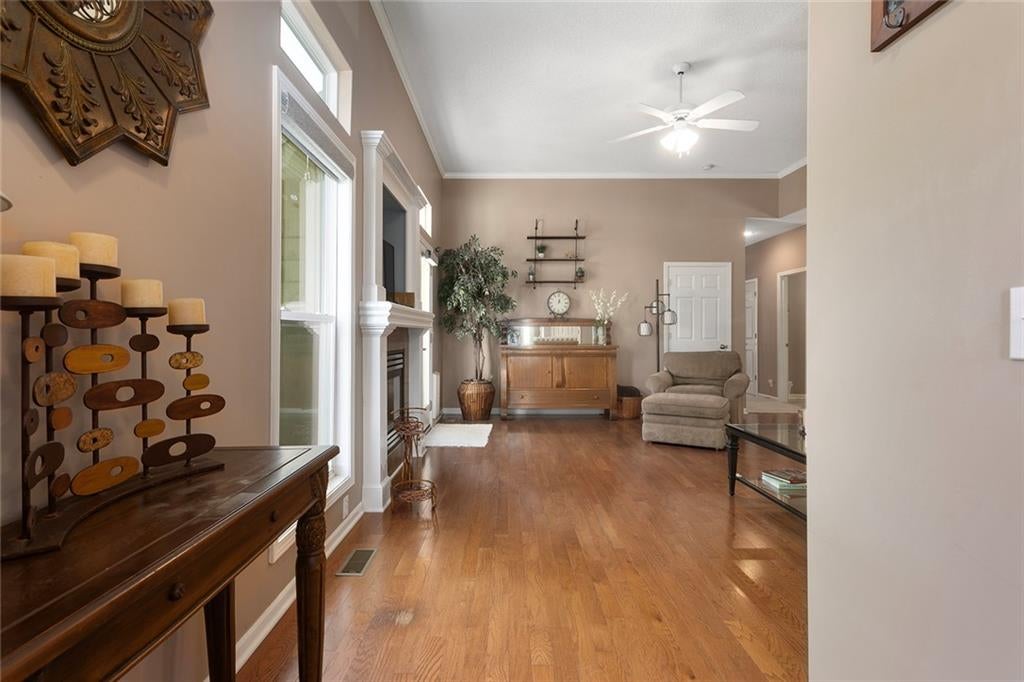
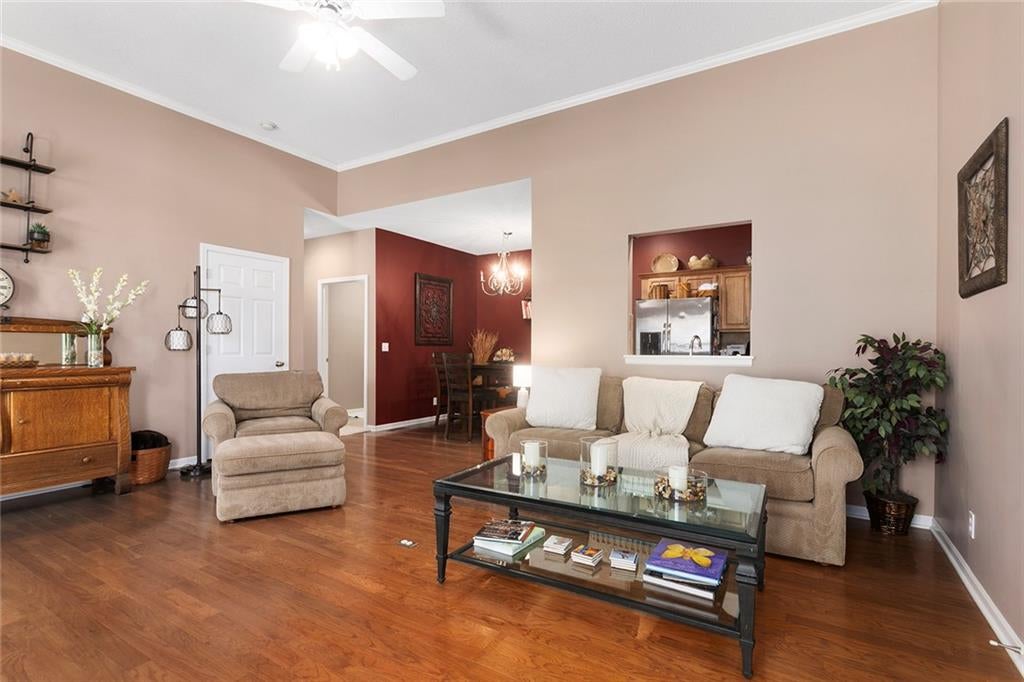
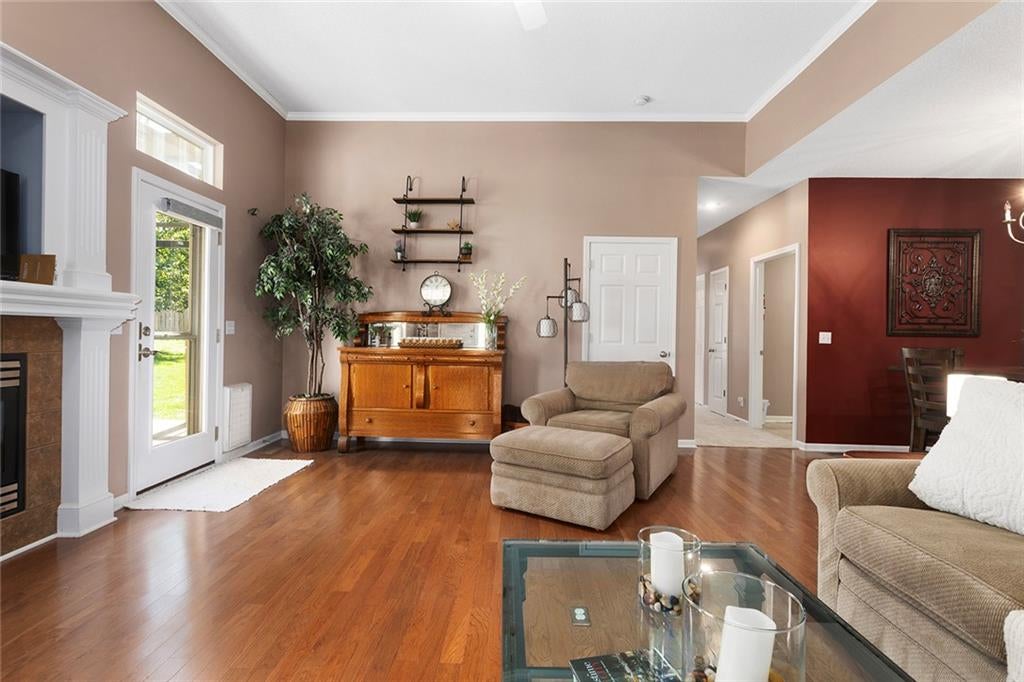
Welcome to this charming, move-in ready villa in Shawnee! Offering 2 bedrooms, 2 full bathrooms, and 1,238 square feet of living space, this home combines comfort, convenience, and MAINTENANCE PROVIDED living. Step inside to find an inviting living room with soaring 11' ceilings, hardwood floors, a cozy fireplace, and built-in features that add both character and functionality. Brand-new carpet throughout the bedrooms & hallway provide a fresh feel. The gourmet kitchen offers ample cabinet space and flows conveniently into the main living areas, making everyday living and entertaining a breeze. The unfinished basement offers plenty of storage space and excellent potential for future finishing. Outside, enjoy a covered deck with a pergola, perfect for relaxing or entertaining. Complete with an attached 2-car garage, main level laundry, and the convenience of single-story living, this home checks all the boxes. This turnkey property is ready for its next owners to move right in and enjoy. Conveniently located near K-7 highway with easy access to shopping, dining, and everyday amenities, this is one you won't want to miss!

Save
Ask
Tour
Hide
Share
Listing Snapshot
Price 
$345,000
Days On Site 
6 Days
Bedrooms 
2
Inside Area (SqFt) 
1,238 sqft
Total Baths 
2
Full Baths 
2
Partial Baths 
N/A
Lot Size 
0.13 Acres
Year Built 
2007
MLS Number 
2648142
Status 
Active
Property Tax 
$4,154
HOA/Condo/Coop Fees 
$79.17 monthly
Sq Ft Source 
N/A
Friends & Family
Recent Activity
yesterdayListing updated with changes from the MLS
6 days agoStatus changed to Active
7 days agoListing first seen on site
General Features
Acres 
0.13
Attached Garage 
Yes
Garage 
Yes
Garage Spaces 
2
Levels 
One
Number Of Stories 
1
Parking 
AttachedGarage Door OpenerGarage Faces Front
Property Sub Type 
Townhouse
Sewer 
Public Sewer
SqFt Above 
1238
Style 
Traditional
Water Source 
Public
Interior Features
Appliances 
OvenDishwasherDisposalExhaust Fan
Basement 
ConcreteFullInterior Entry
Cooling 
Electric
Fireplace 
Yes
Fireplace Features 
Living Room
Fireplaces 
1
Heating 
Exhaust Fan
Interior 
Eat-in Kitchen
Laundry Features 
Main Level
Bathroom 2 
Bedroom 2 
Dimensions – 11×10Level – FirstArea – 110Area Units – Square Feet
Kitchen 
Dimensions – 9×18Level – FirstArea – 162Area Units – Square Feet
Laundry 
Level – First
Living Room 
Dimensions – 16×18Level – FirstArea – 288Area Units – Square FeetFeatures – Ceiling Fan(s)
Primary Bathroom 
Level – FirstFeatures – Double Vanity
Primary Bedroom 
Dimensions – 14×15Level – FirstArea – 210Area Units – Square FeetFeatures – Ceiling Fan(s), Walk-In Closet(s)
Save
Ask
Tour
Hide
Share
Exterior Features
Construction Details 
Frame
Fencing 
Wood
Lot Features 
City LotCul-De-Sac
Patio And Porch 
Deck
Roof 
Composition
Community Features
Association Fee 
$950.0
Association Fee Frequency 
Annually
MLS Area 
315 – N=Wy Co Ln;S=75th;E=Switzer;W=Co Ln
School District 
De Soto
Financing Terms Available 
CashConventionalFHAVA Loan
Schools
School District
De Soto
Elementary School
Horizon
Middle School
Mill Creek
High School
Mill Valley
Listing courtesy of Prime Development Land Co LLC cooper@primelandco.com


The information displayed on this page is confidential, proprietary, and copyrighted information of Heartland Multiple Listing Service, Inc. (“Heartland MLS”). Copyright 2026, Heartland Multiple Listing Service, Inc. Heartland MLS and Prime Development Land Co LLC do not make any warranty or representation concerning the timeliness or accuracy of the information displayed herein. In consideration of the receipt of the information on this page, the recipient agrees to use the information solely for the private noncommercial purpose of identifying a property in which the recipient has a good faith interest in acquiring.
Terms of Use
Last checked 2026-10-28 07:52 AM CDT

Neighborhood & Commute
Source: Walkscore
Disclosure: Community information and market data powered by Constellation Data Labs. Information is deemed reliable but not guaranteed.
Save
Ask
Tour
Hide
Share