

13711 Meadow LaneLeawood, KS 66224
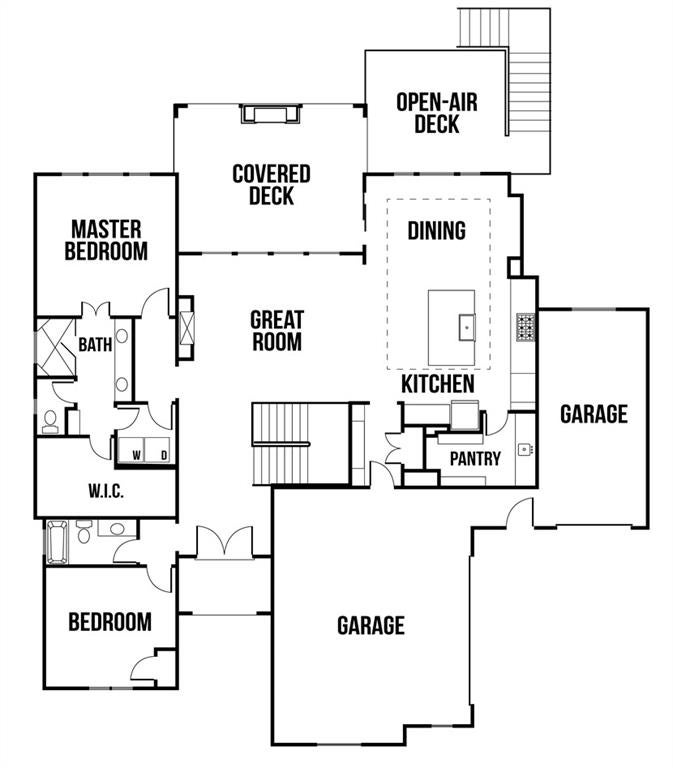
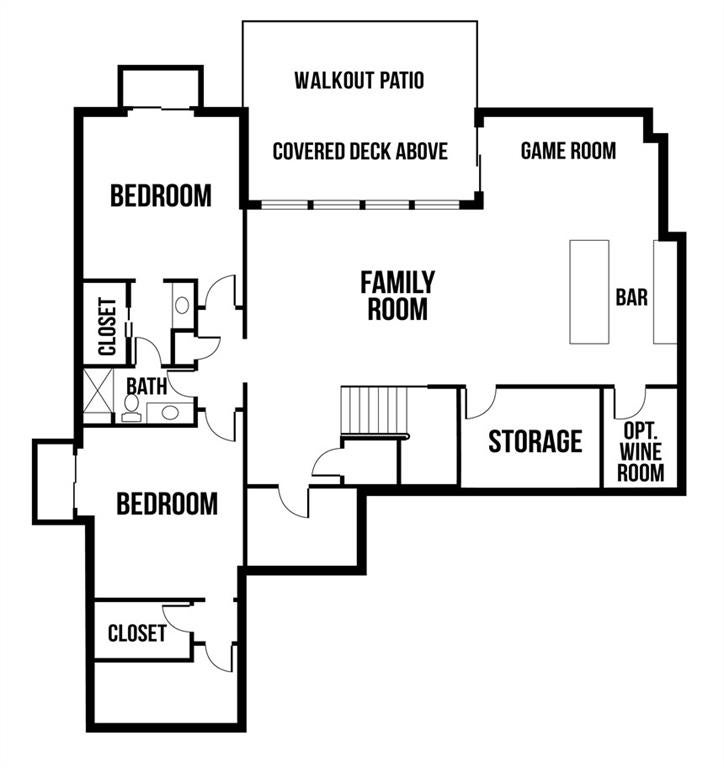
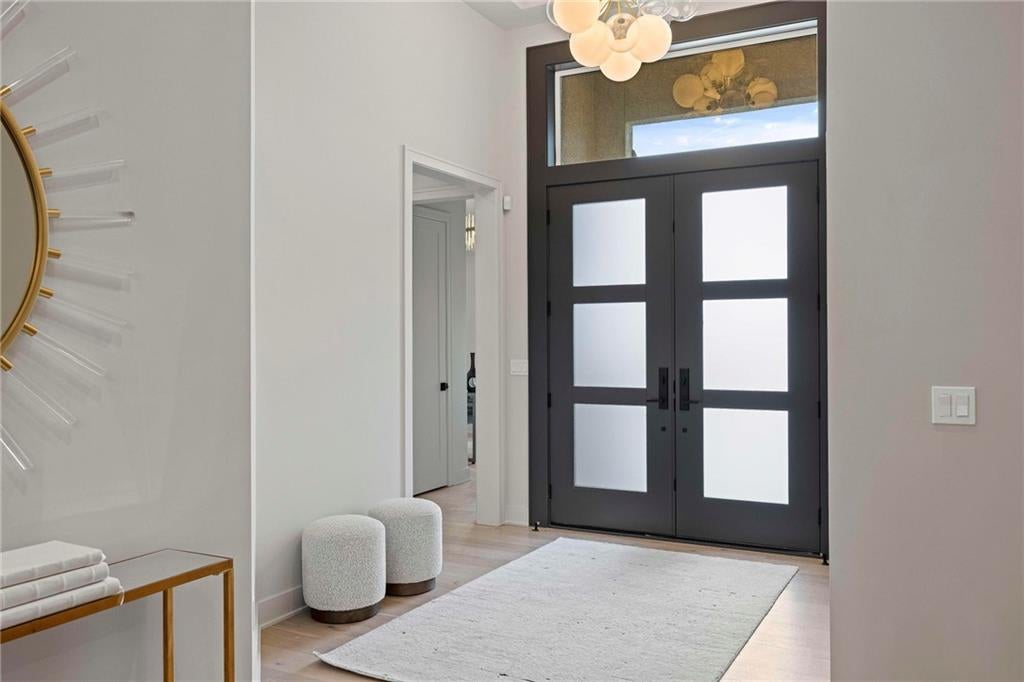
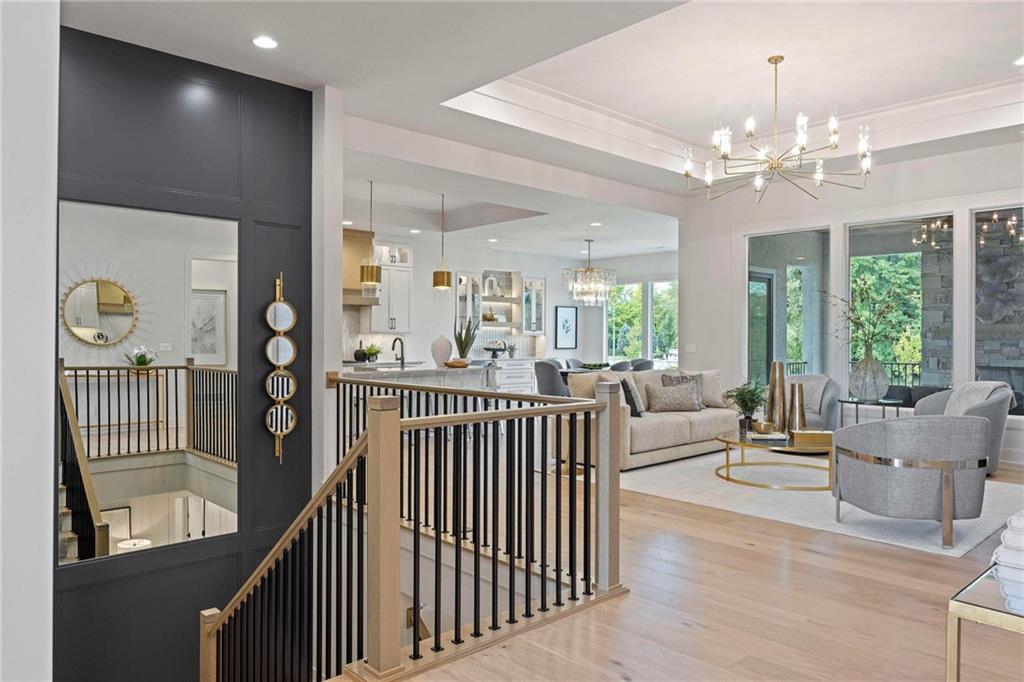
The Avala Side Entry by J.S. Robinson Fine Homes is coming to Lot 25 in Regents Park – an enclave of just 57 luxury homes with maintenance-provided living near Leawood’s 135th Street corridor. This reverse 1.5-story plan pairs main-level living with a finished walkout lower level designed for entertaining. Double front doors open to a main level where the great room, kitchen, and dining area flow together naturally. The kitchen features ceiling-height cabinetry, white oak details, upgraded countertops, a full-height backsplash, and a pantry with cabinetry and a prep sink. A fireplace with a tile surround anchors the great room, and hardwood flooring continues into the primary bedroom and second main-level bedroom. The primary suite includes a feature wall and a walk-in closet with direct laundry access and a built-in dresser topped in quartz. The second main-level bedroom offers flexibility as a guest room or home office. Downstairs, the family room, recreation area, and walk-behind bar provide space for movie nights, watching the game, and hosting guests. Two additional bedrooms and a full bath complete the finished lower level. Outside, the covered deck features a tongue-and-groove ceiling and a fireplace with natural stone extending to the ceiling. An open-air deck and grilling area with steps to grade provide additional space to relax and entertain. Natural stone accents, black exterior windows, and a tile roof complement the exterior. The three-car garage includes two side-entry stalls and one front-entry stall. Regents Park offers true lock-and-leave living with lawn care, snow removal, and community amenities included in the $450/month HOA. Enjoy a pool and pavilion, pickleball court, dog park, and walking trails, with shopping and dining nearby along the 135th Street corridor. There’s still time to select finishes and make this Avala your own. Estimated completion April 2027.
| 4 days ago | Listing updated with changes from the MLS | |
| 5 days ago | Listing first seen on site |

The information displayed on this page is confidential, proprietary, and copyrighted information of Heartland Multiple Listing Service, Inc. (“Heartland MLS”). Copyright 2026, Heartland Multiple Listing Service, Inc. Heartland MLS and Weichert, Realtors Welch & Co. do not make any warranty or representation concerning the timeliness or accuracy of the information displayed herein. In consideration of the receipt of the information on this page, the recipient agrees to use the information solely for the private noncommercial purpose of identifying a property in which the recipient has a good faith interest in acquiring.
Terms of Use
Last checked 2026-10-31 06:35 AM CDT