8905 Lamar Avenue, Overland Park, KS, 66207

Save
Ask
Tour
Hide
Share
$485,000
6 Days On Site

8905 Lamar Avenue
Overland Park, KS 66207

Single Family Residence|Coming Soon
4
Beds
4
Total Baths
3
Full Baths
1
Partial Bath
2,257
SqFt
$215
/SqFt
1965
Built
Subdivision:
Round Hill
County:
Johnson
Call Now: 913-908-2215
Is this the listing for you? We can help make it yours.
913-908-2215
8905 Lamar Avenue8905 Lamar Avenue8905 Lamar Avenue8905 Lamar Avenue
Save
Ask
Tour
Hide
Share

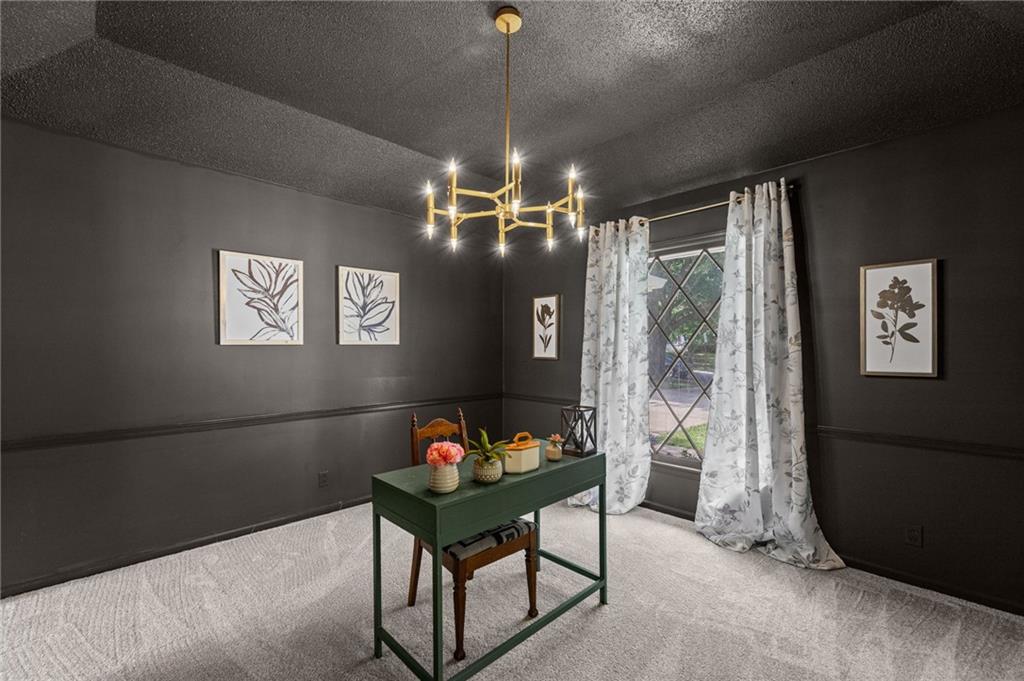
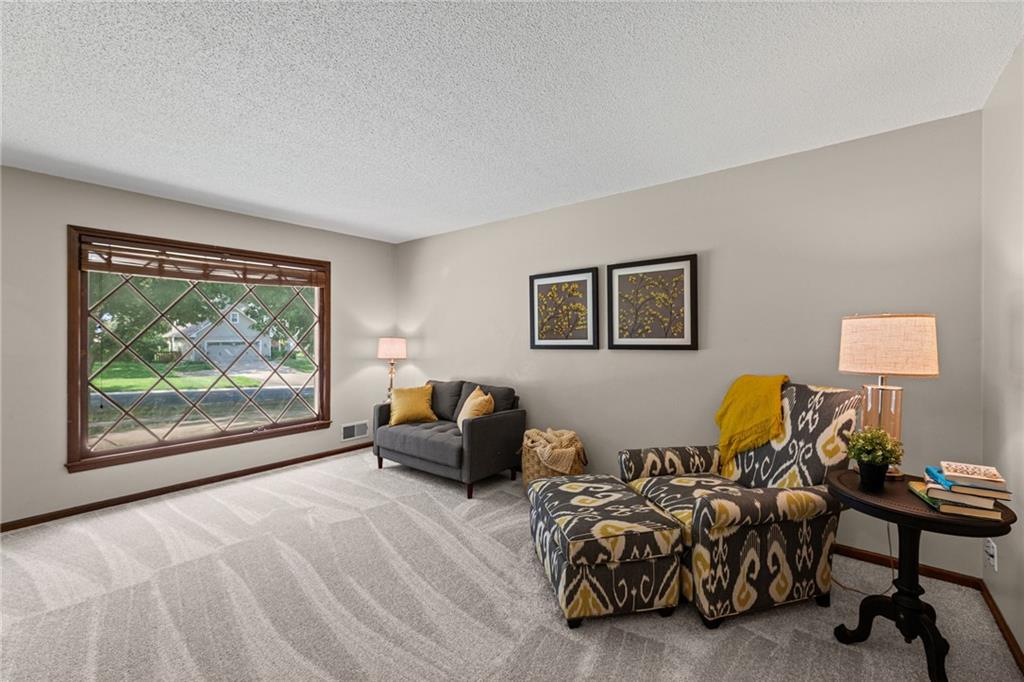
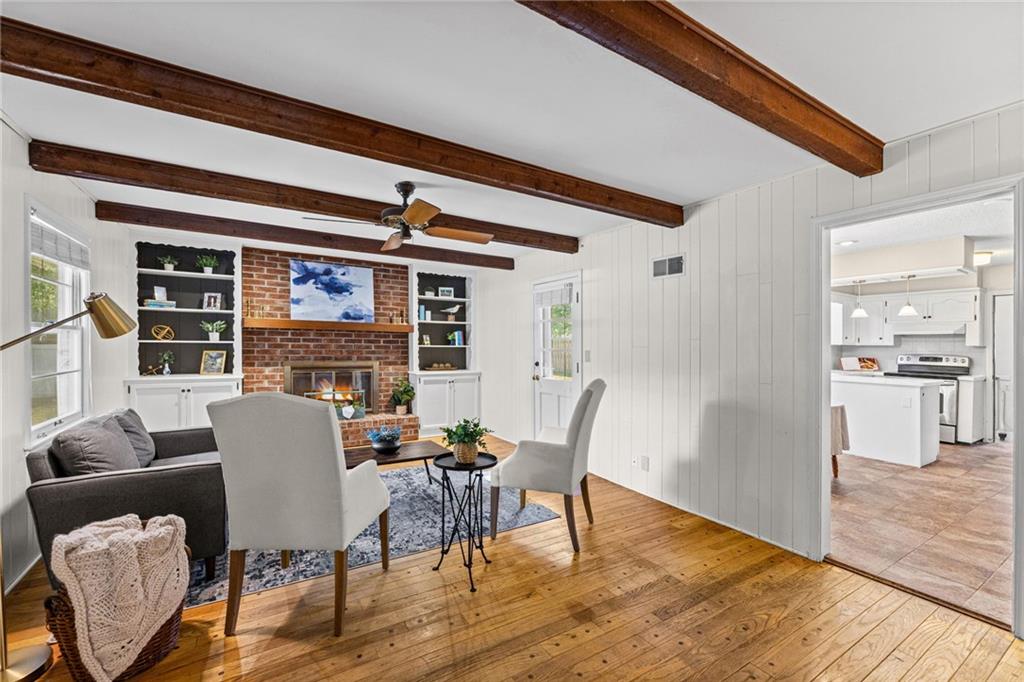
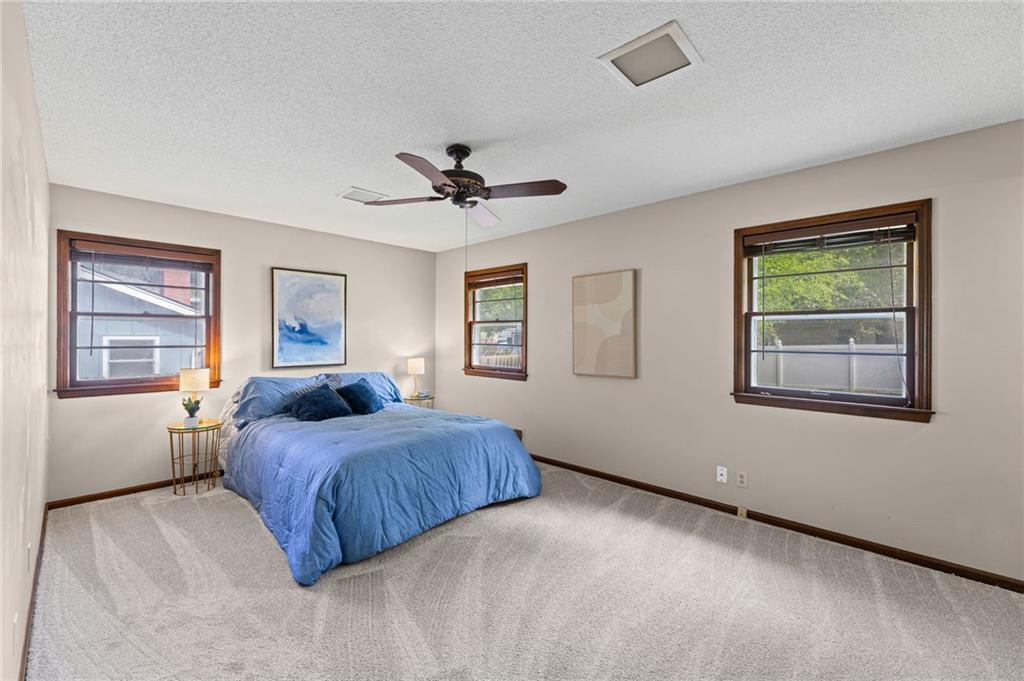
This Round Hill beauty boasts two full main floor bathrooms and bedrooms, with room for more. The layout cannot be beat. There are an additional two bedrooms and one full bathroom upstairs. There's a family room/office space, living room, dining room and kitchen. It's got a wonderfully flat, fenced backyard with a cement patio/place to put a shed, have a fire pit, and places to plant fresh produce or flowers and a garden. Sewer line was just repaired and will be fully lined before closing. Sellers have completed a pre-listing inspection for peace of mind and have worked to get concerns repaired. It’s got an amazing workshop and 1800sf of basement. There's no traditional HOA, but you have the option to join the tennis and pool membership and discounted trash service. It's Briarwood Elementary of the Shawnee Mission East school district. House has new carpet and paint. Come see this fabulous home before it is too late! Sellers are offering Platinum Home Warranty from Old Republic. The circle drive is not only handy but has been polyjacked.

Save
Ask
Tour
Hide
Share
Listing Snapshot
Price 
$485,000
Days On Site 
6 Days
Bedrooms 
4
Inside Area (SqFt) 
2,257 sqft
Total Baths 
4
Full Baths 
3
Partial Baths 
1
Lot Size 
0.27 Acres
Year Built 
1965
MLS Number 
2648299
Status 
Coming Soon
Property Tax 
$4,376
HOA/Condo/Coop Fees 
N/A
Sq Ft Source 
N/A
Friends & Family
Recent Activity
5 days agoListing updated with changes from the MLS
5 days agoStatus changed to Coming Soon
7 days agoListing first seen on site
General Features
Acres 
0.27
Attached Garage 
Yes
Direction Faces 
West
Garage 
Yes
Garage Spaces 
2
Levels 
One and One HalfOne
Number Of Stories 
1
Parking 
AttachedGarage Faces Front
Property Sub Type 
Single Family Residence
Security 
Security SystemSmoke Detector(s)
Sewer 
Public Sewer
SqFt Above 
2257
Style 
Traditional
Water Source 
Public
Interior Features
Appliances 
DishwasherDisposal
Basement 
ConcreteFullSump Pump
Cooling 
Ceiling Fan(s)
Fireplace 
Yes
Fireplace Features 
Family Room
Fireplaces 
1
Flooring 
CarpetWood
Interior 
Walk-In Closet(s)Ceiling Fan(s)PantryBreakfast Bar
Laundry Features 
In BasementMain Level
Window Features 
Storm Window(s)Wood Frames
Bedroom 2 
Dimensions – 13×11Level – FirstArea – 143Area Units – Square FeetFeatures – Ceiling Fan(s)
Bedroom 3 
Dimensions – 12×10Level – SecondArea – 120Area Units – Square FeetFeatures – Ceiling Fan(s)
Bedroom 4 
Dimensions – 12×11Level – SecondArea – 132Area Units – Square FeetFeatures – Ceiling Fan(s)
Breakfast Room 
Dimensions – 11×9Level – FirstArea – 99Area Units – Square Feet
Dining Room 
Dimensions – 13×12Level – FirstArea – 156Area Units – Square Feet
Family Room 
Dimensions – 19×13Level – FirstArea – 247Area Units – Square FeetFeatures – Ceiling Fan(s)
Kitchen 
Dimensions – 11×9Level – FirstArea – 99Area Units – Square Feet
Living Room 
Dimensions – 16×12Level – FirstArea – 192Area Units – Square Feet
Primary Bedroom 
Dimensions – 17×12Level – FirstArea – 204Area Units – Square FeetFeatures – Ceiling Fan(s), Walk-In Closet(s)
Save
Ask
Tour
Hide
Share
Exterior Features
Construction Details 
Board & Batten Siding
Fencing 
Privacy
Lot Features 
LevelMany Trees
Patio And Porch 
Covered
Roof 
Composition
Windows/Doors 
Storm Window(s)Wood Frames
Community Features
Association Amenities 
PoolTennis Court(s)
MLS Area 
320 – N=75th;S=I-435;E=State Ln;W=I-35 & K-12
School District 
Shawnee Mission
Schools
School District
Shawnee Mission
Elementary School
Briarwood
Middle School
Indian Hills
High School
SM East
Listing courtesy of Weichert, Realtors Welch & Co. kchomecouture@gmail.com


The information displayed on this page is confidential, proprietary, and copyrighted information of Heartland Multiple Listing Service, Inc. (“Heartland MLS”). Copyright 2026, Heartland Multiple Listing Service, Inc. Heartland MLS and Weichert, Realtors Welch & Co. do not make any warranty or representation concerning the timeliness or accuracy of the information displayed herein. In consideration of the receipt of the information on this page, the recipient agrees to use the information solely for the private noncommercial purpose of identifying a property in which the recipient has a good faith interest in acquiring.
Terms of Use
Last checked 2026-10-27 08:39 AM CDT

Neighborhood & Commute
Source: Walkscore
Disclosure: Community information and market data powered by Constellation Data Labs. Information is deemed reliable but not guaranteed.
Save
Ask
Tour
Hide
Share