6523 GOODE Drive, Shawnee, KS, 66216

Save
Ask
Tour
Hide
Share
$450,000
5 Days On Site

6523 GOODE Drive
Shawnee, KS 66216

Single Family Residence|Coming Soon
4
Beds
3
Total Baths
3
Full Baths
2,358
SqFt
$191
/SqFt
1976
Built
Subdivision:
Goode Estates
County:
Johnson
Call Now: 913-908-2215
Is this the listing for you? We can help make it yours.
913-908-2215
6523 GOODE Drive6523 GOODE Drive6523 GOODE Drive6523 GOODE Drive
Save
Ask
Tour
Hide
Share

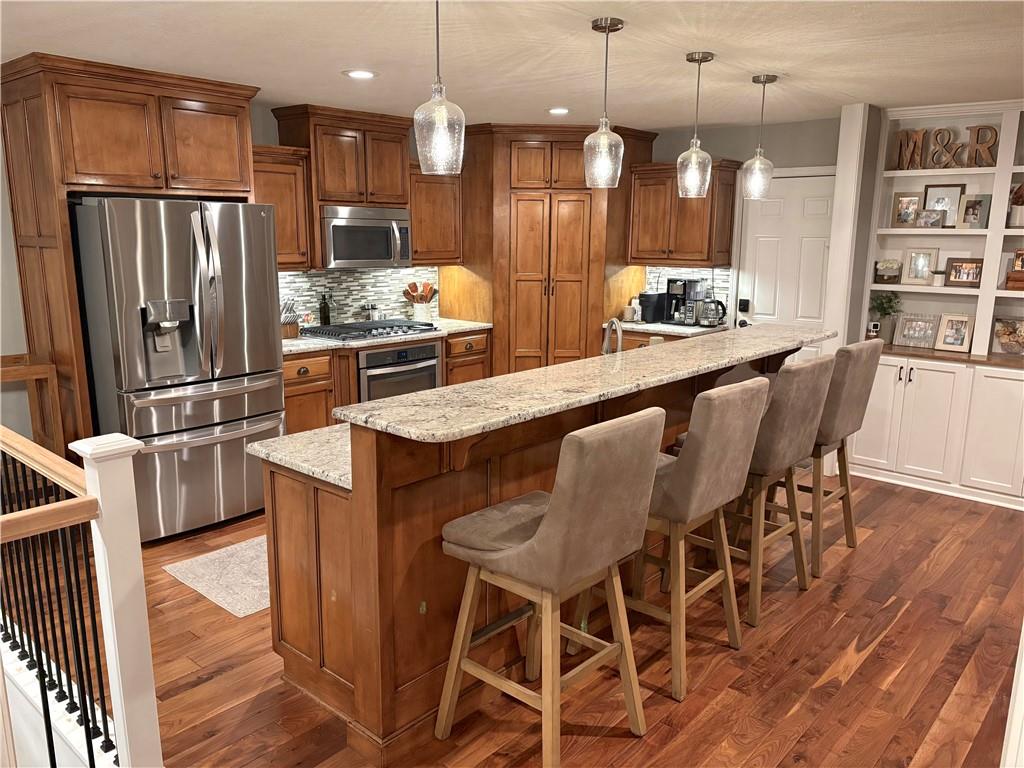
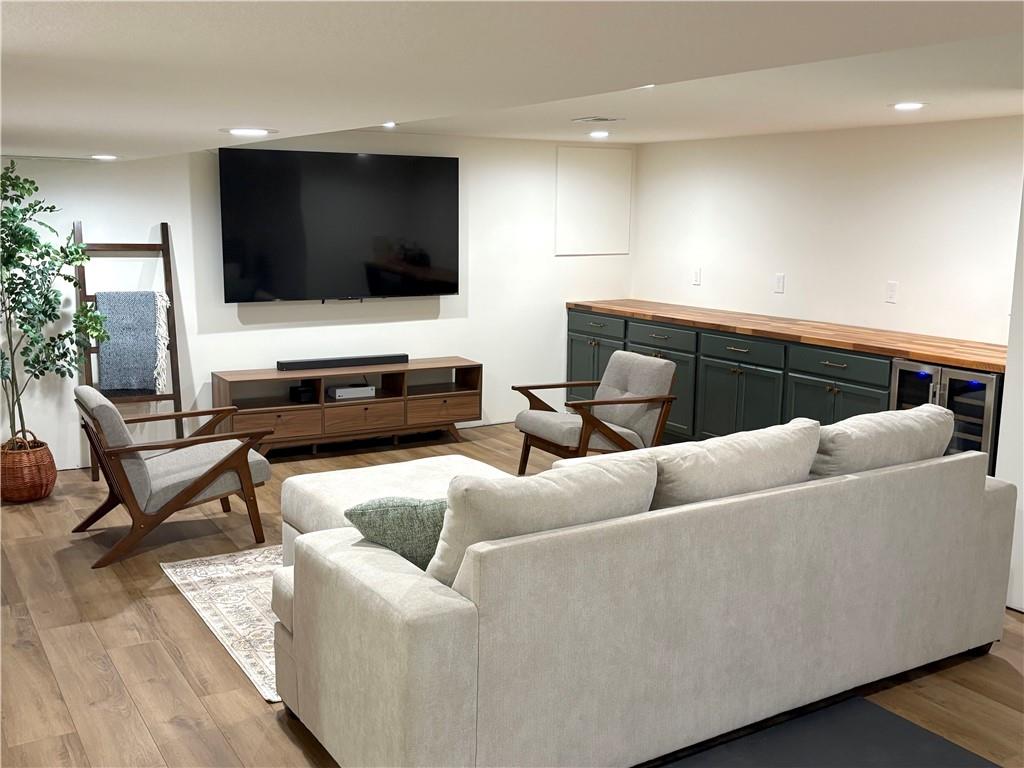
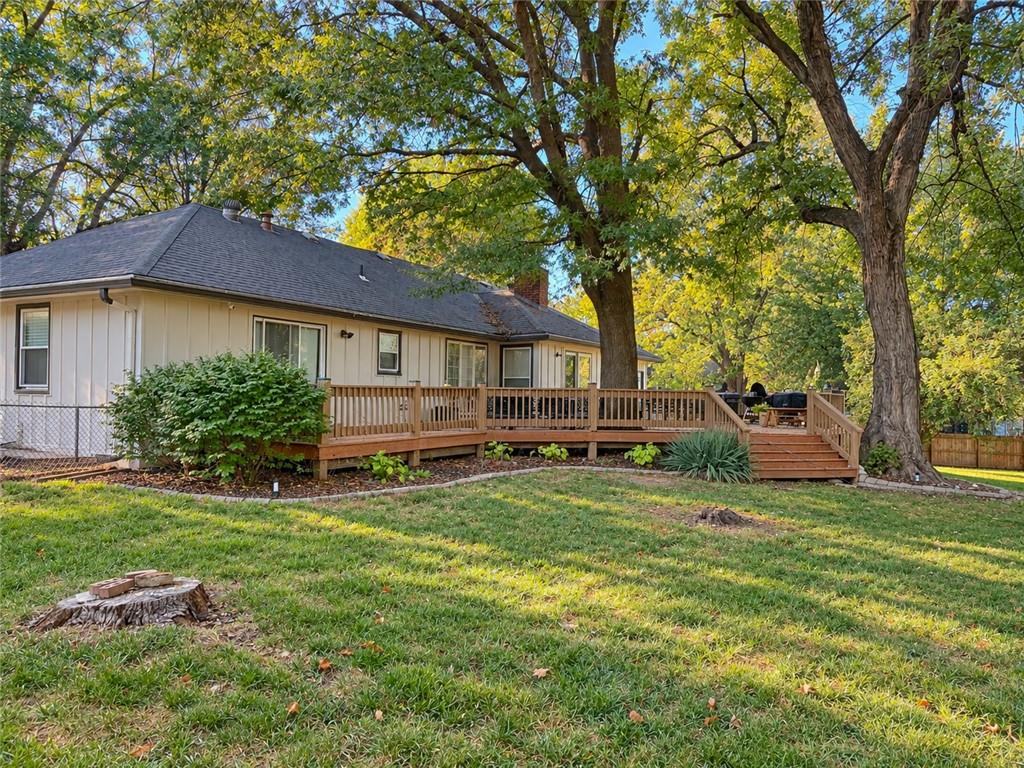
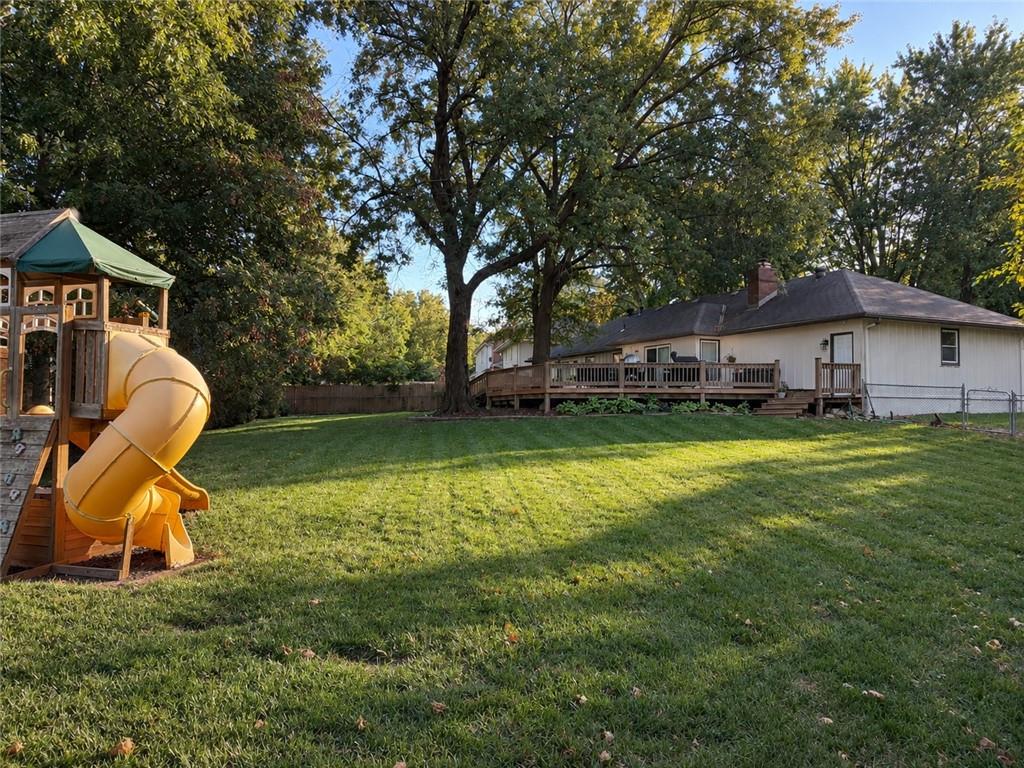
COMING SOON IN SHAWNEE! Don't miss this beautifully updated ranch situated on a RARE, NEARLY HALF-ACRE LOT! The current owners have made numerous impressive interior improvements, including a newly finished basement featuring a spacious second living area, bar, additional bedroom, full bathroom, and dedicated office space! The main level offers a beautifully renovated kitchen with granite countertops, stainless steel appliances, gas cooktop, large center island, and walk-in pantry, along with generous living and dining spaces. Step outside to enjoy the HUGE fenced backyard, mature trees, and expansive deck, perfect for entertaining or relaxing! An oversized, extra-deep 2-car garage provides exceptional storage and convenience. A fantastic combination of updated living space, an incredible lot, and a great Shawnee location. DON'T MISS THIS ONE!

Save
Ask
Tour
Hide
Share
Listing Snapshot
Price 
$450,000
Days On Site 
5 Days
Bedrooms 
4
Inside Area (SqFt) 
2,358 sqft
Total Baths 
3
Full Baths 
3
Partial Baths 
N/A
Lot Size 
0.45 Acres
Year Built 
1976
MLS Number 
2648355
Status 
Coming Soon
Property Tax 
$5,008
HOA/Condo/Coop Fees 
N/A
Sq Ft Source 
N/A
Friends & Family
Recent Activity
5 days agoListing updated with changes from the MLS
6 days agoListing first seen on site
General Features
Acres 
0.45
Attached Garage 
Yes
Garage 
Yes
Garage Spaces 
2
Levels 
One
Number Of Stories 
1
Parking 
AttachedGarage Door OpenerGarage Faces Front
Property Sub Type 
Single Family Residence
Sewer 
Public Sewer
SqFt Above 
1408
SqFt Below 
950
Style 
Traditional
Water Source 
Public
Interior Features
Appliances 
CooktopDishwasherDisposalMicrowaveElectric RangeStainless Steel Appliance(s)
Basement 
FinishedSump Pump
Cooling 
Electric
Fireplace 
Yes
Fireplace Features 
GasGas StarterGreat Room
Fireplaces 
1
Flooring 
CarpetWood
Heating 
Forced Air
Interior 
Walk-In Closet(s)Pantry
Laundry Features 
In Basement
Window Features 
Insulated Windows
Bathroom 1 
Level – First
Bedroom 2 
Dimensions – 12×9Level – SecondArea – 108Area Units – Square FeetFeatures – Ceiling Fan(s)
Bedroom 3 
Dimensions – 12×9Level – FirstArea – 108Area Units – Square FeetFeatures – Ceiling Fan(s)
Dining Room 
Dimensions – 10×9Level – FirstArea – 90Area Units – Square Feet
Great Room 
Dimensions – 18×15Level – FirstArea – 270Area Units – Square FeetFeatures – Ceiling Fan(s)
Kitchen 
Dimensions – 14×10Level – FirstArea – 140Area Units – Square FeetFeatures – Granite Counters, Pantry
Primary Bathroom 
Level – First
Primary Bedroom 
Dimensions – 15×11Level – FirstArea – 165Area Units – Square FeetFeatures – Ceiling Fan(s), Walk-In Closet(s)
Save
Ask
Tour
Hide
Share
Exterior Features
Construction Details 
Board & Batten SidingBrick
Lot Features 
City LotLevelMany Trees
Patio And Porch 
Deck
Roof 
Composition
Windows/Doors 
Insulated Windows
Community Features
MLS Area 
315 – N=Wy Co Ln;S=75th;E=Switzer;W=Co Ln
School District 
Shawnee Mission
Schools
School District
Shawnee Mission
Elementary School
Benninghoven
Middle School
Trailridge
High School
SM Northwest
Listing courtesy of RE/MAX Realty Suburban Inc schellhomes@gmail.com


The information displayed on this page is confidential, proprietary, and copyrighted information of Heartland Multiple Listing Service, Inc. (“Heartland MLS”). Copyright 2026, Heartland Multiple Listing Service, Inc. Heartland MLS and RE/MAX Realty Suburban Inc do not make any warranty or representation concerning the timeliness or accuracy of the information displayed herein. In consideration of the receipt of the information on this page, the recipient agrees to use the information solely for the private noncommercial purpose of identifying a property in which the recipient has a good faith interest in acquiring.
Terms of Use
Last checked 2026-10-28 06:43 AM CDT

Neighborhood & Commute
Source: Walkscore
Disclosure: Community information and market data powered by Constellation Data Labs. Information is deemed reliable but not guaranteed.
Save
Ask
Tour
Hide
Share