

2531 S 52ND StreetKansas City, KS 66106
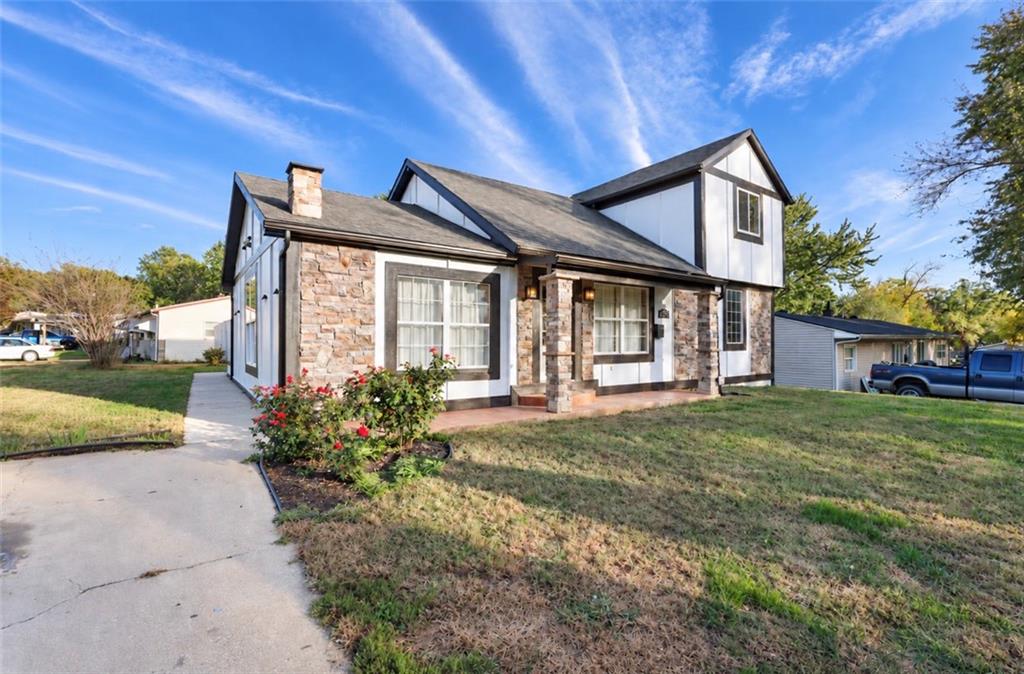
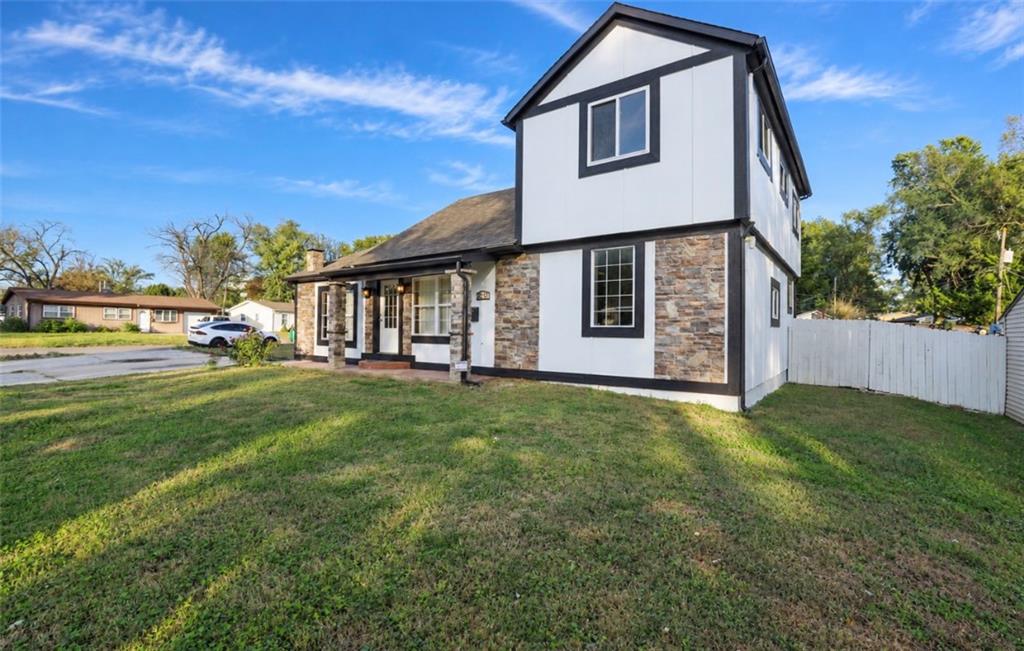
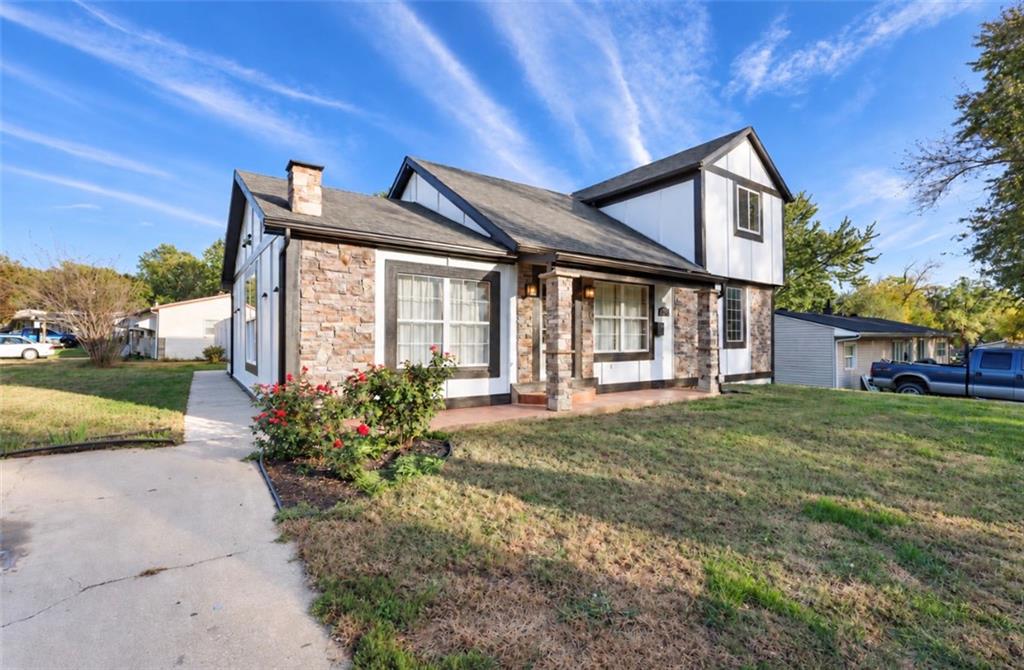
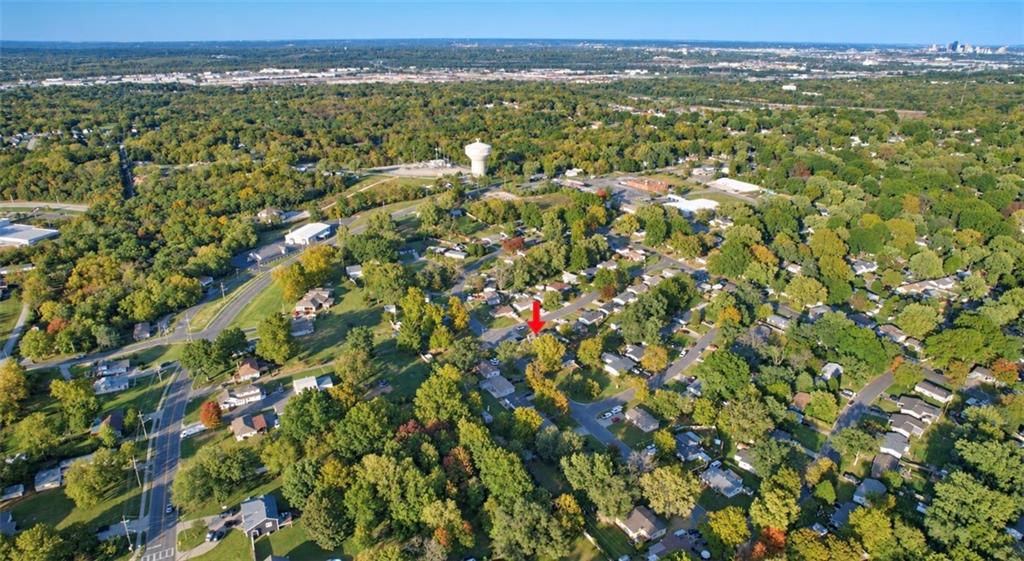
WELCOME HOME TO COMFORT, ELEGANCE & EVERYDAY LUXURY ON A SPACIOUS CORNER LOT! Discover this beautiful 4-bedroom, 2 full-bath, 1 half-bath home, perfectly situated on a spacious corner lot, offering an inviting setting with added openness and room to enjoy outdoor living! From the moment you arrive, you’ll appreciate the freshly painted exterior, attractive curb appeal, and desirable corner lot location that makes this property stand out. Step inside to discover welcoming living spaces featuring brand new carpeting and fresh paint upstairs, creating a refreshed and comfortable atmosphere throughout. A truly special highlight is the luxurious Spa Inspired Jetted Tub! Escape the everyday and indulge in your own private relaxation retreat, complete with soothing hydrotherapy jets, beautiful underwater lighting, comfortable cushioned headrests, and a convenient handheld shower. Enjoy the feeling of a personal spa without ever leaving home! The home’s four bedrooms provide flexibility for comfortable living, guests, or a home office, while the spacious corner lot offers wonderful possibilities for outdoor entertaining, gardening, or simply enjoying the extra outdoor space. THE PERFECT BLEND OF SPACE, COMFORT & A TOUCH OF LUXURY!
| 2 weeks ago | Listing updated with changes from the MLS | |
| 3 weeks ago | Listing first seen on site |

The information displayed on this page is confidential, proprietary, and copyrighted information of Heartland Multiple Listing Service, Inc. (“Heartland MLS”). Copyright 2026, Heartland Multiple Listing Service, Inc. Heartland MLS and Homes HQ LLC do not make any warranty or representation concerning the timeliness or accuracy of the information displayed herein. In consideration of the receipt of the information on this page, the recipient agrees to use the information solely for the private noncommercial purpose of identifying a property in which the recipient has a good faith interest in acquiring.
Terms of Use
Last checked 2026-11-12 02:40 PM CST