12434 W 82nd Terrace, Lenexa, KS, 66215

Save
Ask
Tour
Hide
Share
$415,000
19 Days On Site

12434 W 82nd Terrace
Lenexa, KS 66215

For Sale|Single Family Residence|Active
4
Beds
3
Total Baths
2
Full Baths
1
Partial Bath
2,303
SqFt
$180
/SqFt
1978
Built
Subdivision:
Four Colonies
County:
Johnson
Call Now: 913-908-2215
Is this the listing for you? We can help make it yours.
913-908-2215
12434 W 82nd Terrace12434 W 82nd Terrace12434 W 82nd Terrace12434 W 82nd Terrace
Save
Ask
Tour
Hide
Share

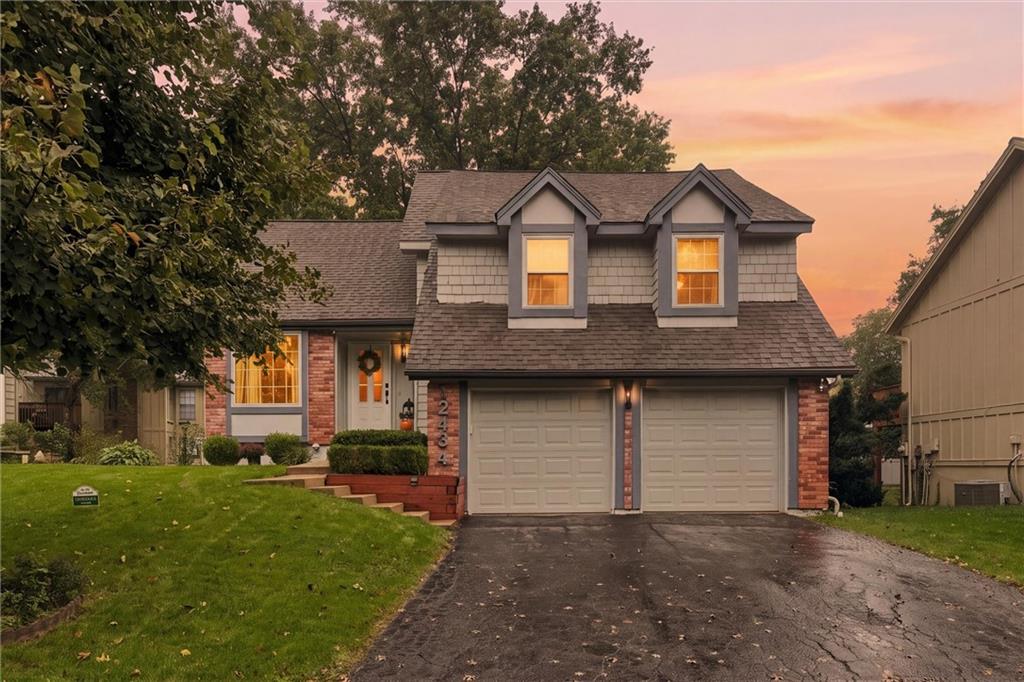
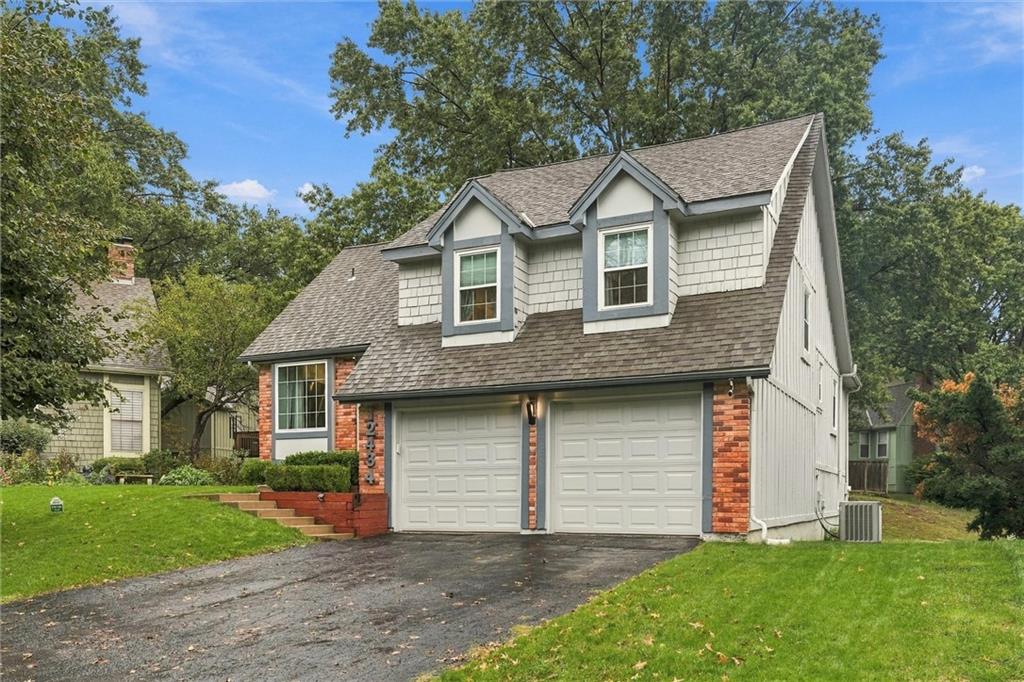
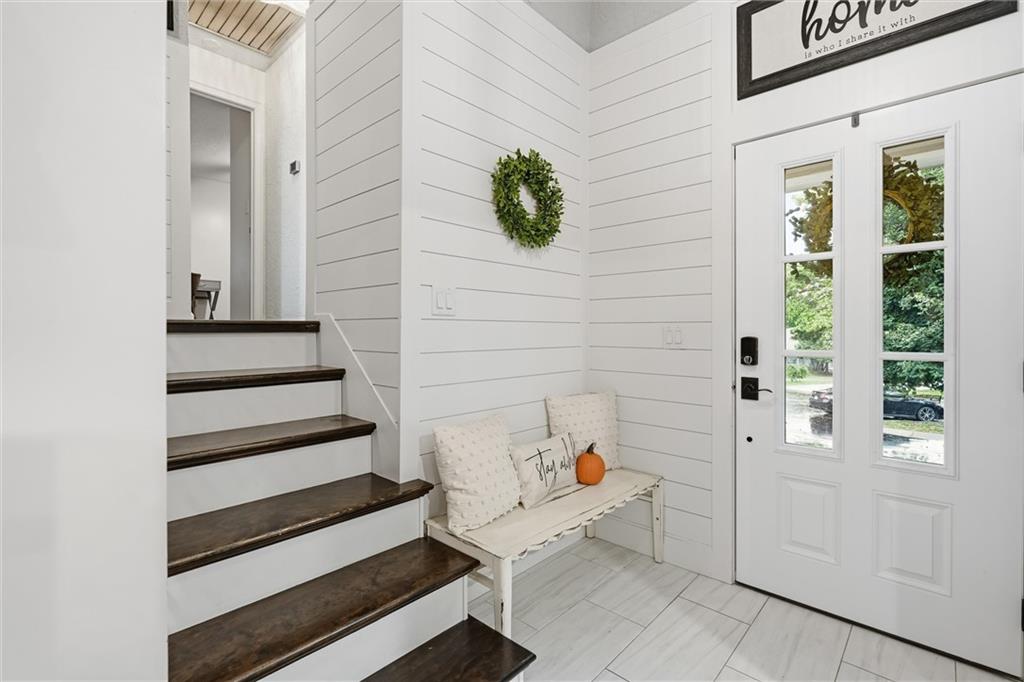
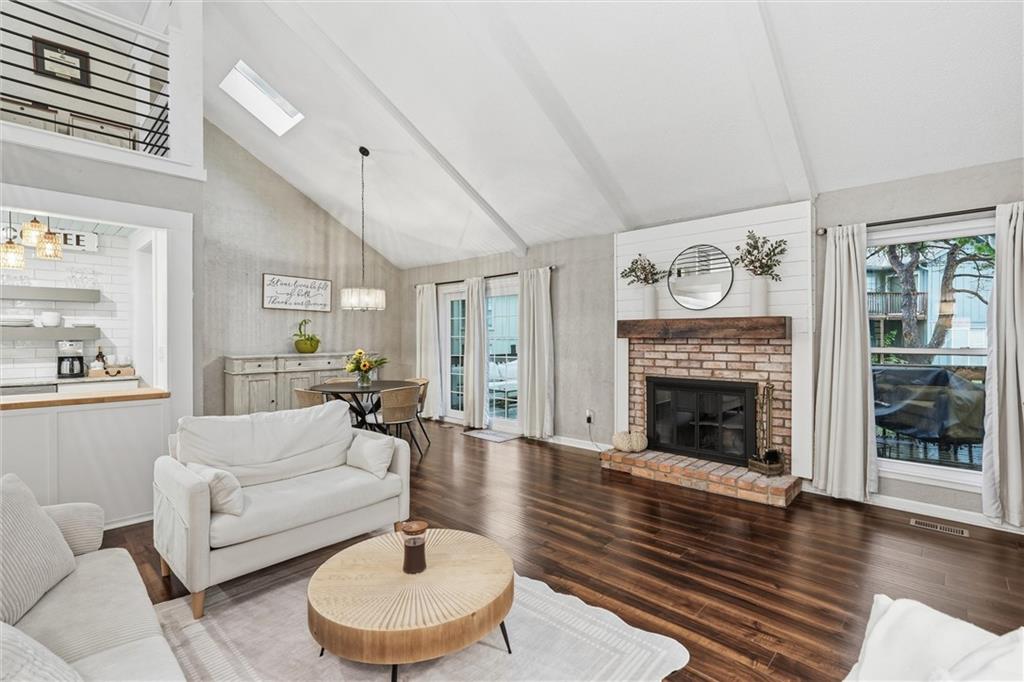
Welcome home to this completely transformed gem! 4-bedroom, 2.5 bath, 2 car garage…… All the updates are done, all that's left is to move in, make it yours, and start making memories. Step inside to discover a beautifully refreshed interior featuring new flooring, updated windows, and thoughtful finishes throughout. The stunning kitchen boasts new cabinetry, countertops, a butcher block island, shiplap ceiling, and modern lighting, creating the perfect space for everyday living and entertaining. The inviting living room features an updated fireplace, while the renovated bathrooms offer stylish finishes, updated vanities, and beautiful tilework. Additional improvements include refreshed bedrooms, updated stairways, and a finished lower-level offering even more versatile living space. Outside, enjoy a replaced deck, enhanced landscaping, and a beautifully updated backyard. With so many thoughtful renovations inside and out, this move-in-ready home is ready for its next chapter!

Save
Ask
Tour
Hide
Share
Listing Snapshot
Price 
$415,000
Days On Site 
19 Days
Bedrooms 
4
Inside Area (SqFt) 
2,303 sqft
Total Baths 
3
Full Baths 
2
Partial Baths 
1
Lot Size 
0.07 Acres
Year Built 
1978
MLS Number 
2648585
Status 
Active
Property Tax 
$2,961
HOA/Condo/Coop Fees 
$341 monthly
Sq Ft Source 
N/A
Friends & Family
Recent Activity
a week agoListing updated with changes from the MLS
2 weeks agoStatus changed to Active
3 weeks agoListing first seen on site
General Features
Acres 
0.07
Attached Garage 
Yes
Garage 
Yes
Garage Spaces 
2
Levels 
Multi/SplitOne and One Half
Number Of Stories 
1
Parking 
AttachedGarage Door OpenerGarage Faces Front
Property Sub Type 
Single Family Residence
Sewer 
Public Sewer
SqFt Above 
1553
SqFt Below 
750
Style 
Traditional
Water Source 
Public
Interior Features
Appliances 
DishwasherDisposalDryerExhaust FanMicrowaveRefrigeratorElectric RangeWasher
Basement 
FinishedFullWalk-Out Access
Cooling 
ElectricHeat PumpCeiling Fan(s)
Fireplace 
Yes
Fireplace Features 
Living Room
Fireplaces 
1
Flooring 
CarpetLaminate
Heating 
Heat PumpExhaust Fan
Interior 
Vaulted Ceiling(s)Walk-In Closet(s)Eat-in KitchenCeiling Fan(s)Kitchen Island
Laundry Features 
In Basement
Window Features 
Skylight(s)
Bathroom 2 
Level – Second
Bedroom 2 
Level – SecondFeatures – Ceiling Fan(s)
Bedroom 3 
Level – Second
Bedroom 4 
Level – BasementFeatures – Ceiling Fan(s), Walk-In Closet(s)
Dining Room 
Level – First
Dormer 
Level – Second
Kitchen 
Level – FirstFeatures – Kitchen Island
Living Room 
Level – FirstFeatures – Ceiling Fan(s)
Primary Bathroom 
Level – First
Primary Bedroom 
Level – FirstFeatures – Ceiling Fan(s), Walk-In Closet(s)
Save
Ask
Tour
Hide
Share
Exterior Features
Construction Details 
Board & Batten SidingShingle Siding
Lot Features 
Cul-De-SacLevelMany Trees
Patio And Porch 
DeckPatio
Roof 
Composition
Windows/Doors 
Skylight(s)
Community Features
Association Amenities 
ClubhouseOtherParty RoomPoolTennis Court(s)
Association Fee 
$341.0
Association Fee Frequency 
Monthly
MLS Area 
325 – N=75th;S=1-435;E=1-35;W=Moonlight Rd
School District 
Shawnee Mission
Roads 
Paved
Schools
School District
Shawnee Mission
Elementary School
Unknown
Middle School
Trailridge
High School
SM Northwest
Listing courtesy of Compass Realty Group Angie@angiescherzer.com


The information displayed on this page is confidential, proprietary, and copyrighted information of Heartland Multiple Listing Service, Inc. (“Heartland MLS”). Copyright 2026, Heartland Multiple Listing Service, Inc. Heartland MLS and Compass Realty Group do not make any warranty or representation concerning the timeliness or accuracy of the information displayed herein. In consideration of the receipt of the information on this page, the recipient agrees to use the information solely for the private noncommercial purpose of identifying a property in which the recipient has a good faith interest in acquiring.
Terms of Use
Last checked 2026-11-11 01:12 PM CST

Neighborhood & Commute
Source: Walkscore
Disclosure: Community information and market data powered by Constellation Data Labs. Information is deemed reliable but not guaranteed.
Save
Ask
Tour
Hide
Share