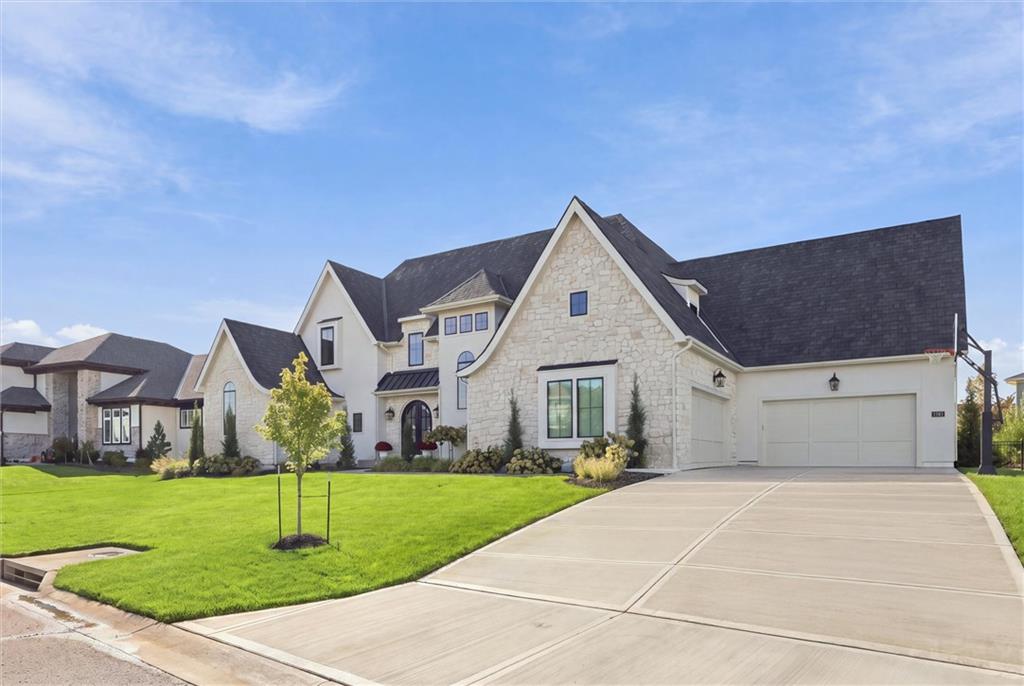
10611 W 173rd Terrace, Overland Park, KS, 66221

Save
Ask
Tour
Hide
Share
$2,000,000
3 Days On Site

10611 W 173rd Terrace
Overland Park, KS 66221

Single Family Residence|Coming Soon
5
Beds
7
Total Baths
6
Full Baths
1
Partial Bath
6,050
SqFt
$331
/SqFt
2024
Built
Subdivision:
Terrybrook Farms
County:
Johnson
Call Now: 913-908-2215
Is this the listing for you? We can help make it yours.
913-908-2215
10611 W 173rd Terrace
Save
Ask
Tour
Hide
Share

A rare offering of French-inspired architecture and refined craftsmanship, this approximately 6,000-square-foot residence pairs timeless European elegance with modern luxury. A striking French stone exterior, dramatic double iron entry doors, and aluminum-clad windows create an unforgettable first impression. Inside, the home offers 5 bedrooms, 6 full baths, and a powder room. The chef’s kitchen showcases paneled appliances, a statement ILVE range, an expansive island, and a walk-in pantry with a second oven. Designer countertops, curated tile, solid-core doors, and hardwood flooring reflect meticulous attention to detail. The primary suite features vaulted ceilings, a spacious closet, and private laundry. Upstairs, three bedrooms with en suite baths surround a charming loft, complemented by a second laundry room. The finished lower level is an entertainer’s dream, complete with a golf simulator, custom pub, fitness room, and private sauna. An expanded four-car garage provides generous space for vehicles and storage. Outdoors, professionally designed landscaping incorporating privacy screening to create a secluded retreat. A beautiful stone fireplace anchors the patio, ideal for entertaining or quiet evenings at home. A truly distinctive property where timeless French-inspired design meets exceptional luxury living.

Save
Ask
Tour
Hide
Share
Listing Snapshot
Price 
$2,000,000
Days On Site 
3 Days
Bedrooms 
5
Inside Area (SqFt) 
6,050 sqft
Total Baths 
7
Full Baths 
6
Partial Baths 
1
Lot Size 
0.39 Acres
Year Built 
2024
MLS Number 
2648641
Status 
Coming Soon
Property Tax 
$17,346
HOA/Condo/Coop Fees 
N/A
Sq Ft Source 
N/A
Friends & Family
Recent Activity
yesterdayListing updated with changes from the MLS
yesterdayStatus changed to Coming Soon
3 days agoListing first seen on site
General Features
Acres 
0.39
Attached Garage 
Yes
Garage 
Yes
Garage Spaces 
4
Levels 
One and One Half
Number Of Stories 
1
Parking 
AttachedGarage Faces FrontGarage Faces Side
Property Sub Type 
Single Family Residence
Sewer 
Public Sewer
SqFt Above 
4050
SqFt Below 
2000
Style 
Traditional
Water Source 
Public
Interior Features
Appliances 
DishwasherDisposalRefrigeratorGas Range
Basement 
FinishedFullSump Pump
Cooling 
Electric
Fireplace 
Yes
Fireplace Features 
Gas StarterGreat RoomOther
Fireplaces 
2
Flooring 
CarpetTileWood
Heating 
Natural Gas
Interior 
Vaulted Ceiling(s)Walk-In Closet(s)Kitchen IslandBreakfast Bar
Laundry Features 
Main LevelUpper Level
Window Features 
Insulated Windows
Bathroom 1 
Level – MainFeatures – Built-in Features, Double Vanity, Granite Counters
Bathroom 2 
Level – Main
Bathroom 3 
Level – Second
Bathroom 4 
Level – Second
Bathroom 5 
Level – Second
Bedroom 1 
Level – Main
Bedroom 2 
Level – Second
Bedroom 3 
Level – Second
Bedroom 4 
Level – Second
Bedroom 5 
Level – Second
Game Room 
Level – Second
Great Room 
Level – First
Kitchen 
Kitchen- 2nd 
Laundry 
Level – Main
Save
Ask
Tour
Hide
Share
Exterior Features
Construction Details 
Stucco
Lot Features 
Level
Patio And Porch 
Covered
Roof 
Composition
Windows/Doors 
Insulated Windows
Community Features
Association Amenities 
ClubhouseParty RoomPool
MLS Area 
345 – N=135th;S=Co Ln;E=State Ln;W=Pflumm
School District 
Blue Valley
Financing Terms Available 
CashConventional
Schools
School District
Blue Valley
Elementary School
Wolf Springs
Middle School
Wolf Springs
High School
Blue Valley Southwest
Listing courtesy of Trident Real Estate Brent@TridentVentures.com


The information displayed on this page is confidential, proprietary, and copyrighted information of Heartland Multiple Listing Service, Inc. (“Heartland MLS”). Copyright 2026, Heartland Multiple Listing Service, Inc. Heartland MLS and Trident Real Estate do not make any warranty or representation concerning the timeliness or accuracy of the information displayed herein. In consideration of the receipt of the information on this page, the recipient agrees to use the information solely for the private noncommercial purpose of identifying a property in which the recipient has a good faith interest in acquiring.
Terms of Use
Last checked 2026-10-26 05:58 AM CDT

Neighborhood & Commute
Source: Walkscore
Disclosure: Community information and market data powered by Constellation Data Labs. Information is deemed reliable but not guaranteed.
Save
Ask
Tour
Hide
Share