12319 W 82nd Place, Lenexa, KS, 66225

Save
Ask
Tour
Hide
Share
$362,000
23 Days On Site

12319 W 82nd Place
Lenexa, KS 66225

For Sale|Single Family Residence|Active
3
Beds
3
Total Baths
2
Full Baths
1
Partial Bath
1,837
SqFt
$197
/SqFt
1976
Built
Subdivision:
Four Colonies
County:
Johnson
Call Now: 913-908-2215
Is this the listing for you? We can help make it yours.
913-908-2215
12319 W 82nd Place12319 W 82nd Place12319 W 82nd Place12319 W 82nd Place
Save
Ask
Tour
Hide
Share

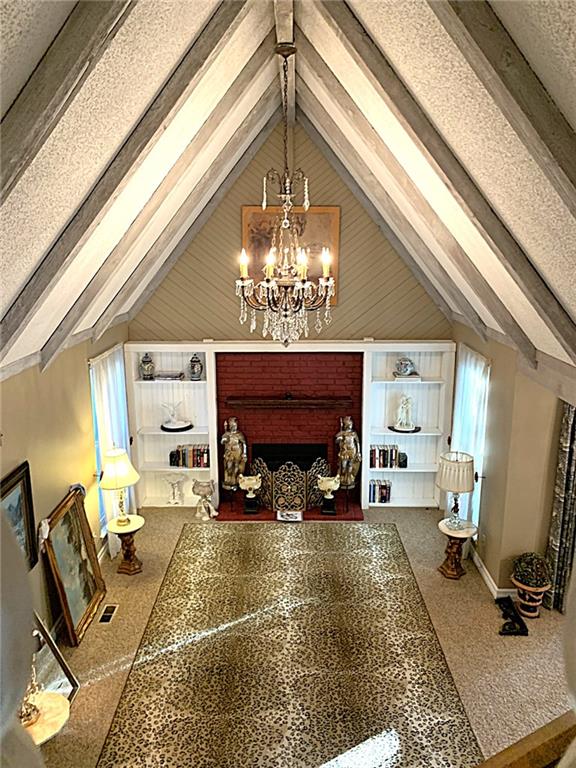
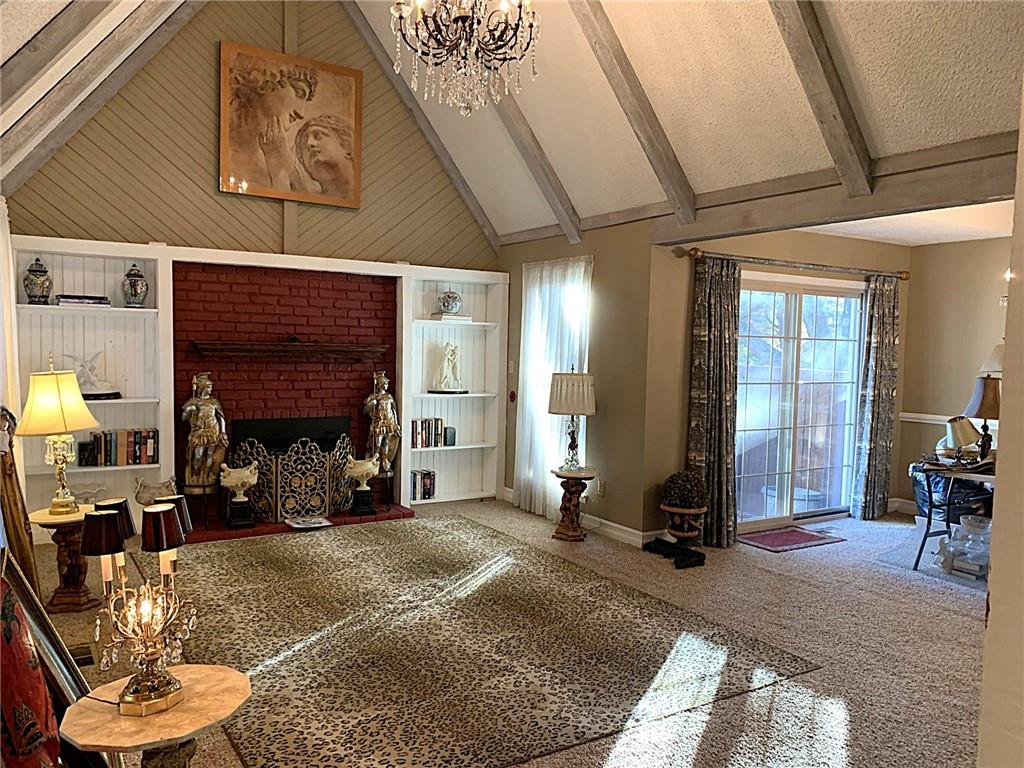
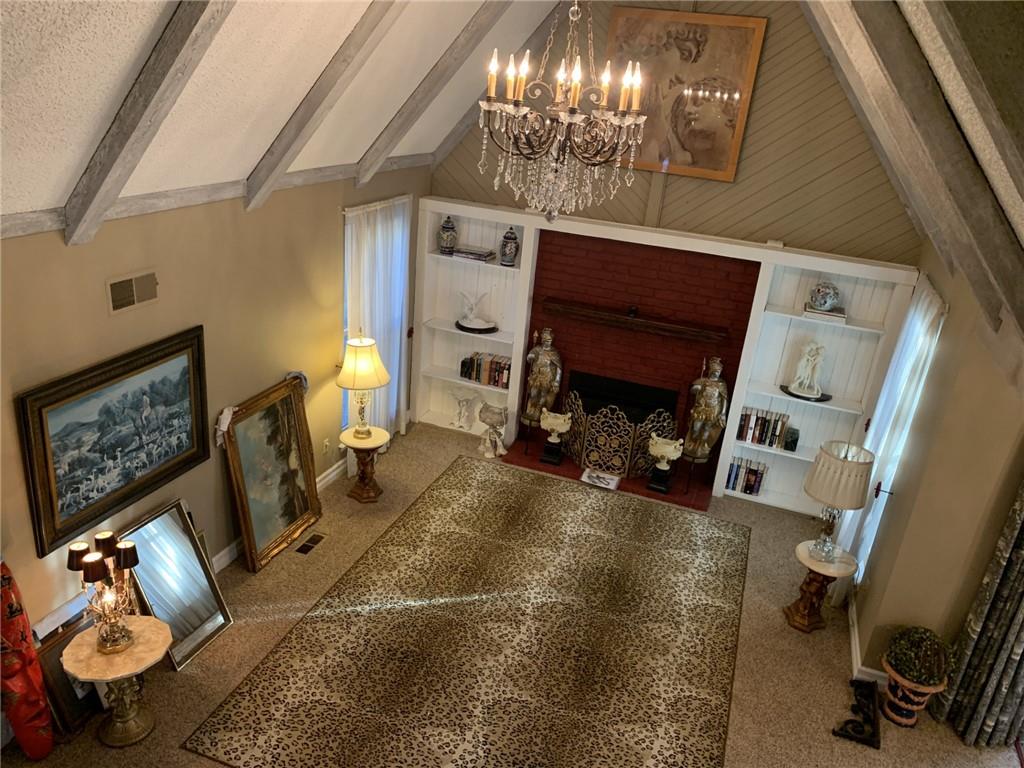
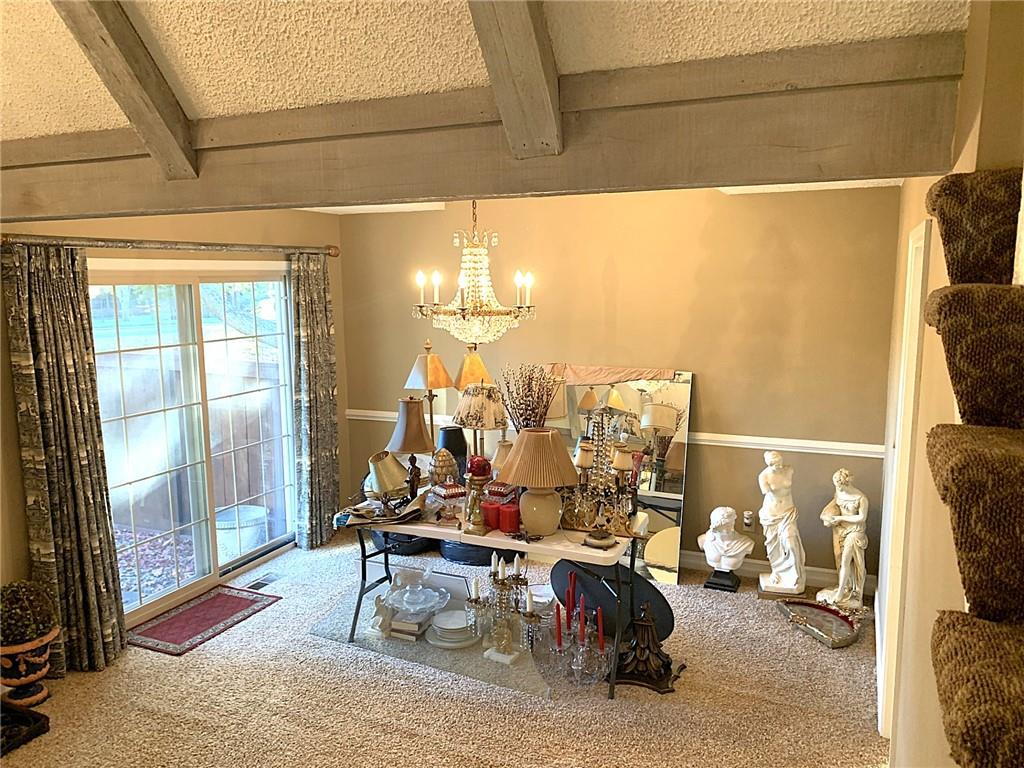
Immediate possession!. MAINTENANCE PROVIDED & Move in ready! This 4 Colonies subdivision, 2 story on quiet culdesac has a 1st Floor primary Bedroom. PLUS, Impressive Great room has a vaulted ceiling & Fireplace w/ blower. PLUS, a living room that''s ideal bonus space for office or den. ( it used to be a 2n bedroom ) MBR has an awesome beamed ceiling & accommodates a king size bed. Updated Eat in kitchen offers granite counters. Updated baths! Option for 1st floor laundry in pantry room off kitchen. Dues is $353/month. Subdivision offers a pool, club house, walking trail, & basketball court, exterior painting, recycling, lawn mowing, snow removal, trash service. Washer & Dryer stay with full price offer. 2nd fireplace in basement right below 1st flr FP but its covered by furniture.

Save
Ask
Tour
Hide
Share
Listing Snapshot
Price 
$362,000
Days On Site 
23 Days
Bedrooms 
3
Inside Area (SqFt) 
1,837 sqft
Total Baths 
3
Full Baths 
2
Partial Baths 
1
Lot Size 
0.08 Acres
Year Built 
1976
MLS Number 
2648907
Status 
Active
Property Tax 
$3,205
HOA/Condo/Coop Fees 
$353 monthly
Sq Ft Source 
N/A
Friends & Family
Recent Activity
20 hours agoListing updated with changes from the MLS
a week agoStatus changed to Active
3 weeks agoPrice changed to $362,000
3 weeks agoListing first seen on site
General Features
Acres 
0.08
Attached Garage 
Yes
Garage 
Yes
Garage Spaces 
2
Levels 
One and One Half
Number Of Stories 
1
Parking 
Attached
Property Sub Type 
Single Family Residence
SqFt Above 
1837
Style 
Traditional
Water Source 
Public
Interior Features
Basement 
Concrete
Cooling 
Electric
Fireplace 
Yes
Fireplaces 
2
Interior 
Vaulted Ceiling(s)Walk-In Closet(s)Pantry
Laundry Features 
In Basement
Bedroom 2 
Level – Second
Bedroom 3 
Level – Second
Dining Room 
Level – Main
Great Room 
Level – Main
Kitchen 
Level – MainFeatures – Granite Counters, Pantry
Living Room 
Level – Main
Primary Bathroom 
Level – Main
Primary Bedroom 
Level – MainFeatures – Walk-In Closet(s)
Save
Ask
Tour
Hide
Share
Exterior Features
Construction Details 
Frame
Lot Features 
Cul-De-Sac
Patio And Porch 
Patio
Roof 
Composition
Community Features
Association Fee 
$353.0
Association Fee Frequency 
Monthly
MLS Area 
325 – N=75th;S=1-435;E=1-35;W=Moonlight Rd
School District 
Shawnee Mission
Financing Terms Available 
CashConventional
Schools
School District
Shawnee Mission
Elementary School
Unknown
Middle School
Unknown
High School
Unknown
Listing courtesy of ReeceNichols – Country Club Plaza sirenna@reecenichols.com


The information displayed on this page is confidential, proprietary, and copyrighted information of Heartland Multiple Listing Service, Inc. (“Heartland MLS”). Copyright 2026, Heartland Multiple Listing Service, Inc. Heartland MLS and ReeceNichols – Country Club Plaza do not make any warranty or representation concerning the timeliness or accuracy of the information displayed herein. In consideration of the receipt of the information on this page, the recipient agrees to use the information solely for the private noncommercial purpose of identifying a property in which the recipient has a good faith interest in acquiring.
Terms of Use
Last checked 2026-11-17 10:12 AM CST

Neighborhood & Commute
Source: Walkscore
Disclosure: Community information and market data powered by Constellation Data Labs. Information is deemed reliable but not guaranteed.
Save
Ask
Tour
Hide
Share