

Save
Ask
Tour
Hide
$529,900
6 Days On Site
3921 W 96th StreetOverland Park, KS 66207
For Sale|Single Family Residence|Active
3
Beds
2
Total Baths
2
Full Baths
1,796
SqFt
$295
/SqFt
1959
Built
Subdivision:
Empire Estates
County:
Johnson
Call Now: 913-908-2215
Is this the listing for you? We can help make it yours.
913-908-2215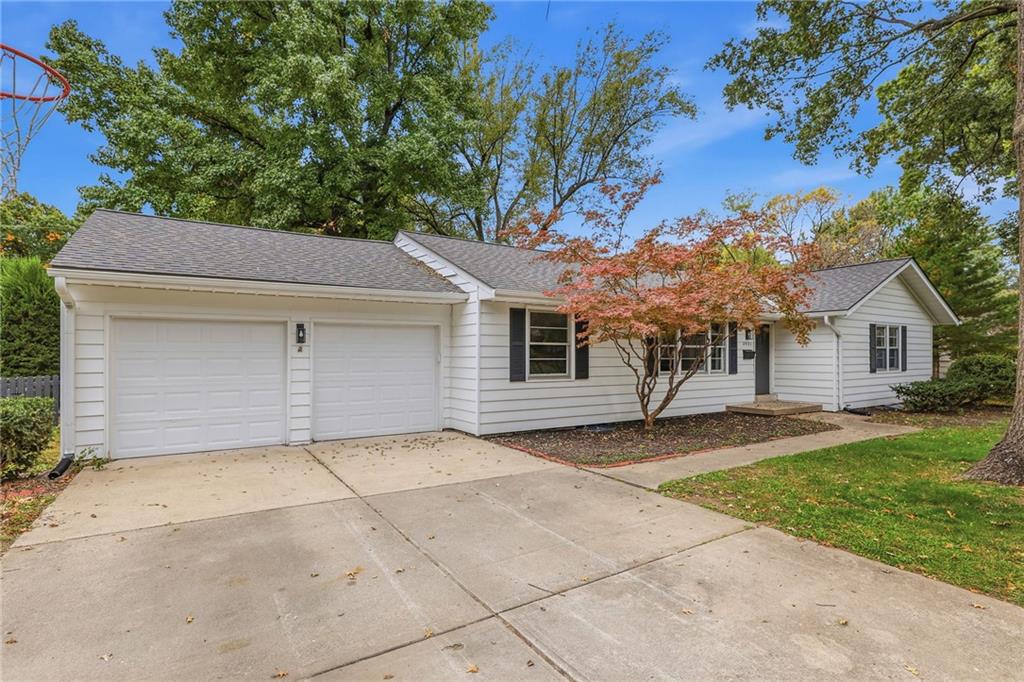
Save
Ask
Tour
Hide
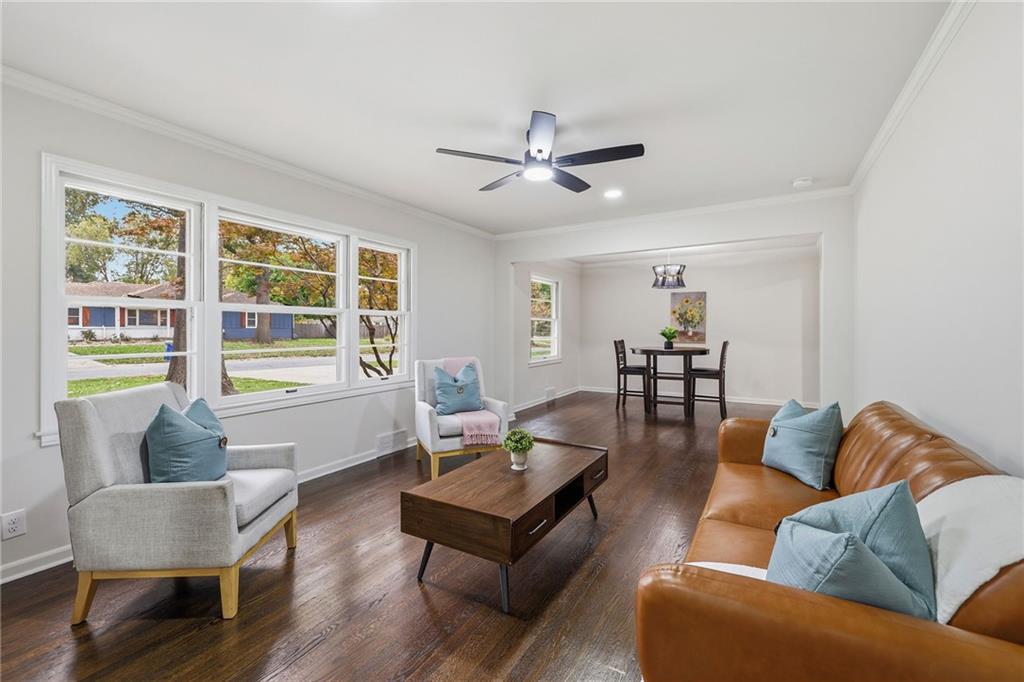
Some locations are simply hard to beat! Welcome to 3921 W 96th St, tucked into a highly desirable Overland Park neighborhood where convenience and charm come together. With shopping, dining, parks, and everyday essentials just minutes away, it's easy to see why this area is so sought after. Inside, you'll find a home that's been refreshed throughout, offering a clean, inviting feel that's ready for its next owner. Out back, enjoy a spacious deck overlooking the fully fenced backyard, perfect for morning coffee, weekend gatherings, or simply unwinding. A great home in an even better location!
Save
Ask
Tour
Hide
Listing Snapshot
Price
$529,900
Days On Site
6 Days
Bedrooms
3
Inside Area (SqFt)
1,796 sqft
Total Baths
2
Full Baths
2
Partial Baths
N/A
Lot Size
0.33 Acres
Year Built
1959
MLS Number
2648926
Status
Active
Property Tax
$4,973
HOA/Condo/Coop Fees
$35.42 monthly
Sq Ft Source
N/A
Friends & Family
Recent Activity
| 6 days ago | Listing updated with changes from the MLS | |
| 6 days ago | Listing first seen on site |
General Features
Acres
0.33
Attached Garage
Yes
Garage
Yes
Garage Spaces
2
Levels
One
Number Of Stories
1
Parking
AttachedGarage Door OpenerGarage Faces Front
Property Sub Type
Single Family Residence
Sewer
Public Sewer
SqFt Above
1548
SqFt Below
248
Style
Traditional
Water Source
Public
Interior Features
Appliances
OvenDishwasherDisposalExhaust FanMicrowaveElectric Range
Basement
FullSump Pump
Cooling
Attic FanElectricCeiling Fan(s)
Fireplace
Yes
Fireplace Features
Family RoomGas
Fireplaces
1
Flooring
CarpetWood
Heating
Forced AirExhaust Fan
Interior
Eat-in KitchenCeiling Fan(s)Pantry
Laundry Features
In Basement
Bathroom 2
Level – First
Bedroom 2
Dimensions – 9×12Level – FirstArea – 108Area Units – Square Feet
Bedroom 3
Dimensions – 9×12Level – FirstArea – 108Area Units – Square Feet
Dining Room
Dimensions – 10×12Level – FirstArea – 120Area Units – Square Feet
Family Room
Dimensions – 12×15Level – FirstArea – 180Area Units – Square FeetFeatures – Ceiling Fan(s)
Kitchen
Dimensions – 11×13Level – FirstArea – 143Area Units – Square FeetFeatures – Pantry
Living Room
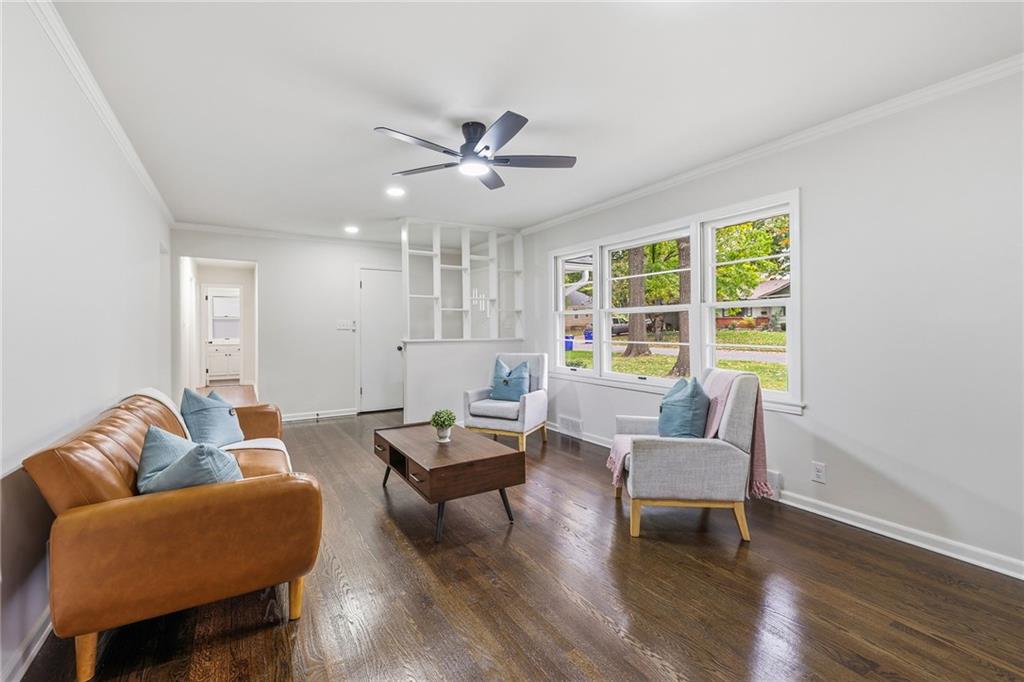
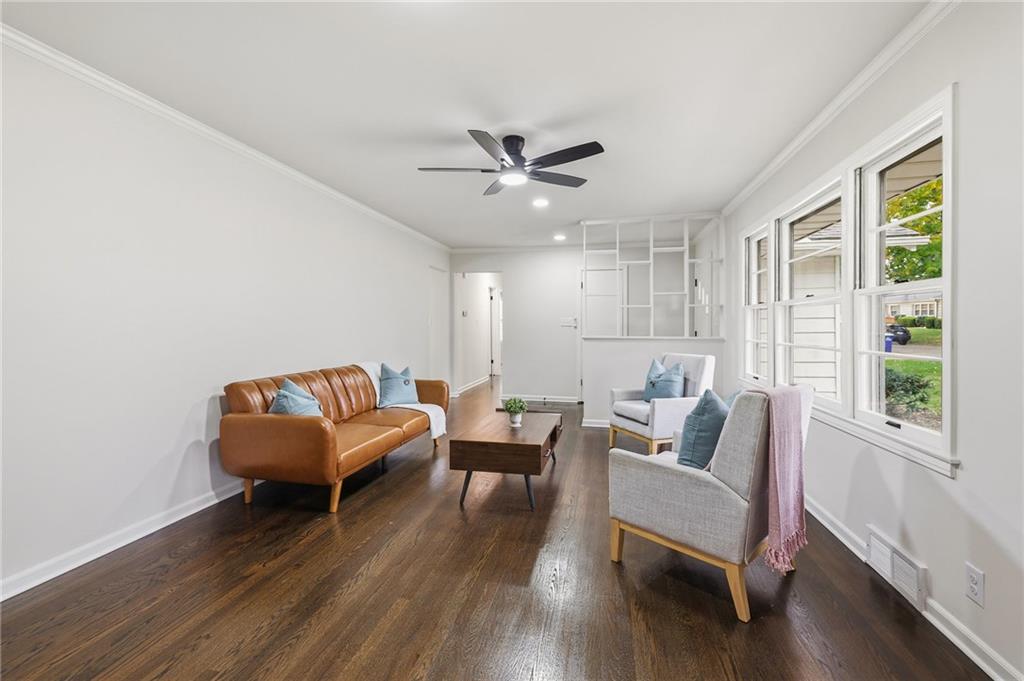
Dimensions – 12×21Level – FirstArea – 252Area Units – Square FeetFeatures – Ceiling Fan(s)
Primary Bathroom
Level – FirstFeatures – Double Vanity
Primary Bedroom
Dimensions – 12×14Level – FirstArea – 168Area Units – Square FeetFeatures – Ceiling Fan(s)
Save
Ask
Tour
Hide
Exterior Features
Construction Details
Vinyl Siding
Lot Features
City LotMany Trees
Patio And Porch
Patio
Roof
Composition
Windows/Doors
Storm Door(s)
Community Features
Association Fee
$425.0
Association Fee Frequency
Annually
MLS Area
320 – N=75th;S=I-435;E=State Ln;W=I-35 & K-12
School District
Shawnee Mission
Financing Terms Available
CashConventional
Schools
School District
Shawnee Mission
Elementary School
Trailwood
Middle School
Indian Woods
High School
SM South
Listing courtesy of SBD Housing Solutions LLC teamsbd@sbdhousing.com

The information displayed on this page is confidential, proprietary, and copyrighted information of Heartland Multiple Listing Service, Inc. (“Heartland MLS”). Copyright 2026, Heartland Multiple Listing Service, Inc. Heartland MLS and SBD Housing Solutions LLC do not make any warranty or representation concerning the timeliness or accuracy of the information displayed herein. In consideration of the receipt of the information on this page, the recipient agrees to use the information solely for the private noncommercial purpose of identifying a property in which the recipient has a good faith interest in acquiring.
Terms of Use
Last checked 2026-11-08 04:15 PM CST
The information displayed on this page is confidential, proprietary, and copyrighted information of Heartland Multiple Listing Service, Inc. (“Heartland MLS”). Copyright 2026, Heartland Multiple Listing Service, Inc. Heartland MLS and SBD Housing Solutions LLC do not make any warranty or representation concerning the timeliness or accuracy of the information displayed herein. In consideration of the receipt of the information on this page, the recipient agrees to use the information solely for the private noncommercial purpose of identifying a property in which the recipient has a good faith interest in acquiring.
Terms of Use
Last checked 2026-11-08 04:15 PM CST
Neighborhood & Commute
Source: Walkscore
Disclosure: Community information and market data powered by Constellation Data Labs. Information is deemed reliable but not guaranteed.
Save
Ask
Tour
Hide