14608 Brentwood Drive, Lenexa, KS, 66215

Save
Ask
Tour
Hide
Share
$374,950
16 Days On Site

14608 Brentwood Drive
Lenexa, KS 66215

For Sale|Single Family Residence|Active
3
Beds
2
Total Baths
2
Full Baths
1,532
SqFt
$245
/SqFt
1986
Built
Subdivision:
Brentwood East
County:
Johnson
Call Now: 913-908-2215
Is this the listing for you? We can help make it yours.
913-908-2215
Upcoming Open Houses
Thu, Nov 12, 1:00 PM – 3:00 PM
Fri, Nov 13, 3:00 PM – 5:00 PM
14608 Brentwood Drive14608 Brentwood Drive14608 Brentwood Drive14608 Brentwood Drive
Save
Ask
Tour
Hide
Share

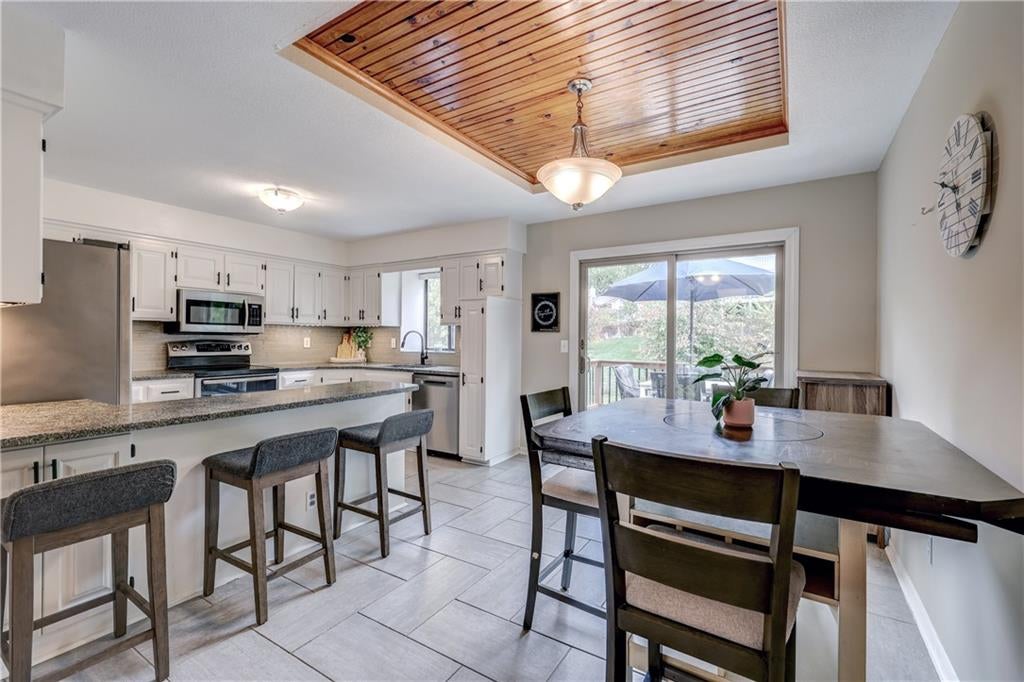
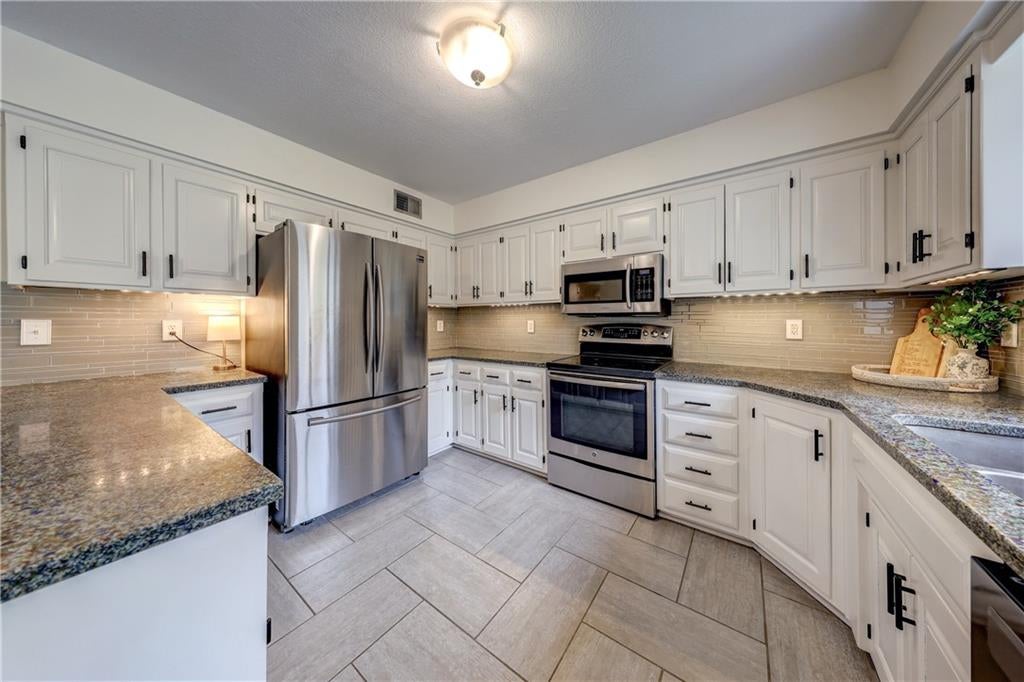
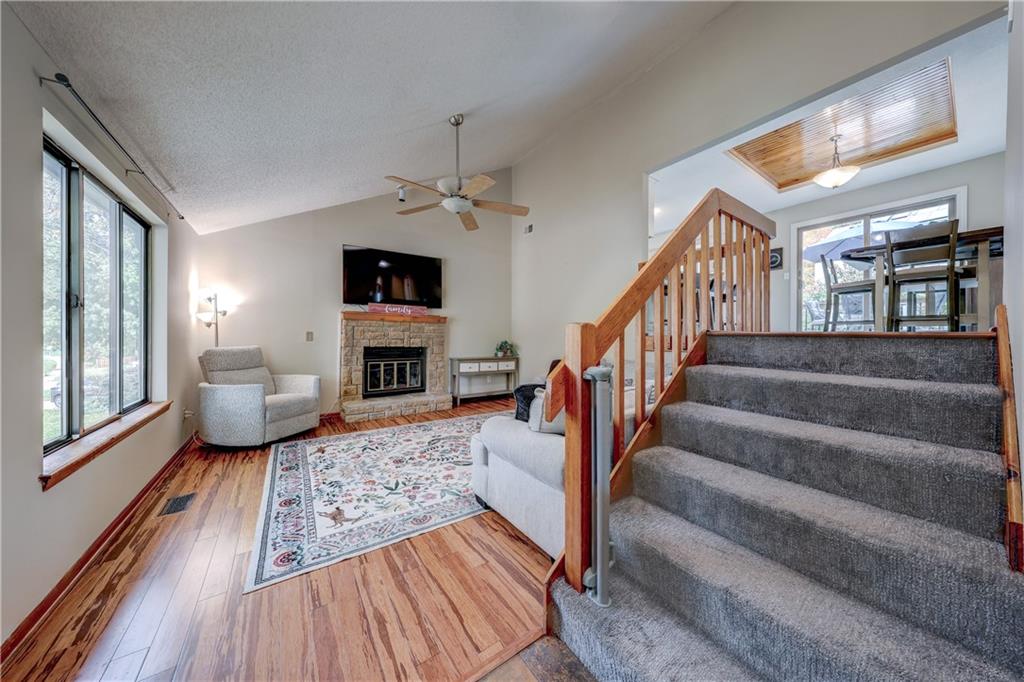
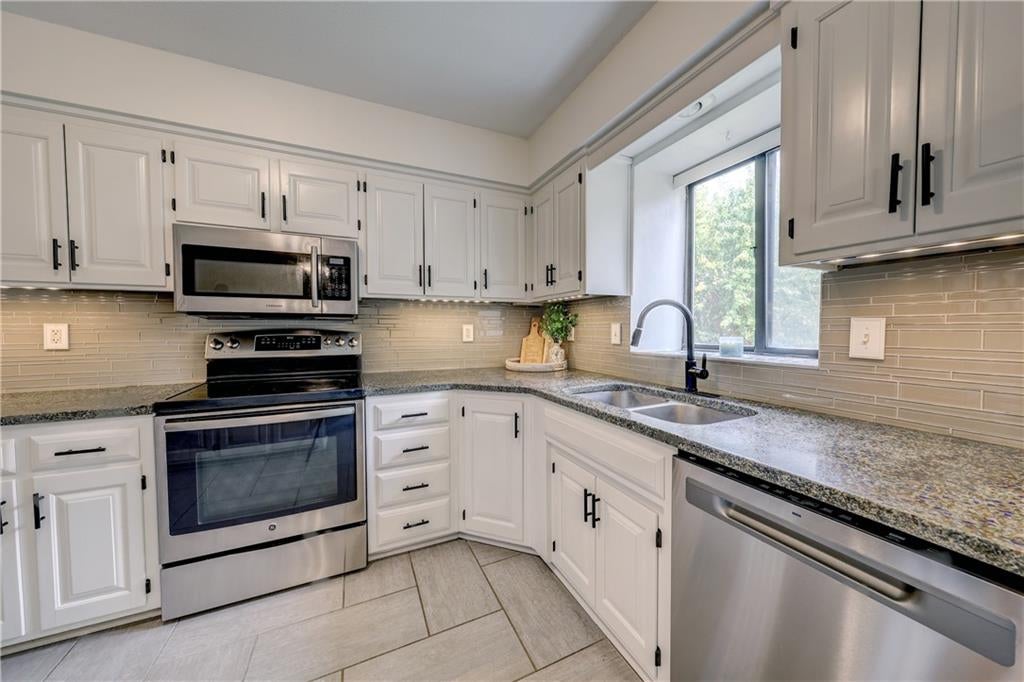
An unbeatable Lenexa location and a home that’s been very well cared for! This popular open floor plan features vaulted ceilings, comfortable living spaces and a sub-basement with plenty of room for storage. The remodeled kitchen offers enameled cabinets and a newer dishwasher, while updated baths and a remodeled lower level give you more to appreciate throughout. Outside, enjoy a beautiful fenced yard and newer composite deck with plenty of room to relax or entertain. A newer water heater is another practical update already taken care of. Convenient to Lenexa City Center, parks, pickleball courts, the community center, mall, major shopping and highway access. Thoughtfully updated and lovingly maintained by owners who have taken pride in their home.

Save
Ask
Tour
Hide
Share
Listing Snapshot
Price 
$374,950
Days On Site 
16 Days
Bedrooms 
3
Inside Area (SqFt) 
1,532 sqft
Total Baths 
2
Full Baths 
2
Partial Baths 
N/A
Lot Size 
0.21 Acres
Year Built 
1986
MLS Number 
2648965
Status 
Active
Property Tax 
$4,552
HOA/Condo/Coop Fees 
$3.33 monthly
Sq Ft Source 
N/A
Friends & Family
Recent Activity
4 hours agoListing updated with changes from the MLS
13 hours agoStatus changed to Active
2 weeks agoListing first seen on site
General Features
Acres 
0.21
Attached Garage 
Yes
Garage 
Yes
Garage Spaces 
2
Levels 
Multi/Split
Parking 
AttachedGarage Faces Front
Property Sub Type 
Single Family Residence
Sewer 
Public Sewer
SqFt Above 
1232
SqFt Below 
300
Style 
Traditional
Water Source 
Public
Interior Features
Basement 
Partial
Cooling 
Electric
Fireplace 
Yes
Fireplaces 
1
Heating 
Forced Air
Save
Ask
Tour
Hide
Share
Exterior Features
Construction Details 
Frame
Roof 
Composition
Community Features
Association Fee 
$40.0
Association Fee Frequency 
Annually
MLS Area 
325 – N=75th;S=1-435;E=1-35;W=Moonlight Rd
School District 
Shawnee Mission
Schools
School District
Shawnee Mission
Elementary School
Unknown
Middle School
Unknown
High School
Unknown
Listing courtesy of Weichert, Realtors Welch & Co. Brent@BrentSledd.com


The information displayed on this page is confidential, proprietary, and copyrighted information of Heartland Multiple Listing Service, Inc. (“Heartland MLS”). Copyright 2026, Heartland Multiple Listing Service, Inc. Heartland MLS and Weichert, Realtors Welch & Co. do not make any warranty or representation concerning the timeliness or accuracy of the information displayed herein. In consideration of the receipt of the information on this page, the recipient agrees to use the information solely for the private noncommercial purpose of identifying a property in which the recipient has a good faith interest in acquiring.
Terms of Use
Last checked 2026-11-12 02:23 PM CST

Neighborhood & Commute
Source: Walkscore
Disclosure: Community information and market data powered by Constellation Data Labs. Information is deemed reliable but not guaranteed.
Save
Ask
Tour
Hide
Share