

13704 Pembroke LaneLeawood, KS 66224
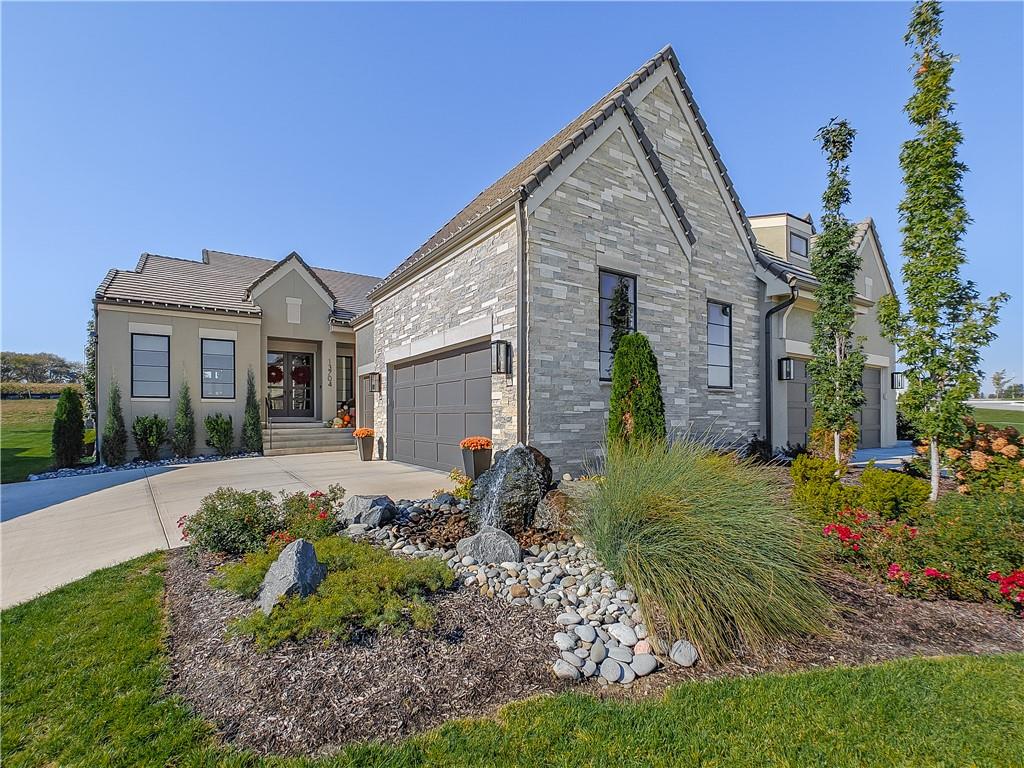
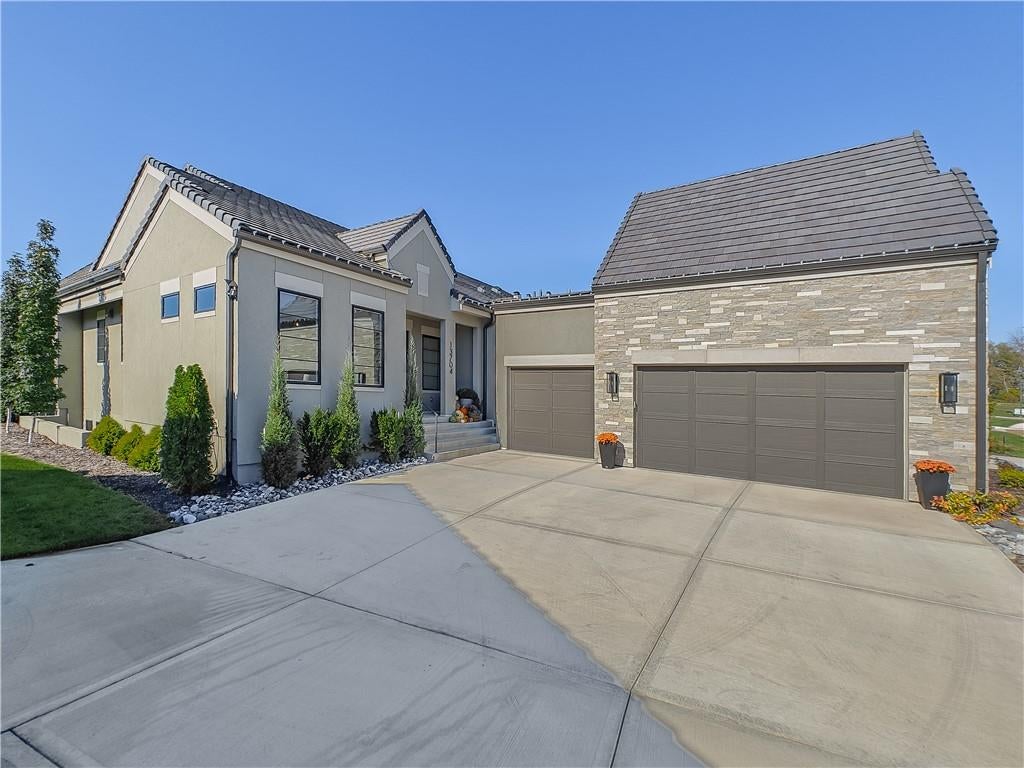
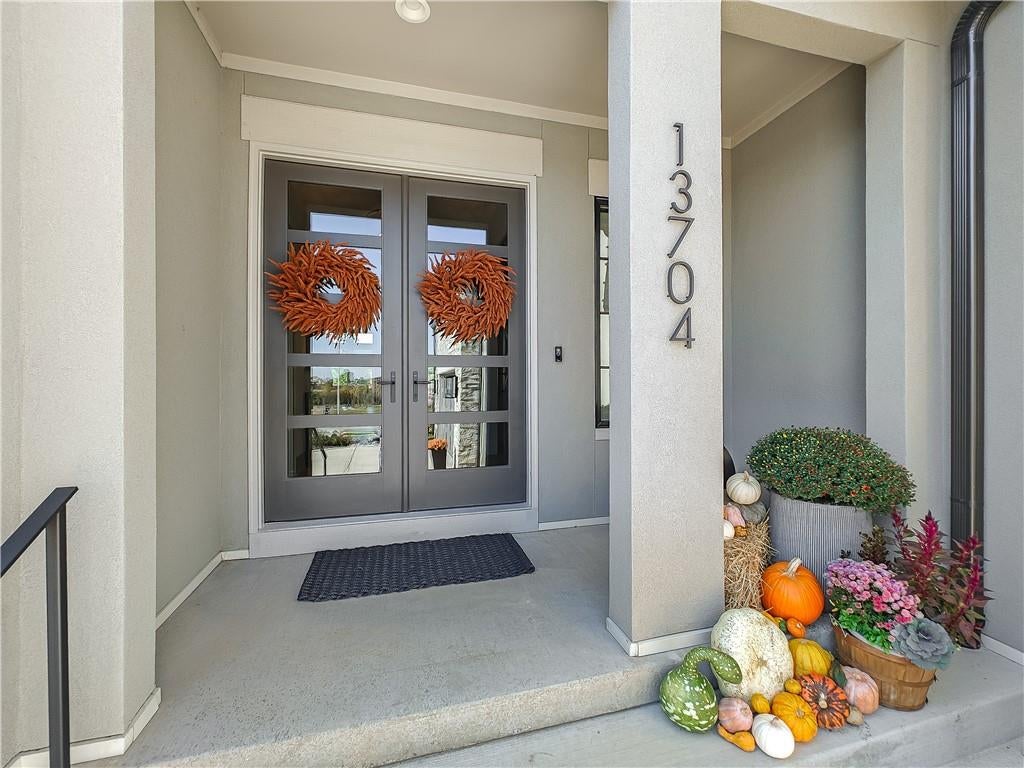
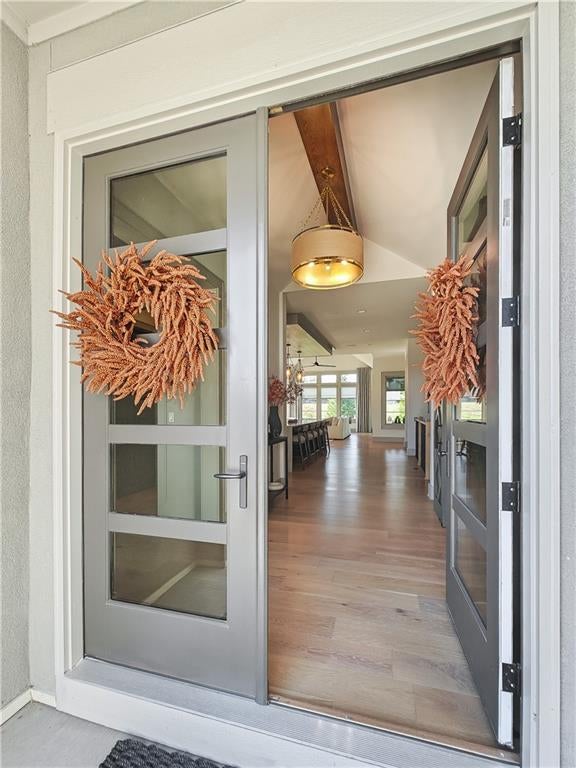
Welcome to a home that feels like stepping into a Restoration Hardware. Tucked just behind 137th Street in Leawood, this exceptional 1.5-story reverse home offers approximately 4,000 square feet, four bedrooms, three full and one half bath, and a three-car garage, with thoughtful upgrades and a level of detail that’s impressive at every turn. The main level offers a semi-open floor plan, with soaring ceilings and a light and airy atmosphere. Hardwood floors lead to a vaulted great room with a striking beamed ceiling, while the formal dining room sets the stage for special occasions. Stunning kitchen features oversized island, separate built-in refrigerator and freezer, custom cabinetry, gas cooking and hood, a walk-in pantry, generous prep space, and a wet bar. The main-level primary suite is a peaceful retreat, complete with a freestanding tub, zero-entry shower, and walk-in closet with direct access to the laundry room. A second main-level bedroom or flex space, paired with a full bath, offers versatility for guests, work, or everyday living. Downstairs, the finished lower level unfolds as a second living space, with a generous recreation and media area, a second wet bar, workout or flex space, two additional bedrooms, a full bath, and substantial storage. The exceptional finish carries through to the details that make daily life easier: zoned HVAC, whole-house audio, security features, window treatments, upgraded landscaping with a front water feature, an automated patio shade, epoxy garage flooring, and organized lower-level storage. A covered patio extends the living space outdoors, making this a home that’s ready to enjoy from day one. Located in Regents Park, a maintenance-provided community in Leawood, residents enjoy lawn mowing and edging, fertilizer and weed control, snow removal, trash and recycling, and irrigation start-up and winterization for $350 per month. Community amenities include a pool, pickleball court, and dog park. This is a 10 out of 10!
| a week ago | Listing updated with changes from the MLS | |
| 3 weeks ago | Status changed to Active | |
| 3 weeks ago | Price changed to $1,299,950 | |
| 3 weeks ago | Listing first seen on site |

The information displayed on this page is confidential, proprietary, and copyrighted information of Heartland Multiple Listing Service, Inc. (“Heartland MLS”). Copyright 2026, Heartland Multiple Listing Service, Inc. Heartland MLS and ReeceNichols – Country Club Plaza do not make any warranty or representation concerning the timeliness or accuracy of the information displayed herein. In consideration of the receipt of the information on this page, the recipient agrees to use the information solely for the private noncommercial purpose of identifying a property in which the recipient has a good faith interest in acquiring.
Terms of Use
Last checked 2026-11-17 07:28 PM CST