

15950 E 16071 S Twilight LaneOlathe, KS 66062
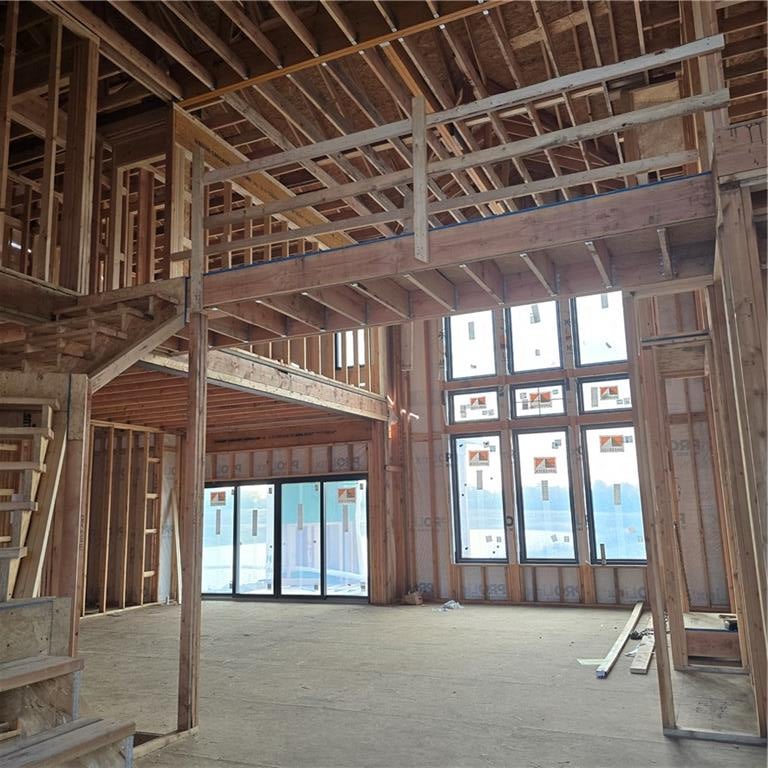
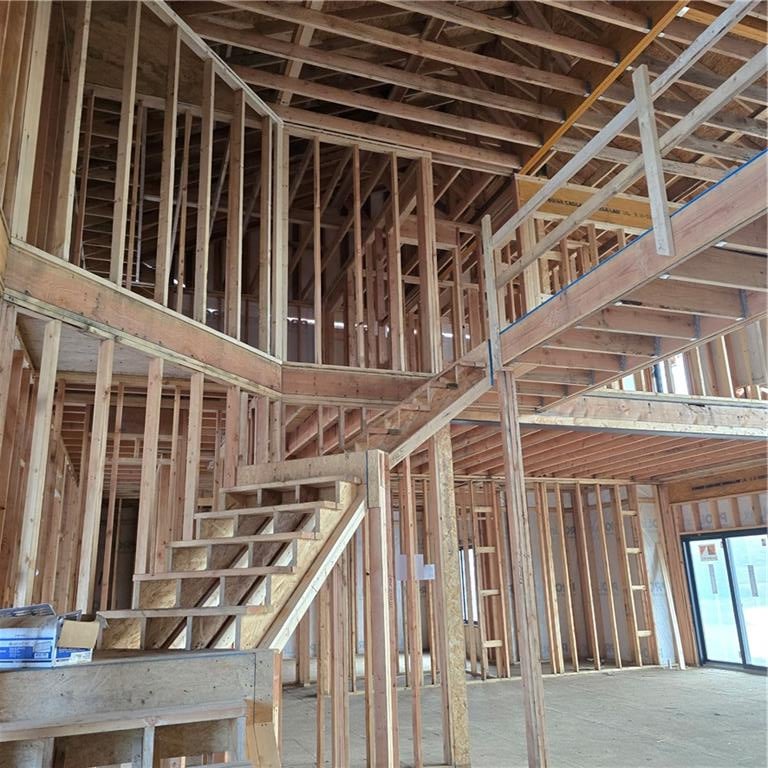
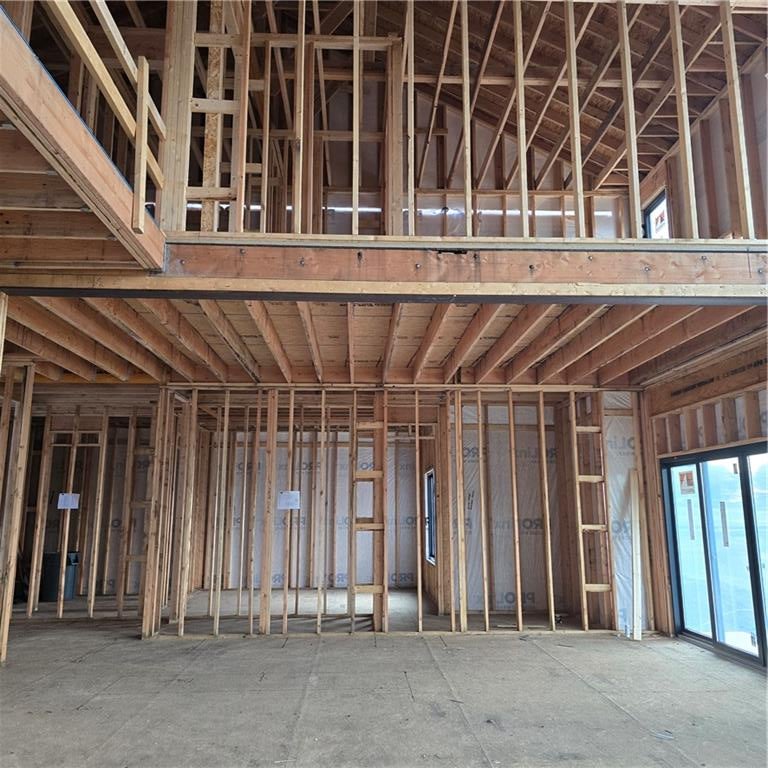
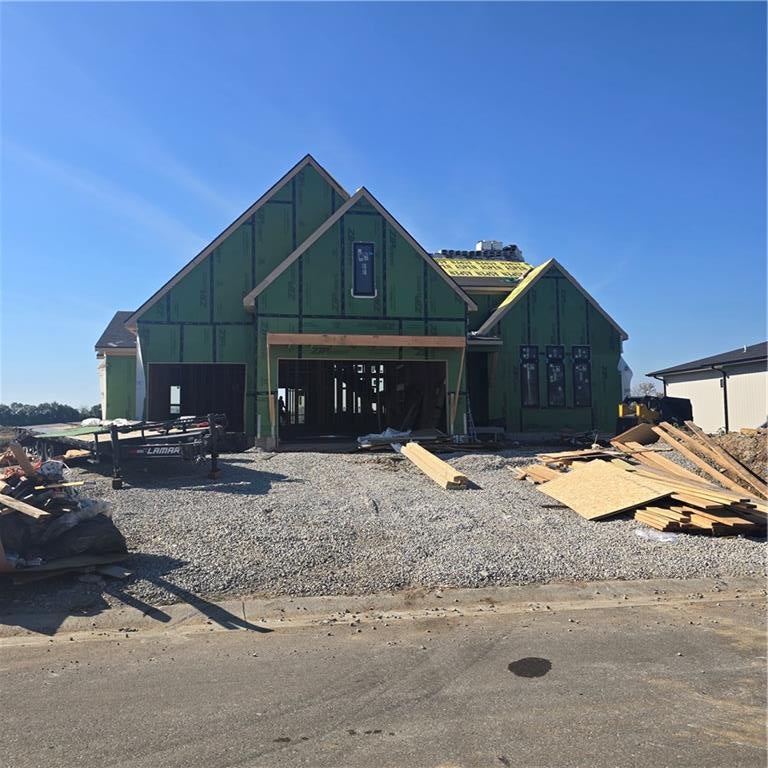
Coming Soon! This stunning 1.5-story home by Walker Custom Homes on lot 115 showcases exceptional architectural details, designer finishes, and thoughtful craftsmanship throughout! A striking exterior featuring black windows, metal roof accents, and grand double front doors creates an impressive first impression. Step inside the dramatic entryway featuring a beautiful staircase and elegant wainscoting extending along the walls both up and down the staircase, adding timeless sophistication. The light-filled Great Room is anchored by a spectacular floor-to-ceiling stone fireplace, creating a stunning focal point. The open-concept design flows seamlessly into the spacious Dining Room and beautifully appointed Kitchen, perfect for everyday living and entertaining. Enjoy easy access to the covered patio just off the Dining Room. The luxurious main-level Primary Suite offers a private retreat with beautiful custom trim detailing and a spa-inspired bath featuring a wet room with a freestanding soaking tub and shower, double vanities, and a generous walk-in closet conveniently connected to the Laundry Room. Upstairs, a stunning catwalk overlooks the main living area and connects two spacious bedrooms with walk-in closets and a shared bathroom featuring double vanities. A fifth bedroom offers its own private ensuite bath with a shower-over-tub combination and walk-in closet. The walkout lower level provides incredible potential for additional finished living space, while the suspended storage room beneath the front stoop offers valuable extra storage. From the impressive architectural details and designer touches to the functional floor plan and exceptional attention to detail, this home offers the perfect blend of luxury, comfort, and timeless style. An incredible opportunity to make this beautiful home your own! Estimated completion date is April 2027, right before summer!
| 9 hours ago | Listing updated with changes from the MLS | |
| 2 days ago | Listing first seen on site |

The information displayed on this page is confidential, proprietary, and copyrighted information of Heartland Multiple Listing Service, Inc. (“Heartland MLS”). Copyright 2026, Heartland Multiple Listing Service, Inc. Heartland MLS and Weichert, Realtors Welch & Co. do not make any warranty or representation concerning the timeliness or accuracy of the information displayed herein. In consideration of the receipt of the information on this page, the recipient agrees to use the information solely for the private noncommercial purpose of identifying a property in which the recipient has a good faith interest in acquiring.
Terms of Use
Last checked 2026-11-12 07:40 PM CST