
6901 W 101st Street, Overland Park, KS, 66212

Save
Ask
Tour
Hide
Share
$825,000
10 Days On Site

6901 W 101st Street
Overland Park, KS 66212

For Sale|Single Family Residence|Active
5
Beds
4
Total Baths
4
Full Baths
3,543
SqFt
$233
/SqFt
1965
Built
Subdivision:
Pinehurst
County:
Johnson
Call Now: 913-908-2215
Is this the listing for you? We can help make it yours.
913-908-2215
Upcoming Open Houses
Sun, Nov 8, 3:00 PM – 5:00 PM
6901 W 101st Street6901 W 101st Street6901 W 101st Street6901 W 101st Street
Save
Ask
Tour
Hide
Share

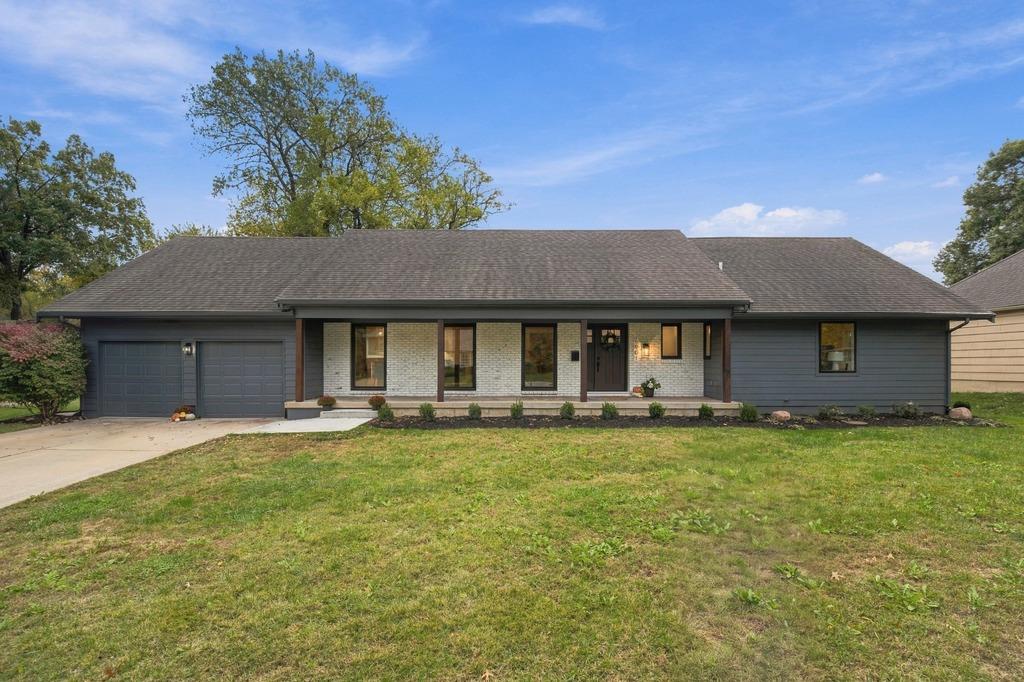
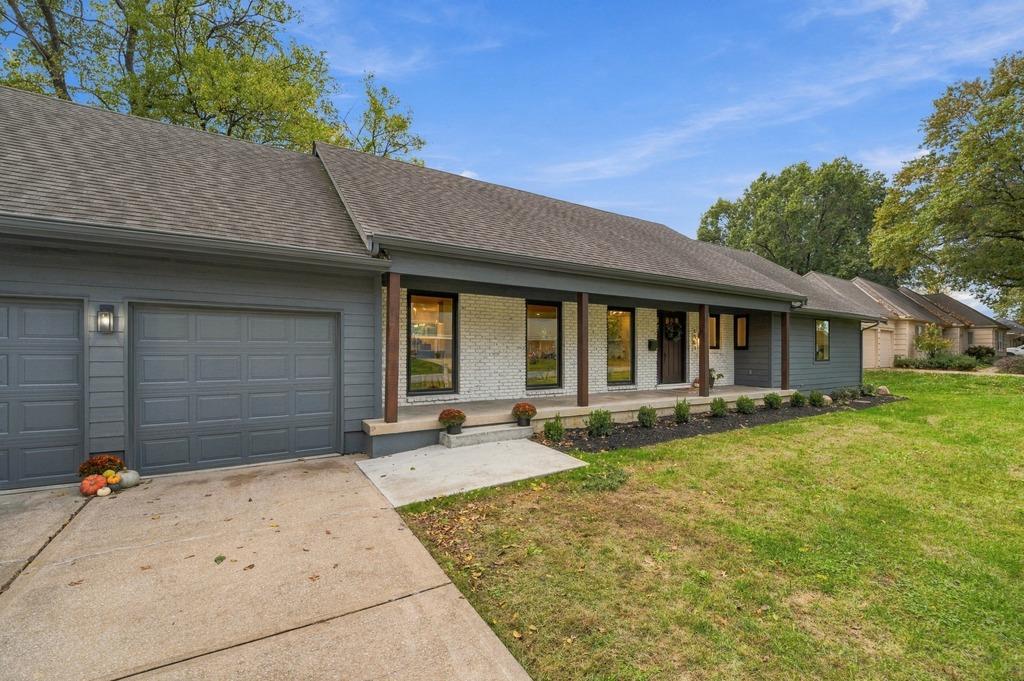
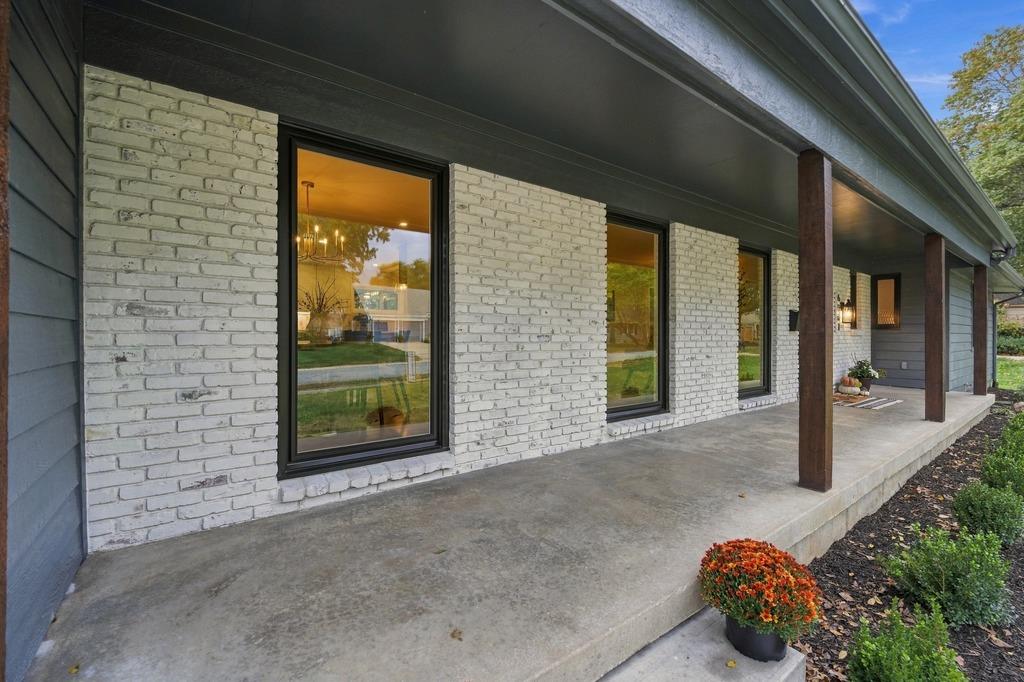
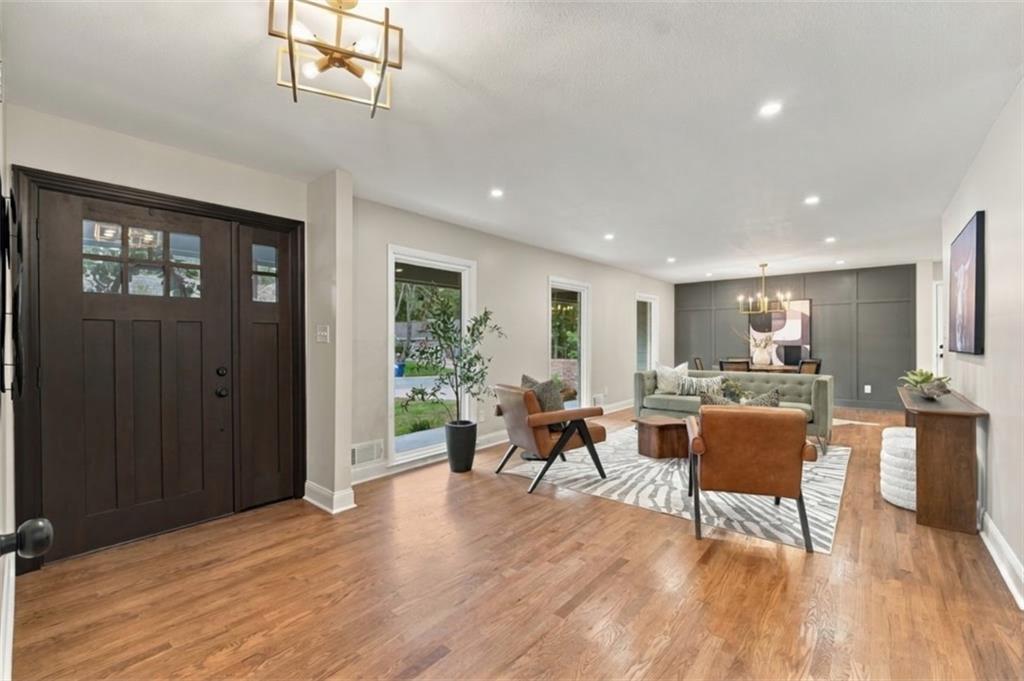
SPACE, STYLE & VERSATILITY COME TOGETHER IN THIS BEAUTIFUL PINEHURST HOME! Stunning redesigned 1.5-story home in a prime Central Overland Park location! Offering 5 bedrooms, 4 full baths and an abundance of flexible living space, this home delivers the perfect blend of modern updates, timeless character and room to fit your lifestyle. Welcoming covered front porch sets the tone, while ALL NEW exterior doors, HVAC, mini-split, siding, sewer in 2024, patio and sidewalk add to the appeal. Gorgeous hardwood floors extend throughout the main and upper levels, creating a warm feel. Thoughtfully designed main level offers an inviting combination of living and family rooms, dining space and kitchen that makes everyday living and entertaining a breeze. Kitchen shines with quartz countertops, soft-close cabinetry, stainless steel appliances, eat-in peninsula and a pantry featuring pull-out drawers. Step outside from the family room to the patio—perfect for summer BBQs, outdoor gatherings or simply unwinding. Spacious primary suite is a true retreat, complete with a sitting area, walk-in closet with washer/dryer hookups and a beautifully appointed private bath featuring a luxurious shower with bench and dual shower heads. Second main-level bedroom and full bath provide added flexibility for guests, family or a home office. Upstairs, find two bedrooms, each with a walk-in closet, third full bath and additional expandable attic space offering more possibilities. Finished lower level features large rec room, game area, bonus room, fifth bedroom and fourth full bath, plus a second laundry room. Unfinished basement space provides plenty of additional storage. Multiple gathering spaces and room for everyone, this home offers an exceptional combination of comfort and versatility. Enjoy a convenient Central Overland Park location just minutes from shopping, dining, entertainment and major highway access. FRESH, FLEXIBLE AND READY TO IMPRESS—COME SEE ALL THIS HOME HAS TO OFFER!

Save
Ask
Tour
Hide
Share
Listing Snapshot
Price 
$825,000
Days On Site 
10 Days
Bedrooms 
5
Inside Area (SqFt) 
3,543 sqft
Total Baths 
4
Full Baths 
4
Partial Baths 
N/A
Lot Size 
0.29 Acres
Year Built 
1965
MLS Number 
2649265
Status 
Active
Property Tax 
$4,336
HOA/Condo/Coop Fees 
$22.08 monthly
Sq Ft Source 
N/A
Friends & Family
Recent Activity
yesterdayListing updated with changes from the MLS
4 days agoStatus changed to Active
a week agoListing first seen on site
General Features
Acres 
0.29
Attached Garage 
Yes
Garage 
Yes
Garage Spaces 
2
Levels 
One and One Half
Number Of Stories 
1
Parking 
AttachedGarage Faces Front
Property Sub Type 
Single Family Residence
Sewer 
Public Sewer
SqFt Above 
2138
SqFt Below 
1405
Style 
Traditional
Water Source 
Public
Interior Features
Basement 
FinishedFull
Cooling 
Electric
Fireplace 
Yes
Fireplace Features 
Family Room
Fireplaces 
1
Flooring 
CarpetTileWood
Heating 
Forced Air
Interior 
Eat-in Kitchen
Laundry Features 
Multiple LocationsSink
Bathroom 2 
Dimensions – 9×7Level – Main
Bathroom 3 
Dimensions – 9×6Level – Second
Bathroom 4 
Dimensions – 11×7Level – Basement
Bedroom 2 
Dimensions – 13×10Level – Main
Bedroom 3 
Dimensions – 14×12Level – SecondFeatures – Walk-In Closet(s)
Bedroom 4 
Dimensions – 13×10Level – SecondFeatures – Walk-In Closet(s)
Bedroom 5 
Dimensions – 15×11Level – Basement
Bonus Room 
Dimensions – 12×7Level – Basement
Dining Room 
Dimensions – 13×10Level – Main
Family Room 
Dimensions – 20×14Level – MainFeatures – Built-in Features
Kitchen 
Dimensions – 18×12Level – MainFeatures – Pantry
Living Room 
Dimensions – 16×13Level – Main
Primary Bathroom 
Dimensions – 12×8Level – MainFeatures – Double Vanity
Primary Bedroom 
Dimensions – 29×12Level – MainFeatures – Ceiling Fan(s), Walk-In Closet(s)
Rec Rm- 2nd 
Dimensions – 16×7Level – Basement
Recreation Room 
Dimensions – 39×17Level – Basement
Save
Ask
Tour
Hide
Share
Exterior Features
Construction Details 
Brick VeneerFrame
Fencing 
Wood
Lot Features 
City LotLevelMany Trees
Patio And Porch 
CoveredPatio
Roof 
Composition
Community Features
Association Fee 
$265.0
Association Fee Frequency 
Annually
MLS Area 
320 – N=75th;S=I-435;E=State Ln;W=I-35 & K-12
School District 
Shawnee Mission
Financing Terms Available 
CashConventionalFHAVA Loan
Roads 
Paved
Schools
School District
Shawnee Mission
Elementary School
John Diemer
Middle School
Indian Woods
High School
SM South
Listing courtesy of Keller Williams Realty Partners Inc. kit@huffgroupkc.com


The information displayed on this page is confidential, proprietary, and copyrighted information of Heartland Multiple Listing Service, Inc. (“Heartland MLS”). Copyright 2026, Heartland Multiple Listing Service, Inc. Heartland MLS and Keller Williams Realty Partners Inc. do not make any warranty or representation concerning the timeliness or accuracy of the information displayed herein. In consideration of the receipt of the information on this page, the recipient agrees to use the information solely for the private noncommercial purpose of identifying a property in which the recipient has a good faith interest in acquiring.
Terms of Use
Last checked 2026-11-08 04:15 PM CST

Neighborhood & Commute
Source: Walkscore
Disclosure: Community information and market data powered by Constellation Data Labs. Information is deemed reliable but not guaranteed.
Save
Ask
Tour
Hide
Share