25949 W 142nd Court, Olathe, KS, 66061

Save
Ask
Tour
Hide
Share
$399,000
7 Days On Site

25949 W 142nd Court
Olathe, KS 66061

For Sale|Single Family Residence|Active
4
Beds
2
Total Baths
2
Full Baths
1,560
SqFt
$256
/SqFt
2017
Built
Subdivision:
Whitetail
County:
Johnson
Call Now: 913-908-2215
Is this the listing for you? We can help make it yours.
913-908-2215
25949 W 142nd Court25949 W 142nd Court25949 W 142nd Court25949 W 142nd Court
Save
Ask
Tour
Hide
Share

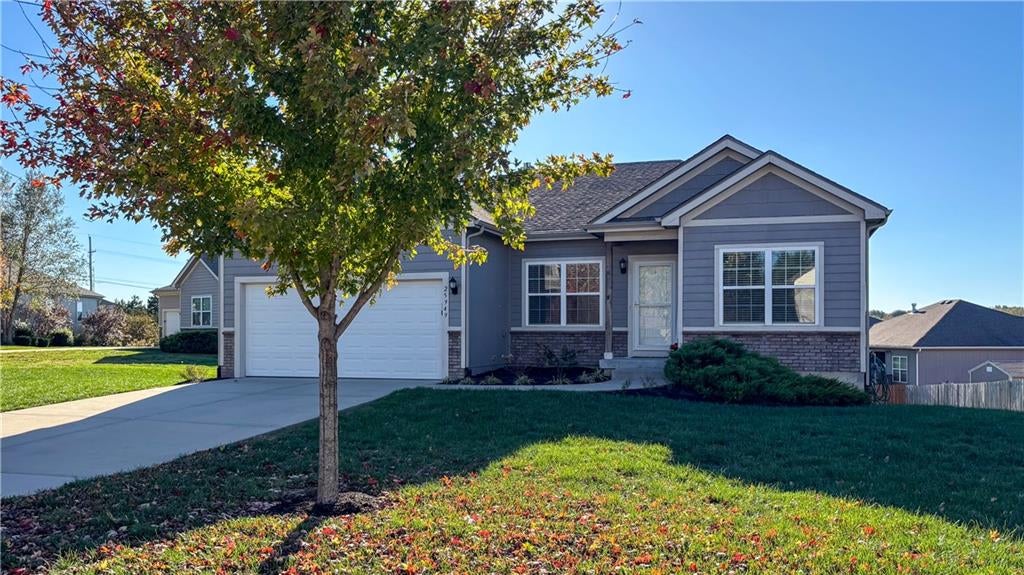
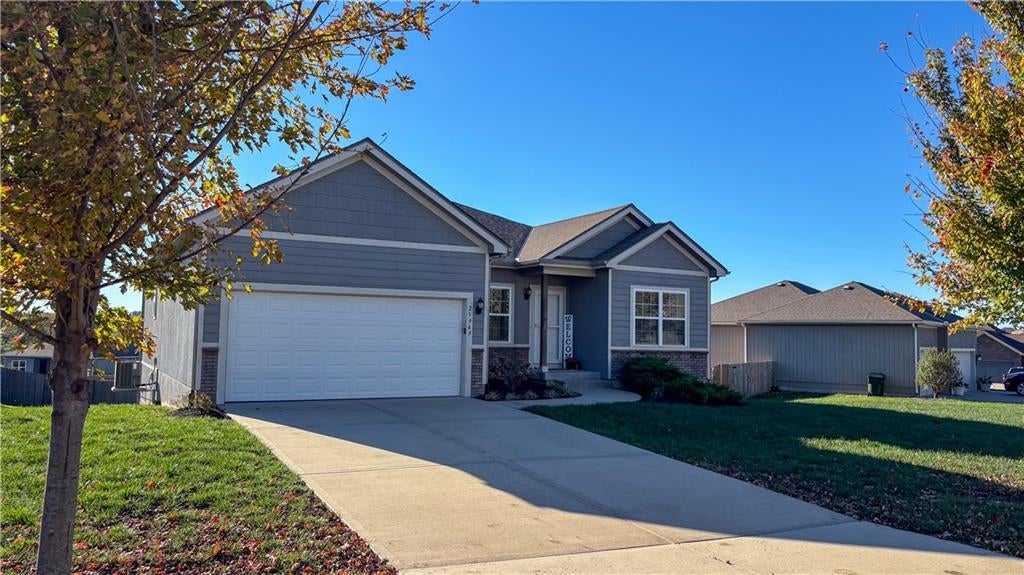
Welcome to your dream canvas in a prime location! This charming reverse 1.5-story home offers the ultimate in main-level living. Nestled at the quiet end of a cul-de-sac, the property features an expansive yard with a walkout basement—perfect for outdoor entertaining, play, or relaxing evenings. Inside, enjoy a thoughtful layout with primary living space on the main floor. Downstairs, the full unfinished walkout basement is a true clean slate, ready for you to customize with added bedrooms, home theater, gym, or rec room to match your lifestyle! Located just minutes away from Lake Olathe in an award-winning school district with quick access to major highways, top-notch dining, and shopping. Bring your vision and make this incredible house your home!

Save
Ask
Tour
Hide
Share
Listing Snapshot
Price 
$399,000
Days On Site 
7 Days
Bedrooms 
4
Inside Area (SqFt) 
1,560 sqft
Total Baths 
2
Full Baths 
2
Partial Baths 
N/A
Lot Size 
0.33 Acres
Year Built 
2017
MLS Number 
2649472
Status 
Active
Property Tax 
$5,267
HOA/Condo/Coop Fees 
$16.67 monthly
Sq Ft Source 
N/A
Friends & Family
Recent Activity
5 days agoListing updated with changes from the MLS
a week agoListing first seen on site
General Features
Acres 
0.33
Attached Garage 
Yes
Garage 
Yes
Garage Spaces 
2
Levels 
One and One Half
Number Of Stories 
1
Parking 
AttachedGarage Faces Front
Property Sub Type 
Single Family Residence
Sewer 
Public Sewer
SqFt Above 
1560
Style 
Traditional
Water Source 
Public
Interior Features
Appliances 
DishwasherDisposalMicrowaveRefrigeratorElectric Range
Basement 
ConcreteFullUnfinishedSump PumpInterior Entry
Cooling 
Electric
Flooring 
Carpet
Heating 
Forced Air
Interior 
Eat-in Kitchen
Laundry Features 
Laundry Room
Bathroom 2 
Dimensions – 7×9Level – First
Bedroom 2 
Dimensions – 10×10Level – First
Bedroom 3 
Dimensions – 11×10Level – First
Bedroom 4 
Dimensions – 11×13Level – First
Kitchen 
Dimensions – 14×19Level – First
Laundry 
Dimensions – 7×6Level – First
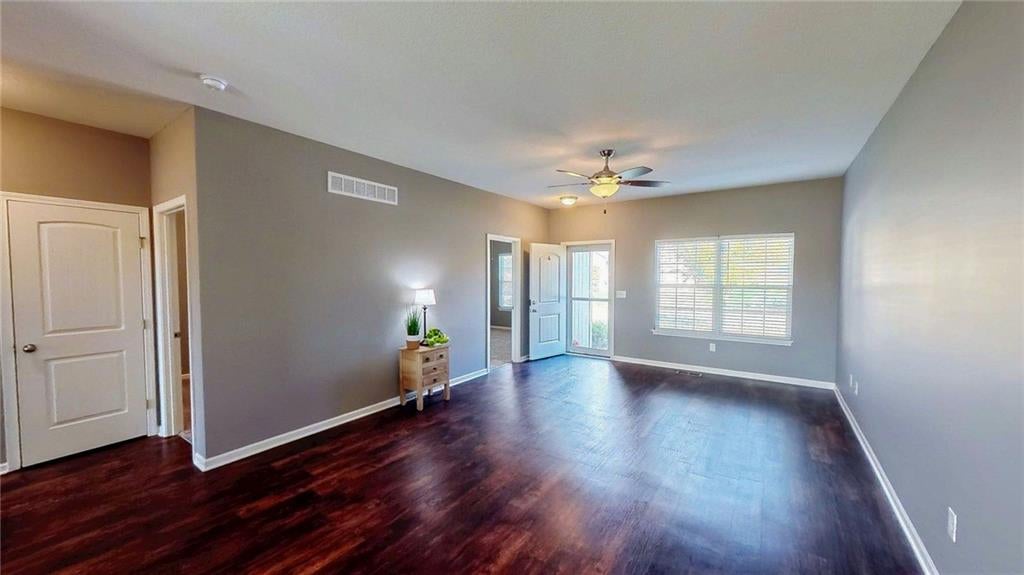
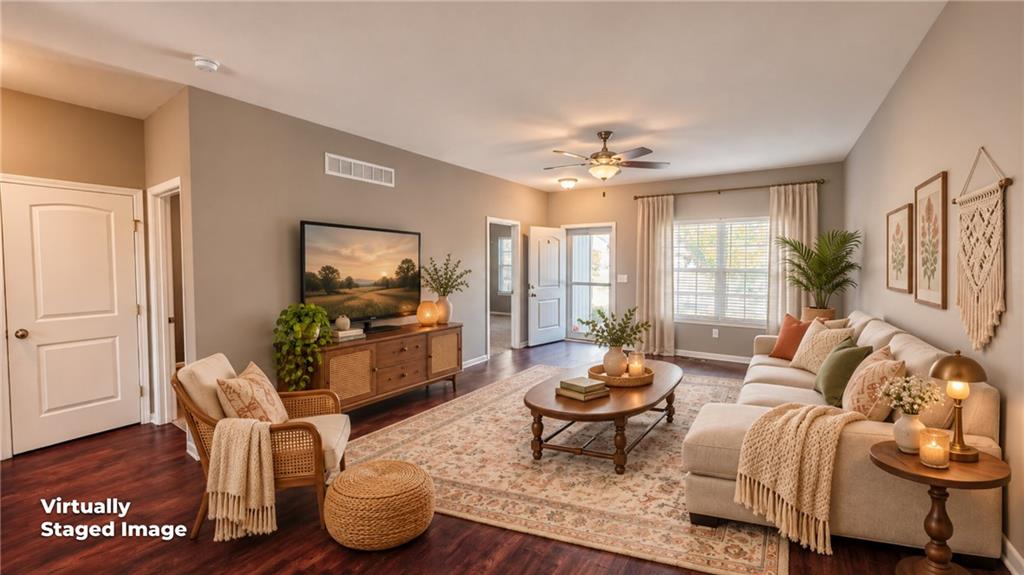
Living Room 
Dimensions – 13×20Level – First
Primary Bathroom 
Dimensions – 5×12Level – First
Primary Bedroom 
Dimensions – 13×15Level – First
Save
Ask
Tour
Hide
Share
Exterior Features
Construction Details 
Board & Batten Siding
Lot Features 
Cul-De-Sac
Other Structures 
None
Patio And Porch 
DeckPorch
Roof 
Composition
Community Features
Association Fee 
$200.0
Association Fee Frequency 
Annually
MLS Area 
335 – N=135th;S=167th;E=Pflumm;W=Moonlight Rd
School District 
Olathe
Financing Terms Available 
VA LoanCashConventionalFHA
Roads 
Paved
Schools
School District
Olathe
Elementary School
Clearwater Creek
Middle School
Oregon Trail
High School
Olathe West
Listing courtesy of Real Broker, LLC clientcare@stroudcorp.com


The information displayed on this page is confidential, proprietary, and copyrighted information of Heartland Multiple Listing Service, Inc. (“Heartland MLS”). Copyright 2026, Heartland Multiple Listing Service, Inc. Heartland MLS and Real Broker, LLC do not make any warranty or representation concerning the timeliness or accuracy of the information displayed herein. In consideration of the receipt of the information on this page, the recipient agrees to use the information solely for the private noncommercial purpose of identifying a property in which the recipient has a good faith interest in acquiring.
Terms of Use
Last checked 2026-11-12 07:07 PM CST

Neighborhood & Commute
Source: Walkscore
Disclosure: Community information and market data powered by Constellation Data Labs. Information is deemed reliable but not guaranteed.
Save
Ask
Tour
Hide
Share