8118 Millridge Street, Lenexa, KS, 66220

Save
Ask
Tour
Hide
Share
$995,000
10 Days On Site

8118 Millridge Street
Lenexa, KS 66220

For Sale|Single Family Residence|Active
5
Beds
5
Total Baths
4
Full Baths
1
Partial Bath
3,972
SqFt
$251
/SqFt
2018
Built
Subdivision:
Bristol Ridge
County:
Johnson
Call Now: 913-908-2215
Is this the listing for you? We can help make it yours.
913-908-2215
8118 Millridge Street8118 Millridge Street8118 Millridge Street8118 Millridge Street
Save
Ask
Tour
Hide
Share

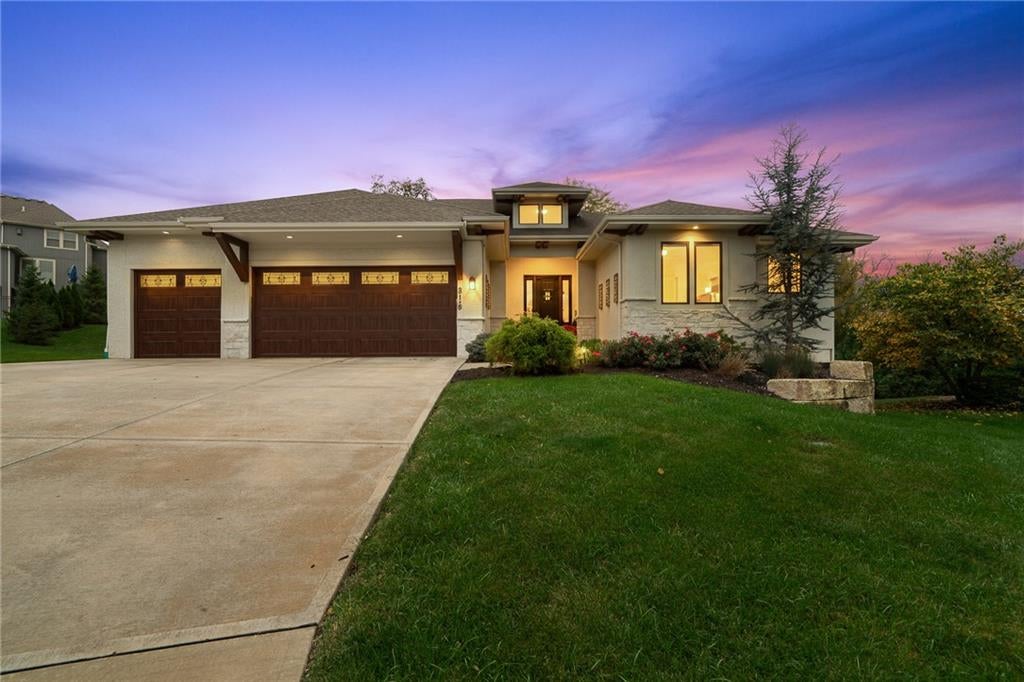
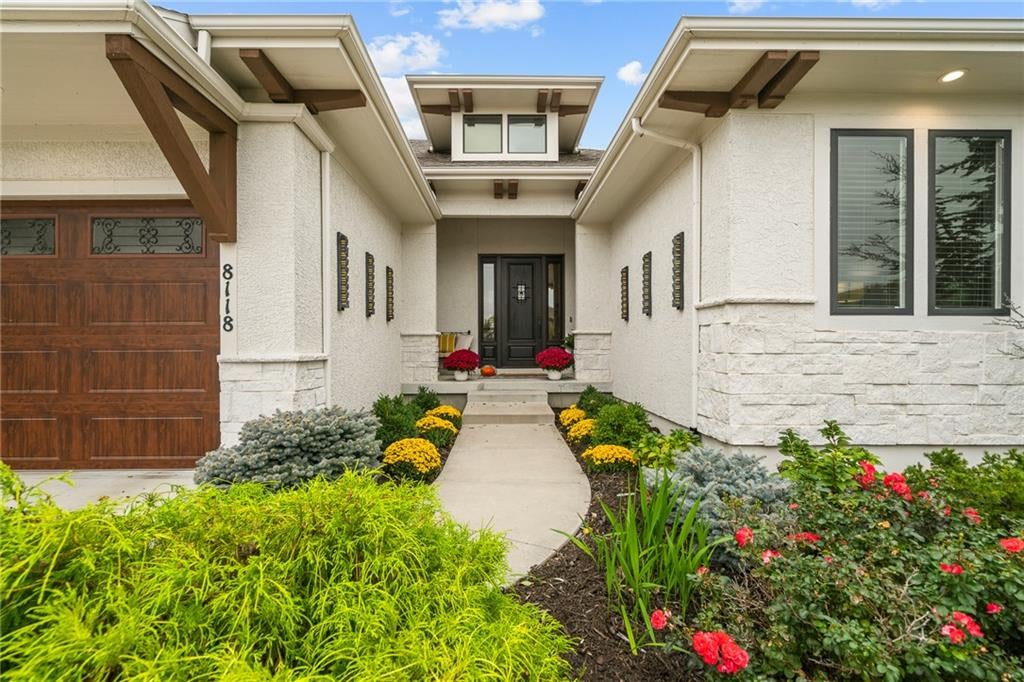
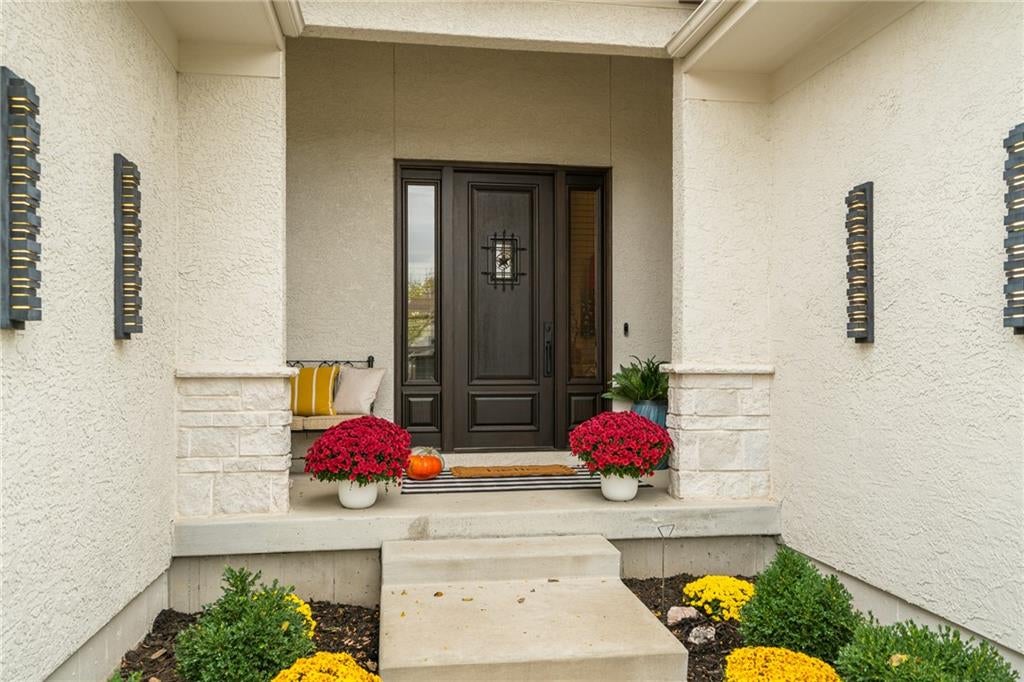
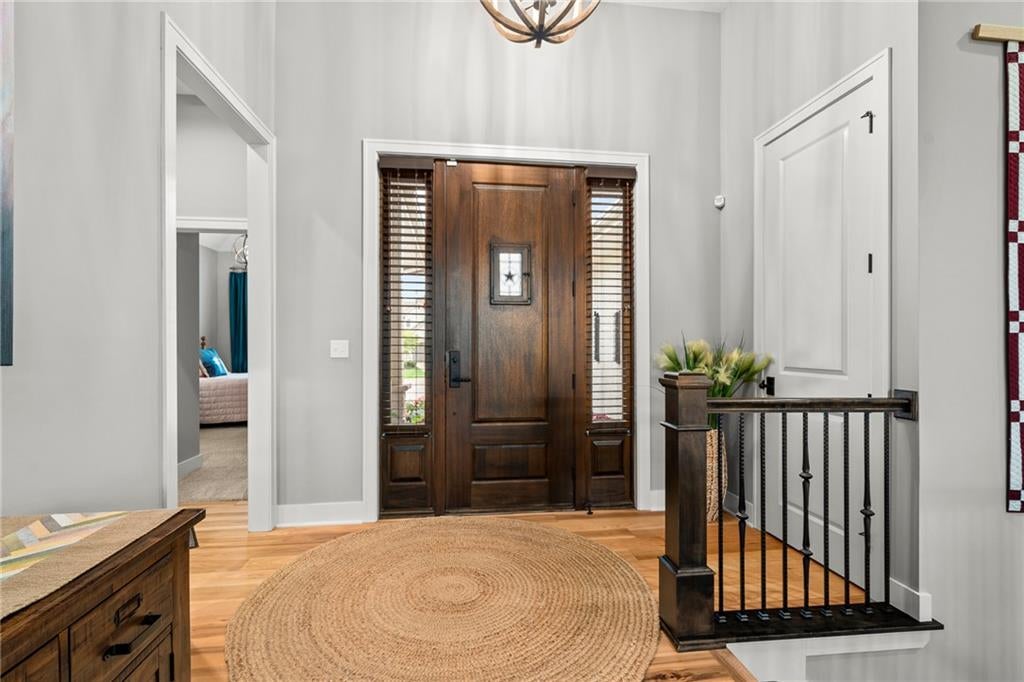
The attention to detail begins before you even step inside! A beautifully landscaped walkway, flanked by striking architectural lighting along the stucco walls, leads to a magnificent solid mahogany speakeasy front door, setting the tone for everything that follows. This custom-built J.S. Robinson reverse 1.5-story in Bristol Ridge is filled with thoughtful upgrades and intentional details throughout. Beautiful hickory hardwood floors, a dramatic floor-to-ceiling stone fireplace and walls of windows welcome you inside. The kitchen is a cook's dream with a commercial-style JennAir gas range, separate wall oven, convection microwave, built-in stainless steel refrigerator, commercial-grade ventilation hood and ingenious custom cabinetry. The spectacular primary bath features a gorgeous copper soaking tub, exquisite designer tilework, coordinating copper lighting and an oversized shower with three shower heads. Three bedrooms on the main level include a versatile third bedroom that can also serve as an office, craft room or flex space. The finished daylight lower level offers 9-foot ceilings, a spacious recreation area and two generously sized bedrooms, each with a private bath and walk-in closet. Situated on a cul-de-sac lot of over 16,000 square feet, the home features mature, professionally designed 360-degree landscaping, extensive stonework, outdoor lighting and a covered porch with stone fireplace. Every detail reflects the care and thought that went into creating this exceptional home. See the Special Features supplement for the extensive list of upgrades and enhancements.

Save
Ask
Tour
Hide
Share
Listing Snapshot
Price 
$995,000
Days On Site 
10 Days
Bedrooms 
5
Inside Area (SqFt) 
3,972 sqft
Total Baths 
5
Full Baths 
4
Partial Baths 
1
Lot Size 
0.38 Acres
Year Built 
2018
MLS Number 
2649863
Status 
Active
Property Tax 
$11,002
HOA/Condo/Coop Fees 
N/A
Sq Ft Source 
N/A
Friends & Family
Recent Activity
23 hours agoListing updated with changes from the MLS
5 days agoStatus changed to Active
a week agoPrice changed to $995,000
2 weeks agoListing first seen on site
General Features
Acres 
0.38
Attached Garage 
Yes
Garage 
Yes
Garage Spaces 
3
Green Energy Efficient 
AppliancesDoorsWindows
Levels 
One and One Half
Number Of Stories 
1
Parking 
Attached
Property Sub Type 
Single Family Residence
Security 
Smoke Detector(s)
Sewer 
Public Sewer
SqFt Above 
2413
SqFt Below 
1559
Style 
Traditional
Water Source 
Public
Interior Features
Appliances 
OvenDishwasherDisposalExhaust FanHumidifierMicrowaveRefrigeratorStainless Steel Appliance(s)
Basement 
DaylightSump Pump
Cooling 
Electric
Fireplace 
Yes
Fireplace Features 
Great RoomOutside
Fireplaces 
2
Flooring 
Wood
Heating 
Forced AirExhaust Fan
Interior 
Walk-In Closet(s)Kitchen IslandPantryWet BarBreakfast Bar
Laundry Features 
Laundry RoomMain Level
Window Features 
Insulated Windows
Bedroom 2 
Level – First
Bedroom 3 
Level – First
Bedroom 4 
Level – Second
Bedroom 5 
Level – Second
Great Room 
Level – First
Kitchen 
Level – FirstFeatures – Kitchen Island, Pantry
Laundry 
Level – FirstFeatures – Built-in Features
Primary Bathroom 
Level – FirstFeatures – Walk-In Closet(s)
Primary Bedroom 
Level – First
Recreation Room 
Level – SecondFeatures – Wet Bar
Save
Ask
Tour
Hide
Share
Exterior Features
Construction Details 
StoneStuccoFrame
Lot Features 
Cul-De-Sac
Patio And Porch 
Patio
Roof 
Composition
Windows/Doors 
Insulated Windows
Community Features
Association Amenities 
ClubhousePoolTrail(s)
MLS Area 
325 – N=75th;S=1-435;E=1-35;W=Moonlight Rd
School District 
De Soto
Financing Terms Available 
CashConventionalFHAVA Loan
Schools
School District
De Soto
Elementary School
Horizon
Middle School
Mill Creek
High School
Mill Valley
Listing courtesy of Weichert, Realtors Welch & Co. Karen@weicherthomeskc.com


The information displayed on this page is confidential, proprietary, and copyrighted information of Heartland Multiple Listing Service, Inc. (“Heartland MLS”). Copyright 2026, Heartland Multiple Listing Service, Inc. Heartland MLS and Weichert, Realtors Welch & Co. do not make any warranty or representation concerning the timeliness or accuracy of the information displayed herein. In consideration of the receipt of the information on this page, the recipient agrees to use the information solely for the private noncommercial purpose of identifying a property in which the recipient has a good faith interest in acquiring.
Terms of Use
Last checked 2026-11-11 12:31 PM CST

Neighborhood & Commute
Source: Walkscore
Disclosure: Community information and market data powered by Constellation Data Labs. Information is deemed reliable but not guaranteed.
Save
Ask
Tour
Hide
Share