

Save
Ask
Tour
Hide
$455,000
8 Days On Site
7524 Westgate StreetLenexa, KS 66216
Single Family Residence|Coming Soon
4
Beds
3
Total Baths
2
Full Baths
1
Partial Bath
2,654
SqFt
$171
/SqFt
1978
Built
Subdivision:
Seven Hills
County:
Johnson
Call Now: 913-908-2215
Is this the listing for you? We can help make it yours.
913-908-2215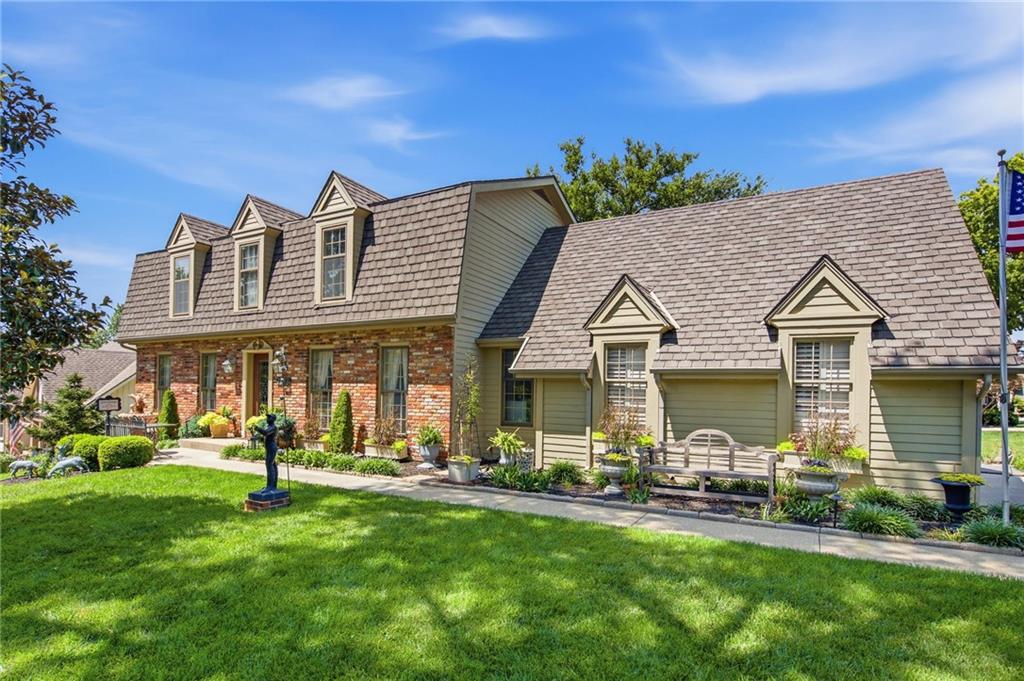
Save
Ask
Tour
Hide
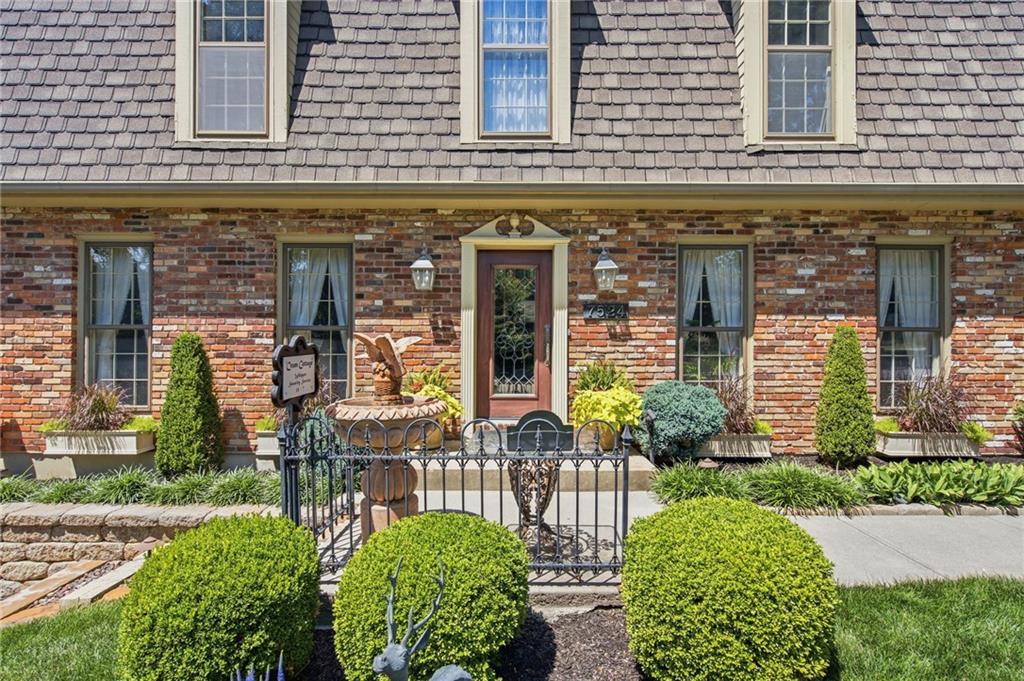
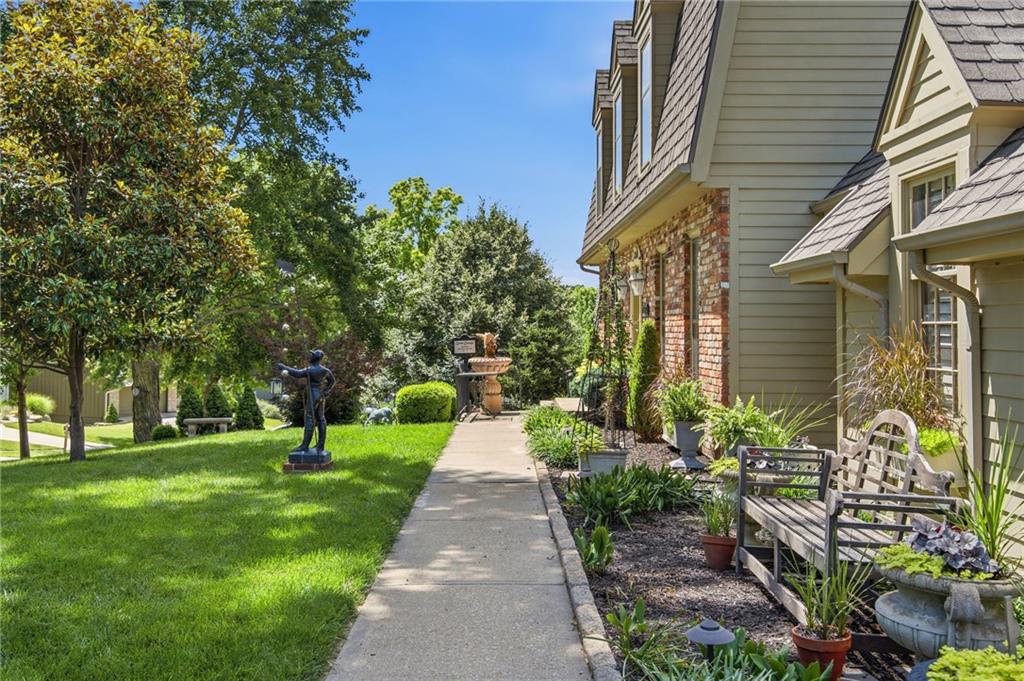
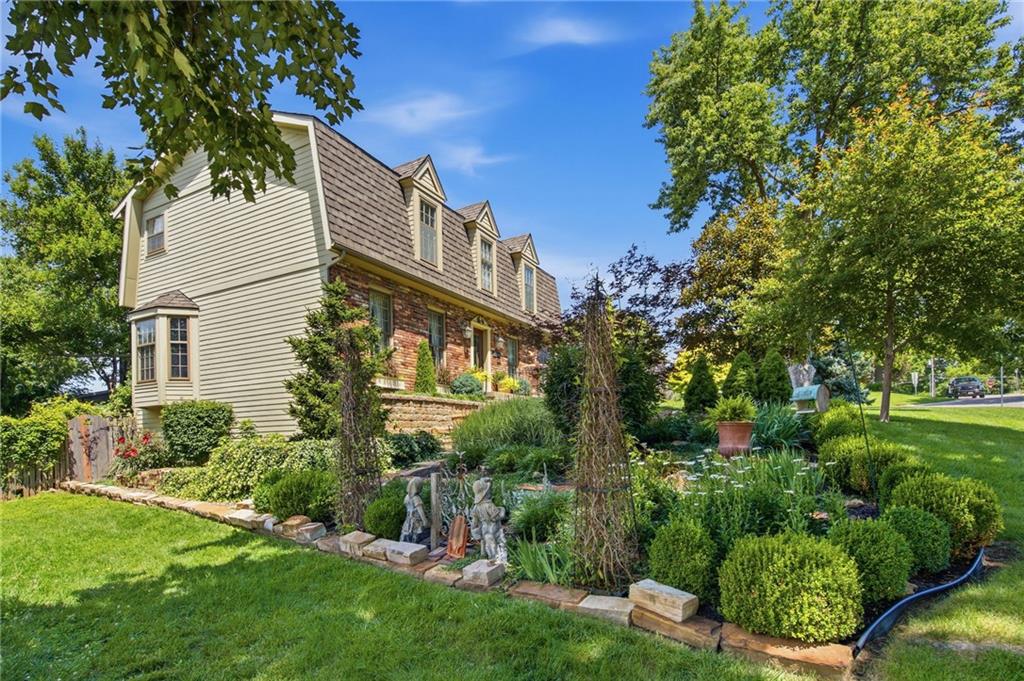
Absolutely bursting with character and lovingly maintained by the long-time owners, this home sits proudly on a large corner lot with truly stunning landscaping! Significant updates include completely renovated full bathrooms, fresh paint throughout much of the interior, updated carpet, air conditioner, high efficiency furnace, water heater, new driveway and a large patio. Low-maintenance Hardie board lap siding adds to the exterior appeal, while a distinctive floor plan and incredibly convenient location further set this property apart. More info coming soon!
Save
Ask
Tour
Hide
Listing Snapshot
Price
$455,000
Days On Site
8 Days
Bedrooms
4
Inside Area (SqFt)
2,654 sqft
Total Baths
3
Full Baths
2
Partial Baths
1
Lot Size
0.29 Acres
Year Built
1978
MLS Number
2650025
Status
Coming Soon
Property Tax
$5,169
HOA/Condo/Coop Fees
$37.5 monthly
Sq Ft Source
N/A
Friends & Family
Recent Activity
| a week ago | Listing updated with changes from the MLS | |
| a week ago | Listing first seen on site |
General Features
Acres
0.29
Attached Garage
Yes
Direction Faces
East
Garage
Yes
Garage Spaces
2
Levels
Two
Number Of Stories
2
Parking
AttachedGarage Faces Side
Property Sub Type
Single Family Residence
Sewer
Public Sewer
SqFt Above
2654
Style
ColonialTraditional
Water Source
Public
Interior Features
Appliances
OvenDishwasherDisposalHumidifierMicrowaveRefrigerator
Basement
ConcreteInterior Entry
Cooling
ElectricCeiling Fan(s)
Fireplace
Yes
Fireplace Features
Family RoomMasonry
Fireplaces
2
Flooring
CarpetTileWood
Heating
Forced Air
Interior
Walk-In Closet(s)Ceiling Fan(s)Pantry
Window Features
Storm Window(s)Wood Frames
Bathroom 2
Level – Second
Bedroom 2
Level – Second
Bedroom 3
Level – Second
Bedroom 4
Level – Second
Breakfast Room
Level – Main
Den
Features – Built-in Features
Dining Room
Level – Main
Family Room
Level – MainFeatures – Built-in Features
Half Bath
Level – Main
Kitchen
Level – Main
Living Room
Level – Main
Primary Bathroom
Level – SecondFeatures – Built-in Features, Double Vanity
Primary Bedroom
Level – SecondFeatures – Ceiling Fan(s), Walk-In Closet(s)
Save
Ask
Tour
Hide
Exterior Features
Construction Details
Brick VeneerConcreteLap Siding
Lot Features
Corner LotMany Trees
Patio And Porch
CoveredPorch
Roof
Composition
Waterfront Features
Lake Privileges
Windows/Doors
Storm Window(s)Wood Frames
Community Features
Association Amenities
Other
Association Fee
$450.0
Association Fee Frequency
Annually
MLS Area
325 – N=75th;S=1-435;E=1-35;W=Moonlight Rd
School District
Shawnee Mission
Schools
School District
Shawnee Mission
Elementary School
Mill Creek
Middle School
Trailridge
High School
SM Northwest
Listing courtesy of Keller Williams Realty Partners Inc. dougmitts@kw.com

The information displayed on this page is confidential, proprietary, and copyrighted information of Heartland Multiple Listing Service, Inc. (“Heartland MLS”). Copyright 2026, Heartland Multiple Listing Service, Inc. Heartland MLS and Keller Williams Realty Partners Inc. do not make any warranty or representation concerning the timeliness or accuracy of the information displayed herein. In consideration of the receipt of the information on this page, the recipient agrees to use the information solely for the private noncommercial purpose of identifying a property in which the recipient has a good faith interest in acquiring.
Terms of Use
Last checked 2026-11-12 01:21 PM CST
The information displayed on this page is confidential, proprietary, and copyrighted information of Heartland Multiple Listing Service, Inc. (“Heartland MLS”). Copyright 2026, Heartland Multiple Listing Service, Inc. Heartland MLS and Keller Williams Realty Partners Inc. do not make any warranty or representation concerning the timeliness or accuracy of the information displayed herein. In consideration of the receipt of the information on this page, the recipient agrees to use the information solely for the private noncommercial purpose of identifying a property in which the recipient has a good faith interest in acquiring.
Terms of Use
Last checked 2026-11-12 01:21 PM CST
Neighborhood & Commute
Source: Walkscore
Disclosure: Community information and market data powered by Constellation Data Labs. Information is deemed reliable but not guaranteed.
Save
Ask
Tour
Hide