12319 W 99th Terrace, Lenexa, KS, 66215

Save
Ask
Tour
Hide
Share
$389,950
5 Days On Site

12319 W 99th Terrace
Lenexa, KS 66215

For Sale|Single Family Residence|Active
3
Beds
2
Total Baths
2
Full Baths
1,664
SqFt
$234
/SqFt
Subdivision:
Century Estates
County:
Johnson
Call Now: 913-908-2215
Is this the listing for you? We can help make it yours.
913-908-2215
12319 W 99th Terrace12319 W 99th Terrace12319 W 99th Terrace12319 W 99th Terrace
Save
Ask
Tour
Hide
Share

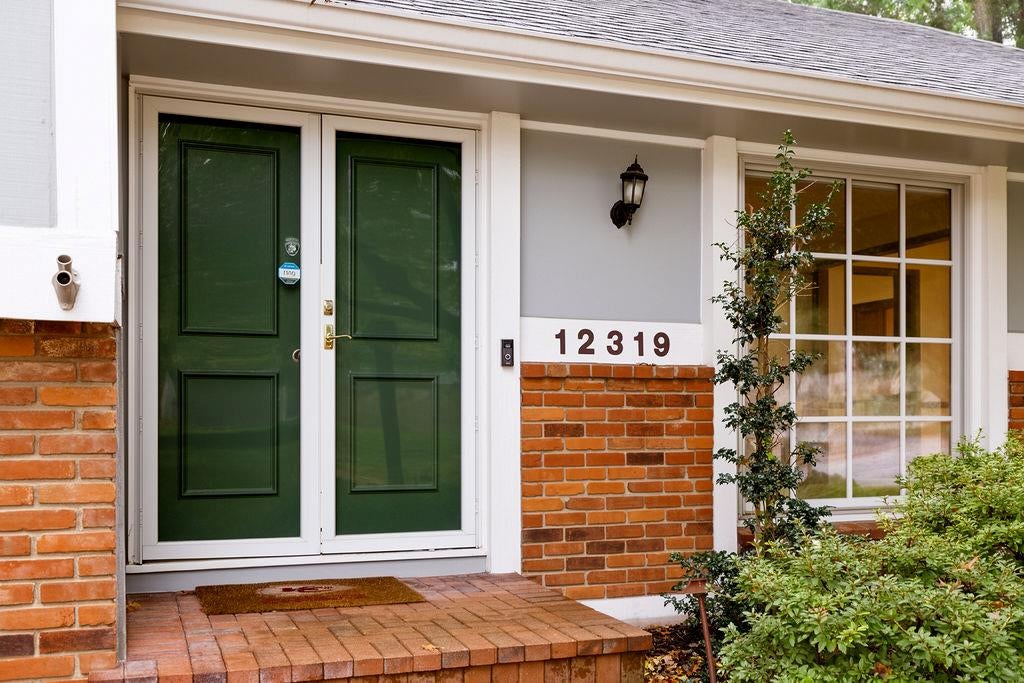
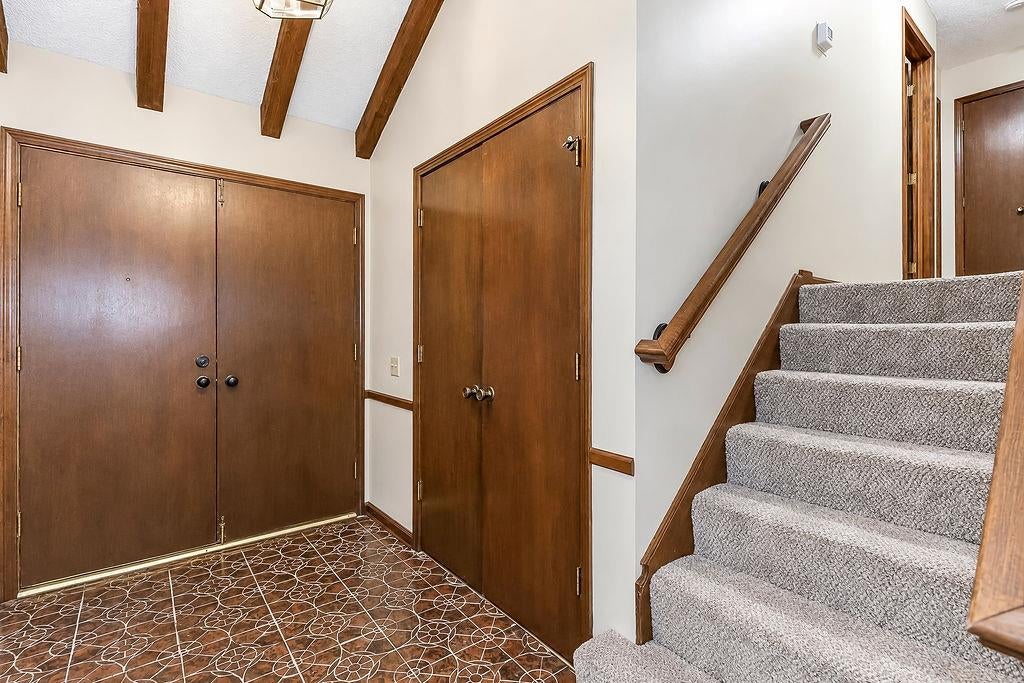
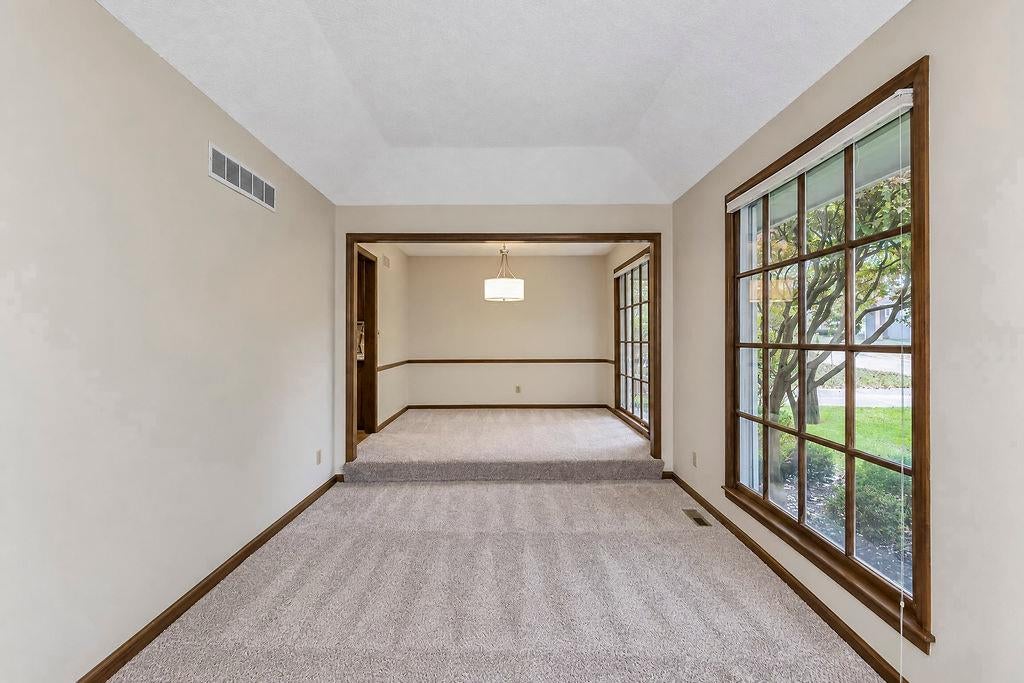
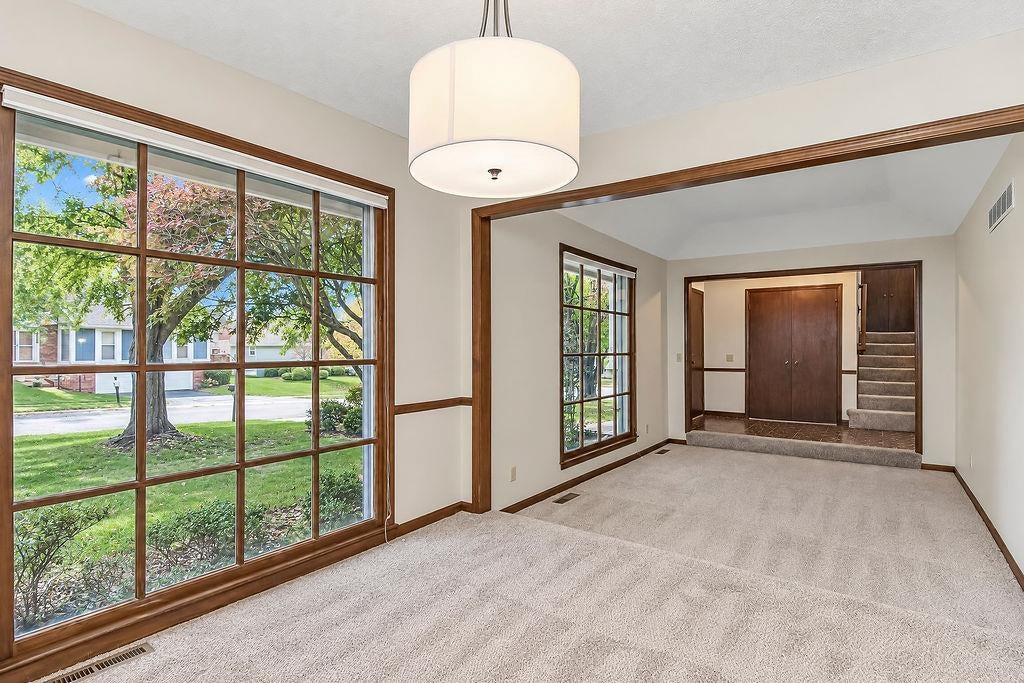
Location, location, location! Nestled on a quiet cul-de-sac in the heart of Johnson County, this stunning 3-bedroom, 2-bath brick-accented home offers ultimate convenience just minutes from I-35, I-435, and Hwy 69. Pass through the grand double-door entry to find an open, impressive floor plan featuring fresh interior paint and brand-new carpet throughout. The magnificent great room boasts vaulted ceilings and a cozy brick fireplace, complemented by formal living and dining rooms off a spacious foyer. The dream kitchen shines with gleaming hardwood floors, granite countertops, a pantry, and included appliances, flowing into a bright breakfast room surrounded by walls of windows. Retreat to the primary suite complete with a private bath and dual closets. Entertain on the covered deck with a ceiling fan, overlooking a park-like, privacy-fenced yard with a sprinkler system. Massive equity potential awaits in the expansive unfinished basement—ideal for storage or future living space—plus an oversized and heated 2-car garage!

Save
Ask
Tour
Hide
Share
Listing Snapshot
Price 
$389,950
Days On Site 
5 Days
Bedrooms 
3
Inside Area (SqFt) 
1,664 sqft
Total Baths 
2
Full Baths 
2
Partial Baths 
N/A
Lot Size 
0.25 Acres
Year Built 
N/A
MLS Number 
2650179
Status 
Active
Property Tax 
$4,146
HOA/Condo/Coop Fees 
N/A
Sq Ft Source 
N/A
Friends & Family
Recent Activity
yesterdayListing updated with changes from the MLS
5 days agoListing first seen on site
General Features
Acres 
0.25
Attached Garage 
Yes
Direction Faces 
North
Garage 
Yes
Garage Spaces 
2
Levels 
Multi/Split
Parking 
AttachedGarage Faces Front
Property Sub Type 
Single Family Residence
Sewer 
Public Sewer
SqFt Above 
1664
Style 
Traditional
Water Source 
Public
Interior Features
Appliances 
MicrowaveDishwasherDisposalRefrigeratorElectric Range
Basement 
ConcreteFull
Cooling 
Electric
Fireplace 
Yes
Fireplaces 
1
Window Features 
Wood Frames
Bathroom 1 
Level – Second
Bathroom 2 
Level – Second
Bedroom 1 
Level – SecondFeatures – Ceiling Fan(s)
Bedroom 2 
Level – SecondFeatures – Ceiling Fan(s)
Bedroom 3 
Level – SecondFeatures – Ceiling Fan(s)
Dining Room 
Level – First
Great Room 
Level – FirstFeatures – Ceiling Fan(s)
Kitchen 
Level – FirstFeatures – Pantry
Living Room 
Level – First
Save
Ask
Tour
Hide
Share
Exterior Features
Construction Details 
Brick VeneerFrame
Patio And Porch 
PatioPorch
Roof 
Composition
Windows/Doors 
Wood Frames
Community Features
MLS Area 
320 – N=75th;S=I-435;E=State Ln;W=I-35 & K-12
School District 
Shawnee Mission
Financing Terms Available 
FHACashConventionalVA Loan
Schools
School District
Shawnee Mission
Elementary School
Unknown
Middle School
Unknown
High School
Unknown
Listing courtesy of Crown Realty reedyourstory@gmail.com


The information displayed on this page is confidential, proprietary, and copyrighted information of Heartland Multiple Listing Service, Inc. (“Heartland MLS”). Copyright 2026, Heartland Multiple Listing Service, Inc. Heartland MLS and Crown Realty do not make any warranty or representation concerning the timeliness or accuracy of the information displayed herein. In consideration of the receipt of the information on this page, the recipient agrees to use the information solely for the private noncommercial purpose of identifying a property in which the recipient has a good faith interest in acquiring.
Terms of Use
Last checked 2026-11-12 01:16 PM CST

Neighborhood & Commute
Source: Walkscore
Disclosure: Community information and market data powered by Constellation Data Labs. Information is deemed reliable but not guaranteed.
Save
Ask
Tour
Hide
Share