

Save
Ask
Tour
Hide
$414,900
9 Days On Site
25917 W 142nd CourtOlathe, KS 66061
For Sale|Single Family Residence|Active
3
Beds
2
Total Baths
2
Full Baths
1,676
SqFt
$248
/SqFt
2017
Built
Subdivision:
Whitetail
County:
Johnson
Call Now: 913-908-2215
Is this the listing for you? We can help make it yours.
913-908-2215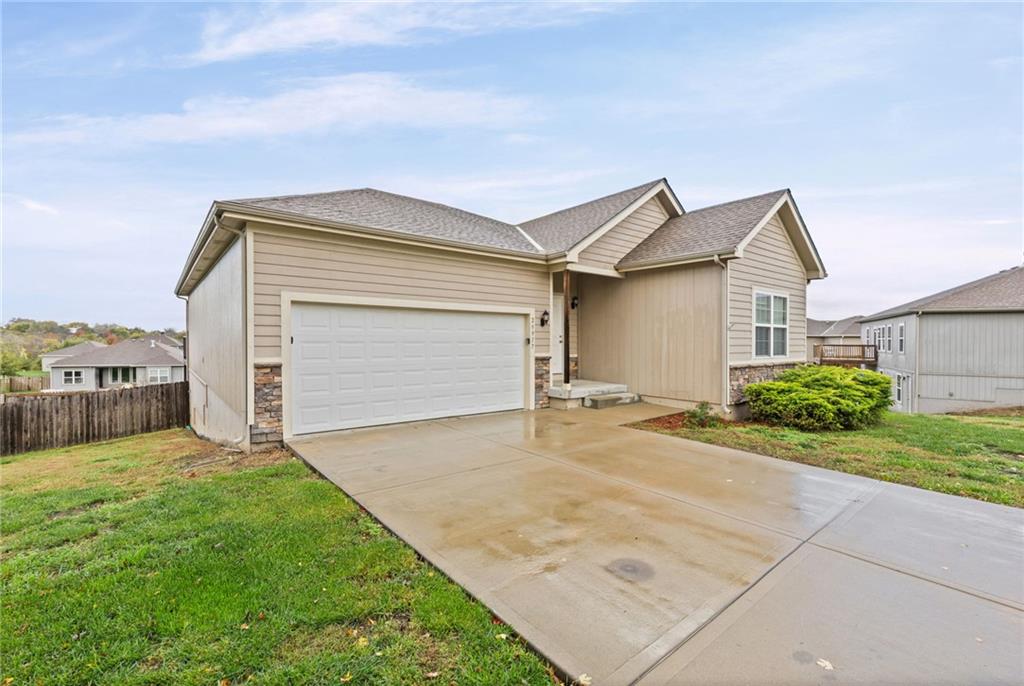
Save
Ask
Tour
Hide
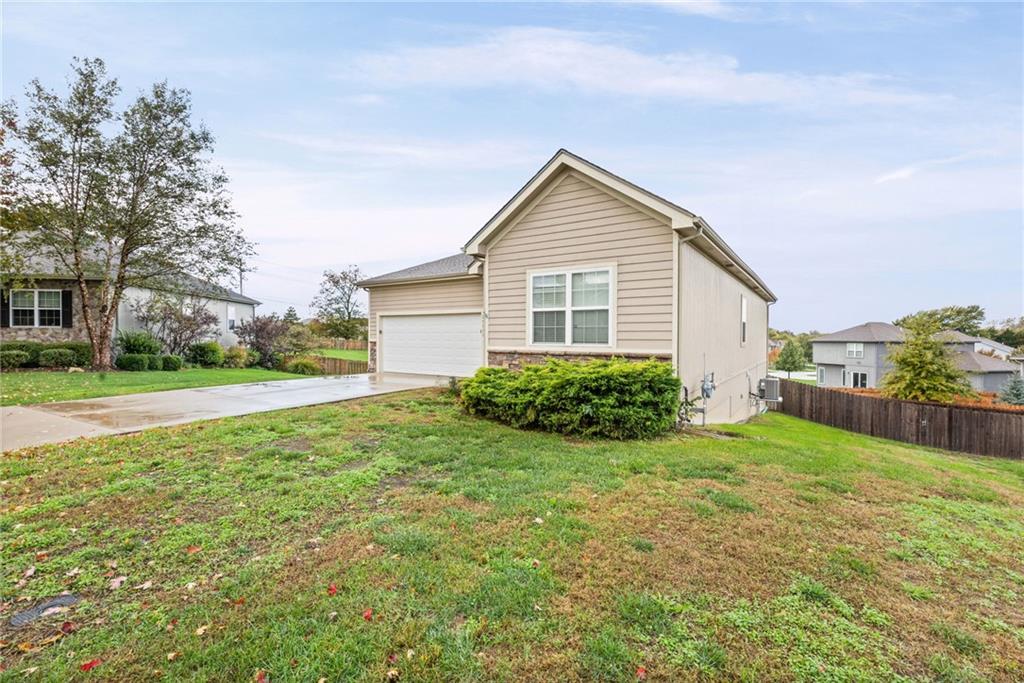
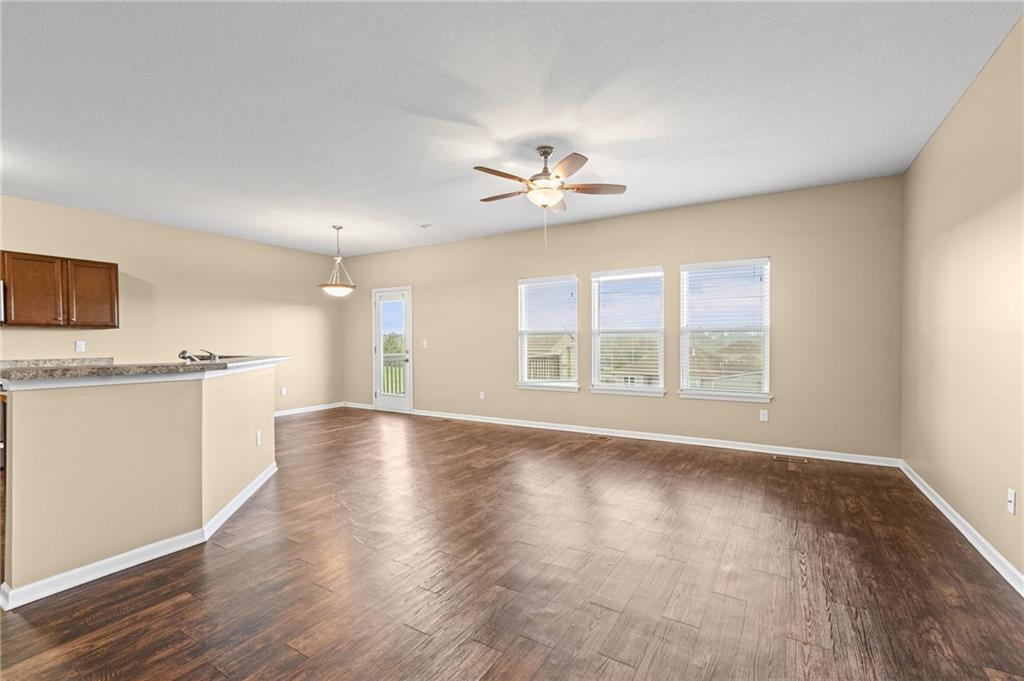
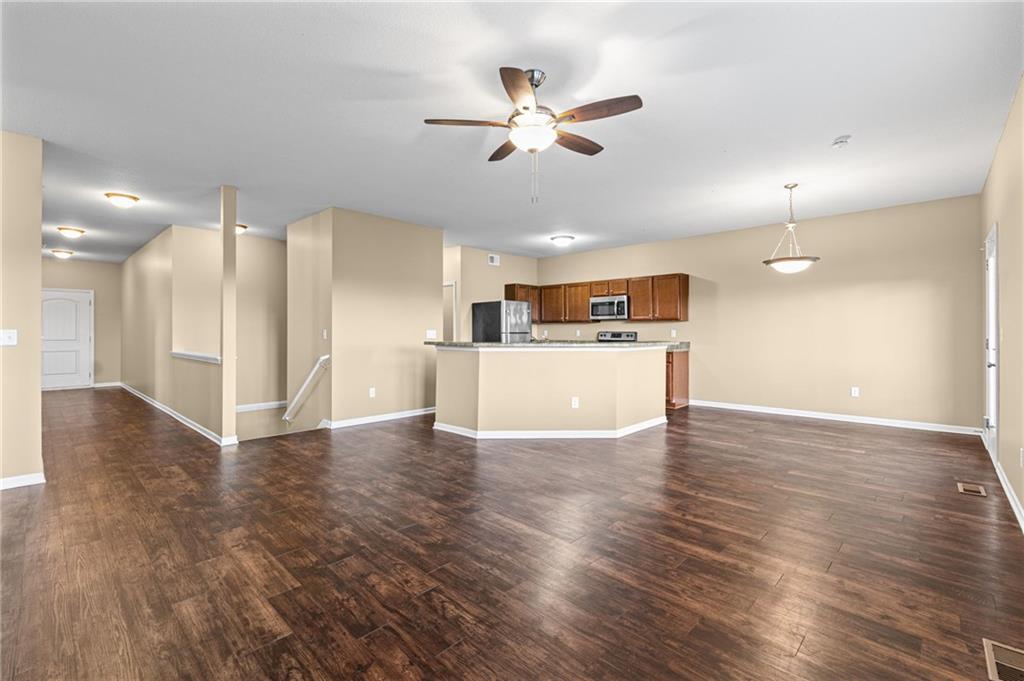
Room to settle in and space to grow! This 3-bedroom, 2-bath home offers an open-concept layout with a kitchen that keeps you connected to the living space, whether you’re making dinner or having friends over. Stainless steel appliances, an island, and bar seating bring function to the heart of the home. The primary suite features a private bathroom and a large walk-in closet. A full unfinished walkout basement offers storage now and possibilities for additional living space down the road. Step onto the back deck for a little fresh air, and enjoy the convenience of an attached two-car garage and easy access to I-35. Come see the possibilities at 25917 W 142nd Court!
Save
Ask
Tour
Hide
Listing Snapshot
Price
$414,900
Days On Site
9 Days
Bedrooms
3
Inside Area (SqFt)
1,676 sqft
Total Baths
2
Full Baths
2
Partial Baths
N/A
Lot Size
0.31 Acres
Year Built
2017
MLS Number
2650236
Status
Active
Property Tax
$5,194
HOA/Condo/Coop Fees
$16.67 monthly
Sq Ft Source
N/A
Friends & Family
Recent Activity
| 5 days ago | Listing updated with changes from the MLS | |
| a week ago | Status changed to Active | |
| a week ago | Listing first seen on site |
General Features
Acres
0.31
Attached Garage
Yes
Garage
Yes
Garage Spaces
2
Levels
One and One HalfOne
Number Of Stories
1
Parking
AttachedGarage Faces Front
Property Sub Type
Single Family Residence
Sewer
Public Sewer
SqFt Above
1676
Water Source
Public
Interior Features
Appliances
DishwasherMicrowaveRefrigeratorElectric RangeStainless Steel Appliance(s)
Basement
FullUnfinishedWalk-Out AccessInterior Entry
Cooling
Ceiling Fan(s)
Flooring
Carpet
Interior
Walk-In Closet(s)Ceiling Fan(s)Kitchen IslandPantry
Bathroom 1
Bathroom 2
Bedroom 2
Bedroom 3
Primary Bedroom
Save
Ask
Tour
Hide
Exterior Features
Construction Details
Board & Batten SidingStone Veneer
Fencing
Wood
Patio And Porch
Deck
Roof
Composition
Community Features
Association Fee
$200.0
Association Fee Frequency
Annually
MLS Area
335 – N=135th;S=167th;E=Pflumm;W=Moonlight Rd
School District
Olathe
Financing Terms Available
CashConventionalFHAVA Loan
Schools
School District
Olathe
Elementary School
Unknown
Middle School
Unknown
High School
Unknown
Listing courtesy of EXP Realty LLC connect@gowithbreeze.com

The information displayed on this page is confidential, proprietary, and copyrighted information of Heartland Multiple Listing Service, Inc. (“Heartland MLS”). Copyright 2026, Heartland Multiple Listing Service, Inc. Heartland MLS and EXP Realty LLC do not make any warranty or representation concerning the timeliness or accuracy of the information displayed herein. In consideration of the receipt of the information on this page, the recipient agrees to use the information solely for the private noncommercial purpose of identifying a property in which the recipient has a good faith interest in acquiring.
Terms of Use
Last checked 2026-11-12 07:40 PM CST
The information displayed on this page is confidential, proprietary, and copyrighted information of Heartland Multiple Listing Service, Inc. (“Heartland MLS”). Copyright 2026, Heartland Multiple Listing Service, Inc. Heartland MLS and EXP Realty LLC do not make any warranty or representation concerning the timeliness or accuracy of the information displayed herein. In consideration of the receipt of the information on this page, the recipient agrees to use the information solely for the private noncommercial purpose of identifying a property in which the recipient has a good faith interest in acquiring.
Terms of Use
Last checked 2026-11-12 07:40 PM CST
Neighborhood & Commute
Source: Walkscore
Disclosure: Community information and market data powered by Constellation Data Labs. Information is deemed reliable but not guaranteed.
Save
Ask
Tour
Hide