18365 W 195th Street, Spring Hill, KS, 66083

Save
Ask
Tour
Hide
Share
$561,950
6 Days On Site

18365 W 195th Street
Spring Hill, KS 66083

For Sale|Single Family Residence|Active
4
Beds
2
Total Baths
2
Full Baths
2,050
SqFt
$274
/SqFt
2026
Built
Subdivision:
Garrett Ranch
County:
Johnson
Call Now: 913-908-2215
Is this the listing for you? We can help make it yours.
913-908-2215
18365 W 195th Street18365 W 195th Street18365 W 195th Street
Save
Ask
Tour
Hide
Share

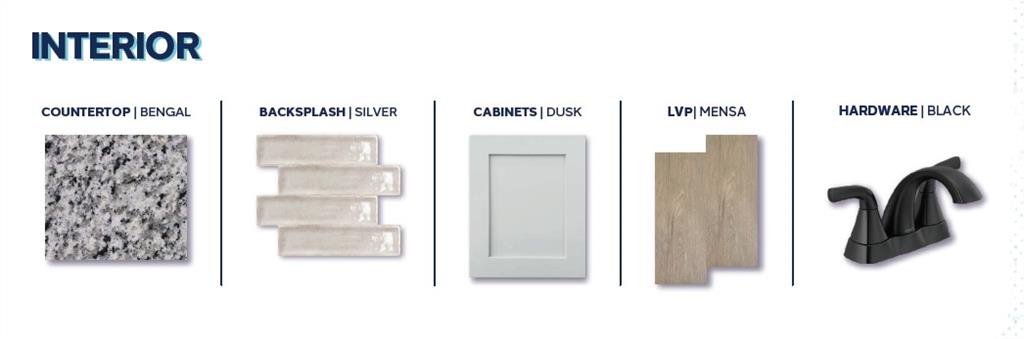
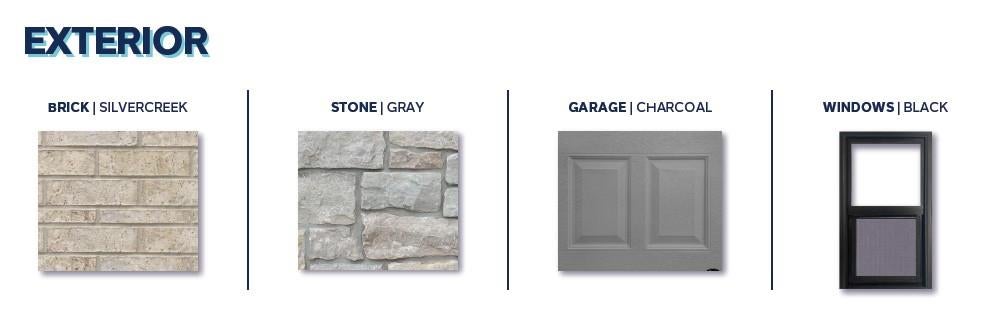
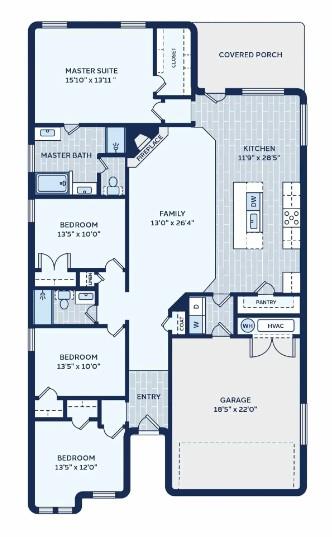
FORWARD-THINKING DESIGN. LASTING COMFORT. A HOME YOU MAY NEVER WANT TO LEAVE. Meet the New Lady J — the popular Joanna plan by locally renowned Arise Homes, reimagined, in Garrett Ranch. With 4 bedrooms, 2 baths, and approximately 2,050 square feet all on one level, this traditional ranch brings together generous spaces, thoughtful features, and finishes that make an impression. Ten-foot ceilings in the entry, main living area, and primary bedroom add to the spacious feel, while a floor-to-ceiling stone fireplace with a mantel gives the open living area a striking focal point. The kitchen puts a large center island at the heart of it all, complemented by quartz countertops, soft-close cabinetry, and stainless steel appliances with a gas range. From a quiet morning coffee to a houseful of guests, the connected kitchen, dining, and living spaces make gathering easy. The primary suite offers room to unwind, with a spa-style bath featuring dual vanities, a separate tub, and a shower. Three additional bedrooms provide flexibility for guests, work, or everyday living. A 2-car garage with insulated walls and garage doors adds practical appeal, along with a storm shelter in the garage. Real brick, on all four sides, delivers lasting curb appeal and a low-maintenance exterior for years to come. Set in Garrett Ranch, this home pairs Spring Hill’s relaxed setting with convenient access to shopping, dining, and everyday essentials. More room to settle in. More reasons to stay. Measurements and taxes are approximate.

Save
Ask
Tour
Hide
Share
Listing Snapshot
Price 
$561,950
Days On Site 
6 Days
Bedrooms 
4
Inside Area (SqFt) 
2,050 sqft
Total Baths 
2
Full Baths 
2
Partial Baths 
N/A
Lot Size 
0.21 Acres
Year Built 
2026
MLS Number 
2650237
Status 
Active
Property Tax 
N/A
HOA/Condo/Coop Fees 
$29.17 monthly
Sq Ft Source 
N/A
Friends & Family
Recent Activity
6 days agoListing updated with changes from the MLS
6 days agoListing first seen on site
General Features
Acres 
0.21
Attached Garage 
Yes
Foundation 
Slab
Garage 
Yes
Garage Spaces 
2
Green Energy Efficient 
AppliancesConstructionHVACInsulationDoorsThermostatWindows
Home Warranty 
Yes
Levels 
One
Number Of Stories 
1
Parking 
AttachedGarage Faces Front
Property Condition 
Under Construction
Property Sub Type 
Single Family Residence
Security 
Smoke Detector(s)
Sewer 
Public Sewer
SqFt Above 
2050
Style 
Traditional
Water Source 
Public
Interior Features
Appliances 
DishwasherDisposalMicrowaveStainless Steel Appliance(s)
Cooling 
ElectricCeiling Fan(s)
Fireplace 
Yes
Fireplace Features 
GasGreat Room
Fireplaces 
1
Flooring 
Carpet
Interior 
Walk-In Closet(s)Ceiling Fan(s)Kitchen IslandPantry
Laundry Features 
Laundry RoomMain Level
Window Features 
Insulated Windows
Bedroom 2 
Level – MainFeatures – Walk-In Closet(s)
Bedroom 3 
Level – MainFeatures – Walk-In Closet(s)
Bedroom 4 
Level – Main
Dining Room 
Level – Main
Great Room 
Level – MainFeatures – Ceiling Fan(s)
Kitchen 
Level – MainFeatures – Granite Counters, Kitchen Island, Pantry
Laundry 
Level – Main
Primary Bathroom 
Level – MainFeatures – Double Vanity, Granite Counters
Primary Bedroom 
Level – MainFeatures – Ceiling Fan(s)
Save
Ask
Tour
Hide
Share
Exterior Features
Construction Details 
Brick
Lot Features 
City LotCorner Lot
Patio And Porch 
CoveredPorch
Roof 
Composition
Windows/Doors 
Insulated Windows
Community Features
Association Fee 
$350.0
Association Fee Frequency 
Annually
MLS Area 
370 – N=167th;S=Co Ln;E=Pflumm;W=Clare Rd
School District 
Spring Hill
Financing Terms Available 
CashConventionalFHAVA Loan
Roads 
Paved
Schools
School District
Spring Hill
Elementary School
Wolf Creek
Middle School
Forest Spring
High School
Spring Hill
Listing courtesy of ReeceNichols- Leawood Town Center shellyb@reecenichols.com


The information displayed on this page is confidential, proprietary, and copyrighted information of Heartland Multiple Listing Service, Inc. (“Heartland MLS”). Copyright 2026, Heartland Multiple Listing Service, Inc. Heartland MLS and ReeceNichols- Leawood Town Center do not make any warranty or representation concerning the timeliness or accuracy of the information displayed herein. In consideration of the receipt of the information on this page, the recipient agrees to use the information solely for the private noncommercial purpose of identifying a property in which the recipient has a good faith interest in acquiring.
Terms of Use
Last checked 2026-11-10 04:41 PM CST

Neighborhood & Commute
Source: Walkscore
Disclosure: Community information and market data powered by Constellation Data Labs. Information is deemed reliable but not guaranteed.
Save
Ask
Tour
Hide
Share