15923 W 89th Place, Lenexa, KS, 66219

Save
Ask
Tour
Hide
Share
$325,000
7 Days On Site

15923 W 89th Place
Lenexa, KS 66219

Townhouse|Coming Soon
2
Beds
3
Total Baths
2
Full Baths
1
Partial Bath
1,672
SqFt
$194
/SqFt
2004
Built
Subdivision:
Village of Loiret
County:
Johnson
Call Now: 913-908-2215
Is this the listing for you? We can help make it yours.
913-908-2215
15923 W 89th Place
Save
Ask
Tour
Hide
Share

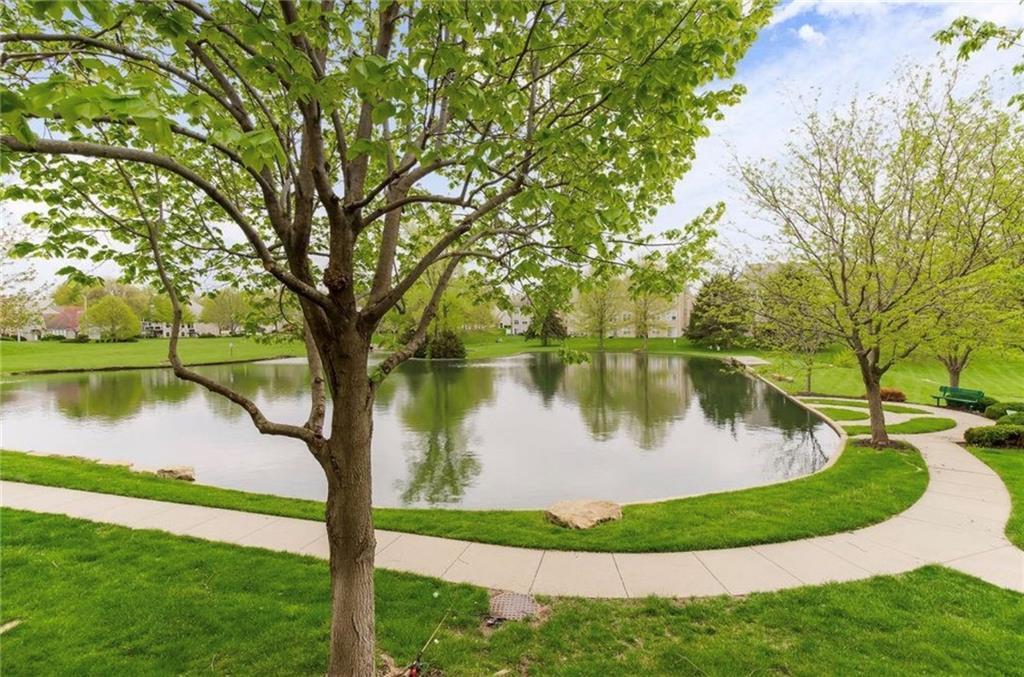
Welcome to this beautifully maintained townhome within walking distance of Lenexa City Center with an incredible view of the water! This inviting 2-bedroom home features luxury vinyl plank flooring, granite countertops in the kitchen and bathrooms, updated lighting, fresh paint, and stainless steel appliances with a gas range. Upstairs, you'll find two spacious bedrooms, each with its own private bathroom, including a primary suite with two walk-in closets and convenient bedroom-level laundry. The finished daylight lower level offers a versatile living space with a wet bar, perfect for entertaining, relaxing, or a home office. Step outside to enjoy the spacious deck overlooking the peaceful community lake! Ideally located near shopping, dining, and entertainment at Lenexa City Center. Don't miss this wonderful opportunity in a fantastic location!

Save
Ask
Tour
Hide
Share
Listing Snapshot
Price 
$325,000
Days On Site 
7 Days
Bedrooms 
2
Inside Area (SqFt) 
1,672 sqft
Total Baths 
3
Full Baths 
2
Partial Baths 
1
Lot Size 
0.04 Acres
Year Built 
2004
MLS Number 
2650363
Status 
Coming Soon
Property Tax 
$3,662
HOA/Condo/Coop Fees 
$300 monthly
Sq Ft Source 
N/A
Friends & Family
Recent Activity
5 days agoListing updated with changes from the MLS
7 days agoStatus changed to Coming Soon
a week agoListing first seen on site
General Features
Acres 
0.04
Attached Garage 
Yes
Garage 
Yes
Garage Spaces 
1
Levels 
Two
Number Of Stories 
2
Parking 
AttachedGarage Door OpenerGarage Faces Front
Property Sub Type 
Townhouse
Security 
Fire AlarmSmoke Detector(s)
Sewer 
Public Sewer
SqFt Above 
1222
SqFt Below 
450
Style 
Traditional
Water Source 
Public
Interior Features
Appliances 
Electric OvenDishwasherDisposalExhaust FanMicrowaveFree-Standing Electric Oven
Basement 
DaylightFinishedFull
Cooling 
Electric
Flooring 
CarpetVinyl
Heating 
Forced AirExhaust Fan
Interior 
Walk-In Closet(s)
Window Features 
Window Coverings
Bathroom 2 
Dimensions – 9×5Level – SecondArea – 45Area Units – Square FeetFeatures – Granite Counters
Bedroom 2 
Dimensions – 12×10Level – SecondArea – 120Area Units – Square Feet
Dining Room 
Dimensions – 9×9Level – FirstArea – 81Area Units – Square Feet
Family Room 
Dimensions – 16×13Level – FirstArea – 208Area Units – Square Feet
Half Bath 
Dimensions – 5×5Level – FirstArea – 25Area Units – Square FeetFeatures – Granite Counters
Kitchen 
Dimensions – 8×9Level – FirstArea – 72Area Units – Square FeetFeatures – Granite Counters
Laundry 
Dimensions – 6×5Level – SecondArea – 30Area Units – Square Feet
Primary Bathroom 
Dimensions – 13×5Level – SecondArea – 65Area Units – Square FeetFeatures – Double Vanity, Granite Counters
Primary Bedroom 
Dimensions – 15×12Level – SecondArea – 180Area Units – Square FeetFeatures – Walk-In Closet(s)
Save
Ask
Tour
Hide
Share
Exterior Features
Construction Details 
ConcreteLap Siding
Lot Features 
LevelGreenbelt
Patio And Porch 
Deck
Roof 
Composition
Windows/Doors 
Window Coverings
Community Features
Association Fee 
$300.0
Association Fee Frequency 
Monthly
MLS Area 
325 – N=75th;S=1-435;E=1-35;W=Moonlight Rd
School District 
Shawnee Mission
Schools
School District
Shawnee Mission
Elementary School
Sunflower
Middle School
Trailridge
High School
SM West
Listing courtesy of Compass Realty Group haley.epps@compass.com


The information displayed on this page is confidential, proprietary, and copyrighted information of Heartland Multiple Listing Service, Inc. (“Heartland MLS”). Copyright 2026, Heartland Multiple Listing Service, Inc. Heartland MLS and Compass Realty Group do not make any warranty or representation concerning the timeliness or accuracy of the information displayed herein. In consideration of the receipt of the information on this page, the recipient agrees to use the information solely for the private noncommercial purpose of identifying a property in which the recipient has a good faith interest in acquiring.
Terms of Use
Last checked 2026-11-11 01:23 PM CST

Neighborhood & Commute
Source: Walkscore
Disclosure: Community information and market data powered by Constellation Data Labs. Information is deemed reliable but not guaranteed.
Save
Ask
Tour
Hide
Share