

9251 Gander StreetLenexa, KS 66227
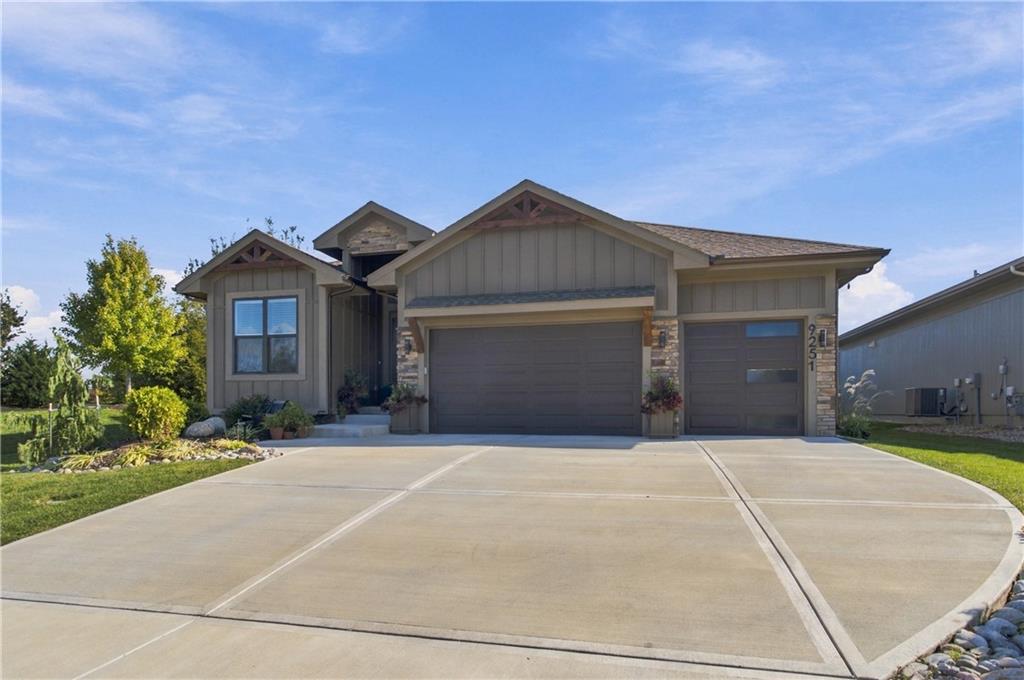
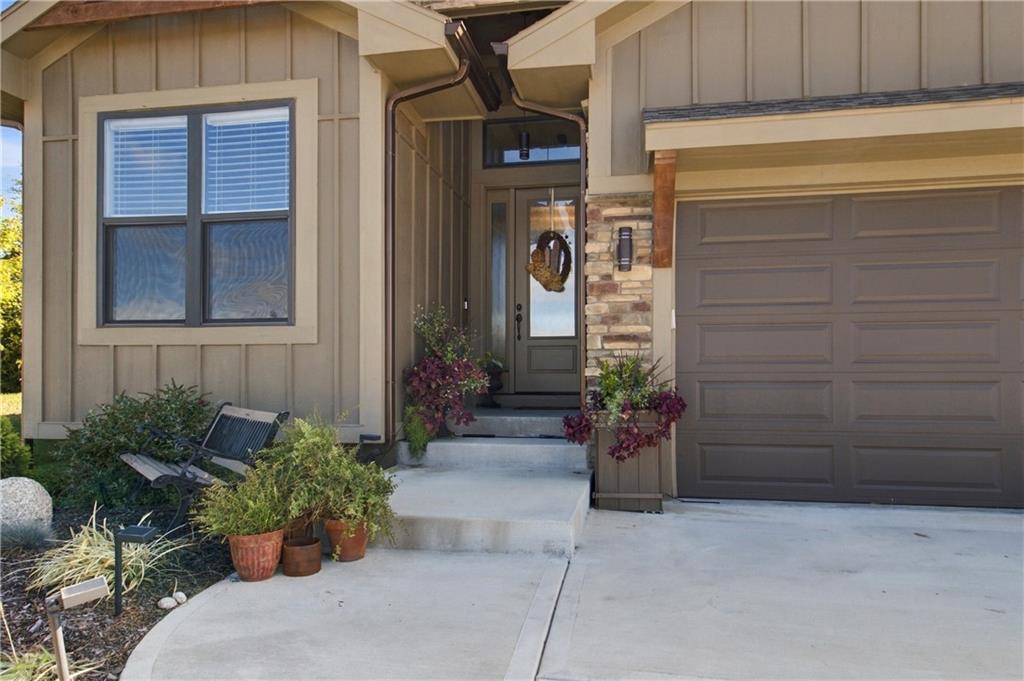
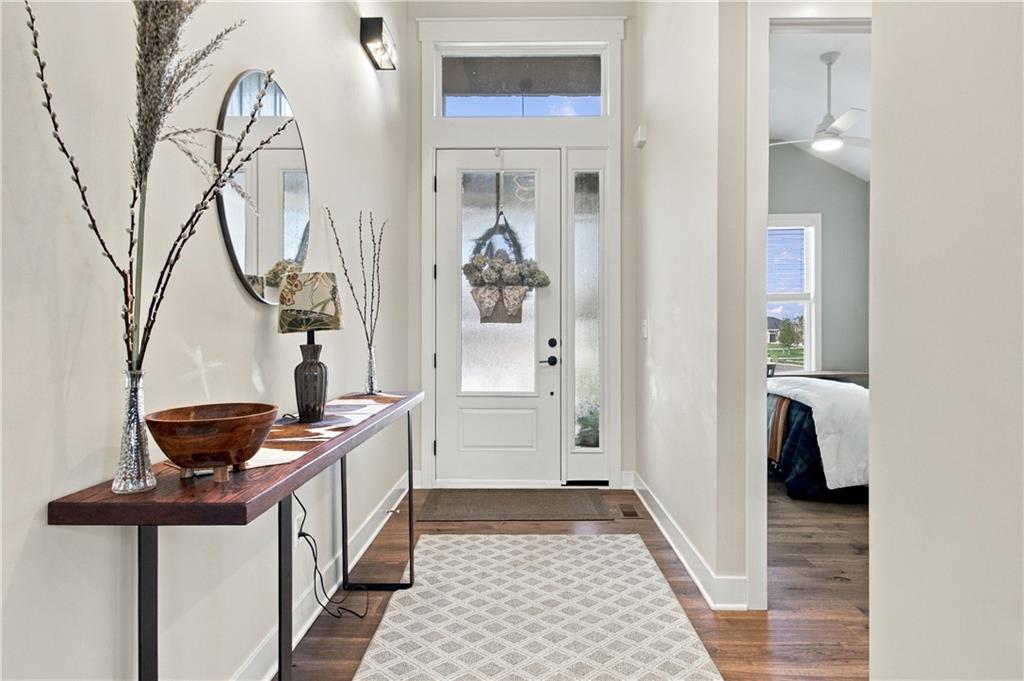
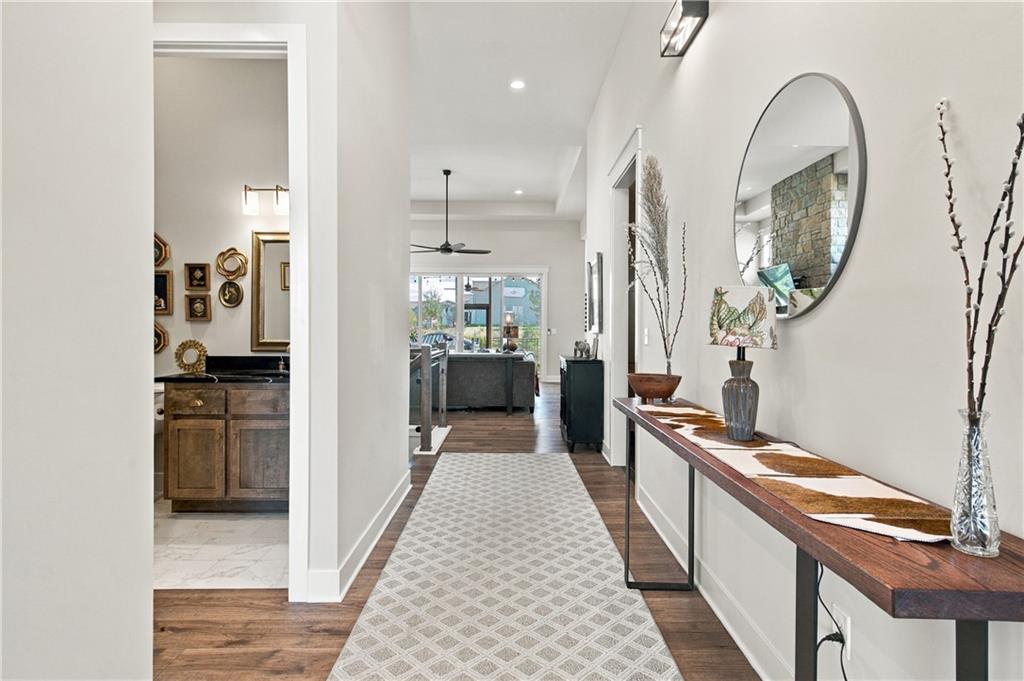
Better than new and ready for you! Why wait months to build when you can move right into this beautifully upgraded reverse 1.5 story home where every detail has already been thoughtfully finished? Situated on a desirable corner lot in a maintenance-provided community, this exceptional 4-bedroom, 3-full-bath home offers the perfect combination of style, comfort, and low-maintenance living. From the moment you step inside, you’ll appreciate the extensive upgrades throughout, including upgraded flooring, upgraded countertops throughout, cabinetry and fixtures, remote-controlled ceiling fans in every bedroom, beautiful finishes and so much more that make this home truly move-in ready. The kitchen is designed for both everyday living and entertaining, featuring an upgraded six-burner gas range, added buffet cabinetry in the eat-in area, stainless steel appliances, and a finished pantry. The luxurious primary suite offers an upgraded bathroom with dual showerheads, a built-in bench, and a vented, heated exhaust system near the shower. The finished lower level is an entertainer’s dream, complete with an impressive wet bar, gas fireplace, wine nook and flexible space ideal for a workout area, game room, or additional storage. Step outside to your own private retreat! The screened-in porch leads to an extended patio with a gas fire pit—perfect for relaxing or entertaining. The fenced backyard features incredible landscaping, while the abundance of trees beyond the fence creates an exceptional sense of privacy. A covered egress window well is another thoughtful exterior upgrade. This is the one that checks all the boxes! Beautifully upgraded, meticulously maintained, and truly like-new, this home gives you all the benefits of new construction without the wait, uncertainty, or hassle of building. Why build when you can move right in and start enjoying it?
| 15 hours ago | Listing updated with changes from the MLS | |
| 5 days ago | Status changed to Active | |
| a week ago | Listing first seen on site |

The information displayed on this page is confidential, proprietary, and copyrighted information of Heartland Multiple Listing Service, Inc. (“Heartland MLS”). Copyright 2026, Heartland Multiple Listing Service, Inc. Heartland MLS and ReeceNichols – Leawood do not make any warranty or representation concerning the timeliness or accuracy of the information displayed herein. In consideration of the receipt of the information on this page, the recipient agrees to use the information solely for the private noncommercial purpose of identifying a property in which the recipient has a good faith interest in acquiring.
Terms of Use
Last checked 2026-11-11 01:23 PM CST