

20347 W 193rd TerraceSpring Hill, KS 66083
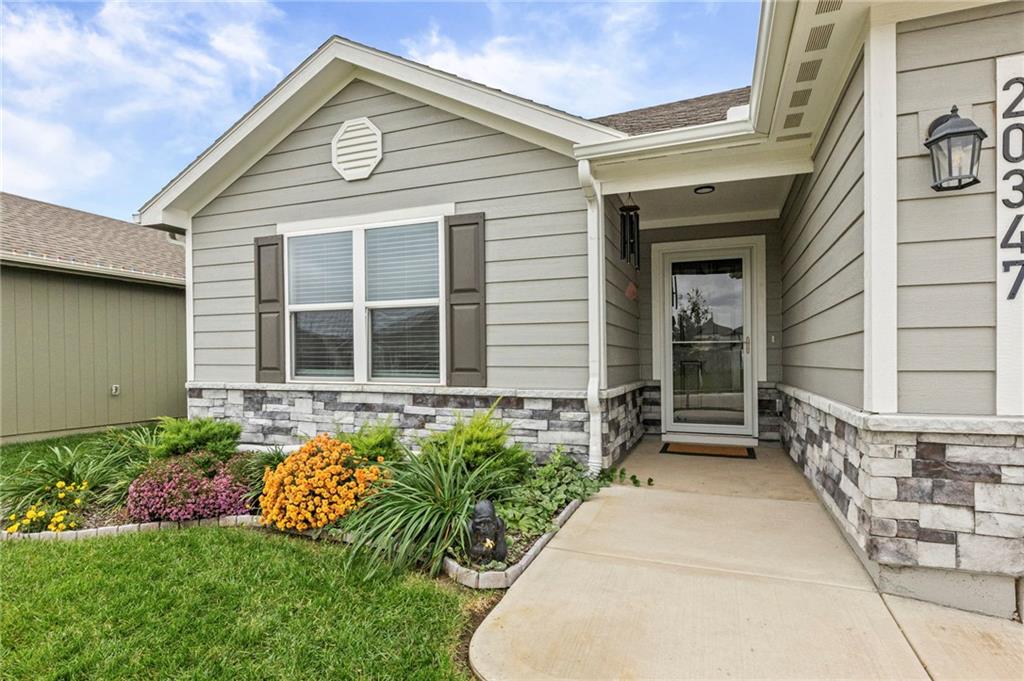
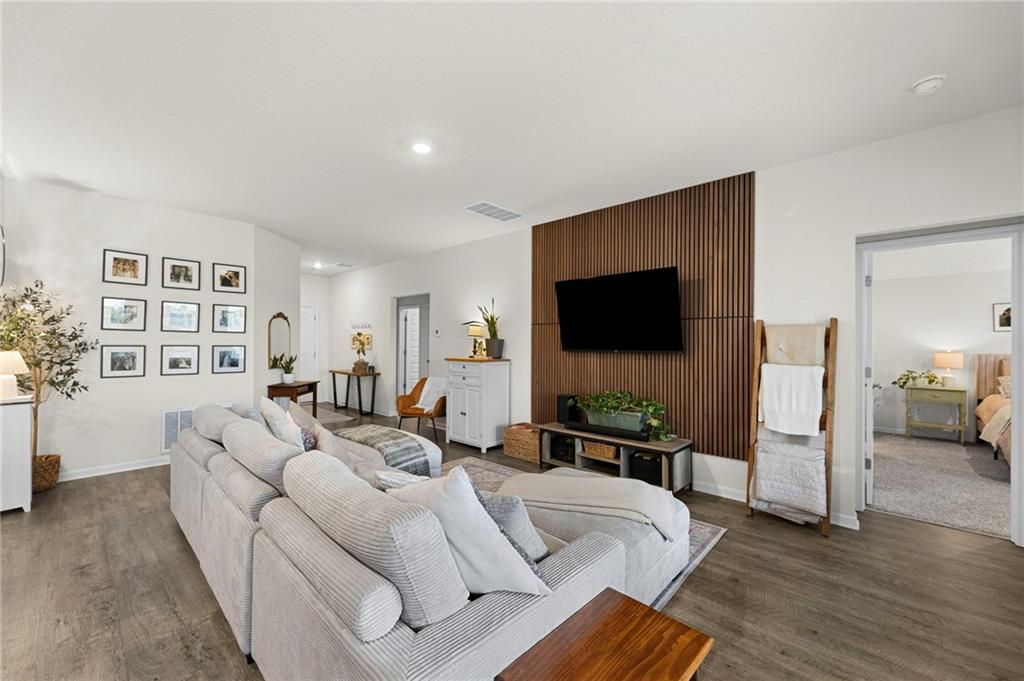
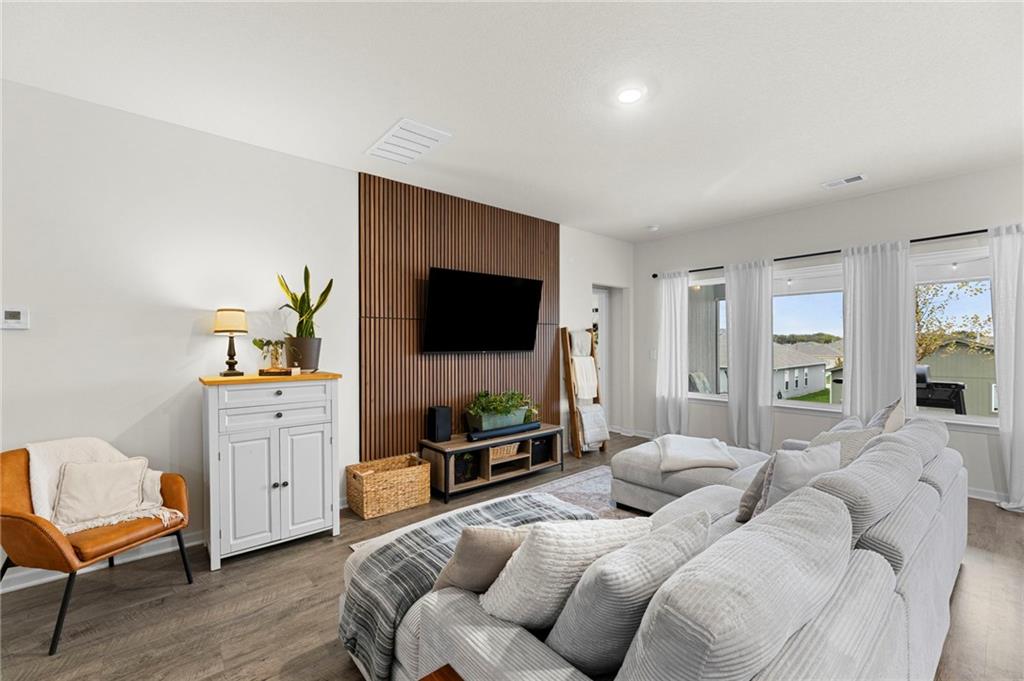
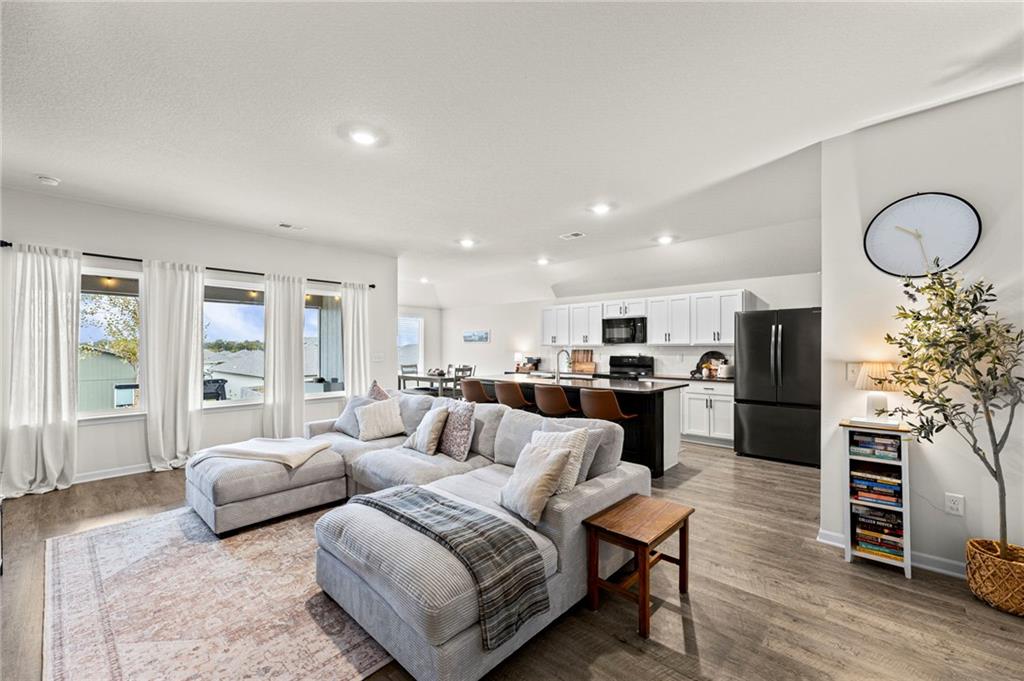
NEWER CONSTRUCTION WITH A LITTLE SOMETHING EXTRA! Built in 2024 and enhanced with custom finishes and practical upgrades, this 3-bedroom, 2-bath ranch in Spring Hill's Wiswell Farms offers 1,465 square feet of single-level living with personality to spare! The open great room makes an impression with a dramatic wood-tone acoustic slat accent wall, luxury vinyl plank flooring, and plenty of natural light. The kitchen features quartz countertops, white cabinetry, a glossy tile backsplash, black appliances, and a large island with contrasting dark fascia and seating for four. Added cabinet hardware and pull-out pantry shelving bring extra convenience. The adjoining dining area features a raised ceiling, backyard-facing window, and direct access to the covered patio. The primary suite includes a private bath with double vanity and built-in shelving, plus a closet with upgraded shelving and hanging racks. Two additional bedrooms offer flexibility, including one with a custom board-and-batten accent wall. Other extras include laundry shelving, a coat closet shoe rack, window blinds, and a glass storm door. Outside, enjoy the covered patio with room to relax, entertain, or grill, plus a grassy backyard and attached two-car garage. Located in the Spring Hill School District, near Dayton Creek Elementary (2.9 mi), Forest Spring Middle School (1 mi), and Spring Hill High School (0.8 mi). All the appeal of newer construction, with the upgrades already in place. Come see what makes this one different. Schedule your tour today!
| 3 hours ago | Listing updated with changes from the MLS | |
| 3 hours ago | Listing first seen on site |

The information displayed on this page is confidential, proprietary, and copyrighted information of Heartland Multiple Listing Service, Inc. (“Heartland MLS”). Copyright 2026, Heartland Multiple Listing Service, Inc. Heartland MLS and Keller Williams Realty Partners Inc. do not make any warranty or representation concerning the timeliness or accuracy of the information displayed herein. In consideration of the receipt of the information on this page, the recipient agrees to use the information solely for the private noncommercial purpose of identifying a property in which the recipient has a good faith interest in acquiring.
Terms of Use
Last checked 2026-11-09 03:39 PM CST