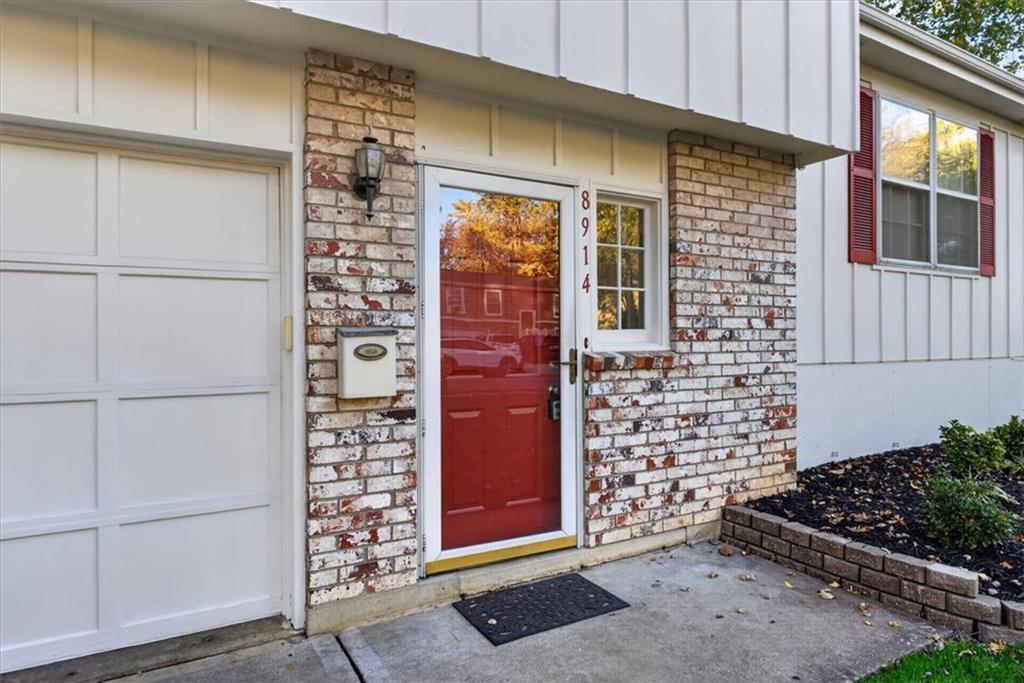
8914 Gillette Street, Lenexa, KS, 66215

Save
Ask
Tour
Hide
Share
$310,000
1 Day On Site

8914 Gillette Street
Lenexa, KS 66215

Single Family Residence|Coming Soon
3
Beds
2
Total Baths
1
Full Bath
1
Partial Bath
1,156
SqFt
$268
/SqFt
1969
Built
Subdivision:
Sycamore Place
County:
Johnson
Call Now: 913-908-2215
Is this the listing for you? We can help make it yours.
913-908-2215
8914 Gillette Street8914 Gillette Street8914 Gillette Street8914 Gillette Street
Save
Ask
Tour
Hide
Share

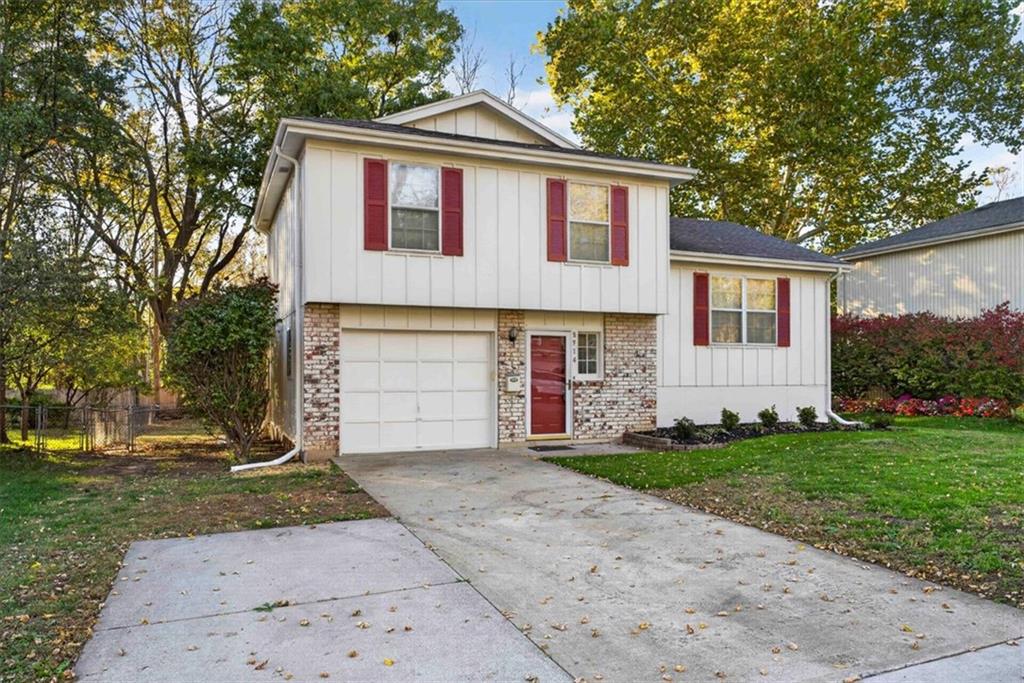
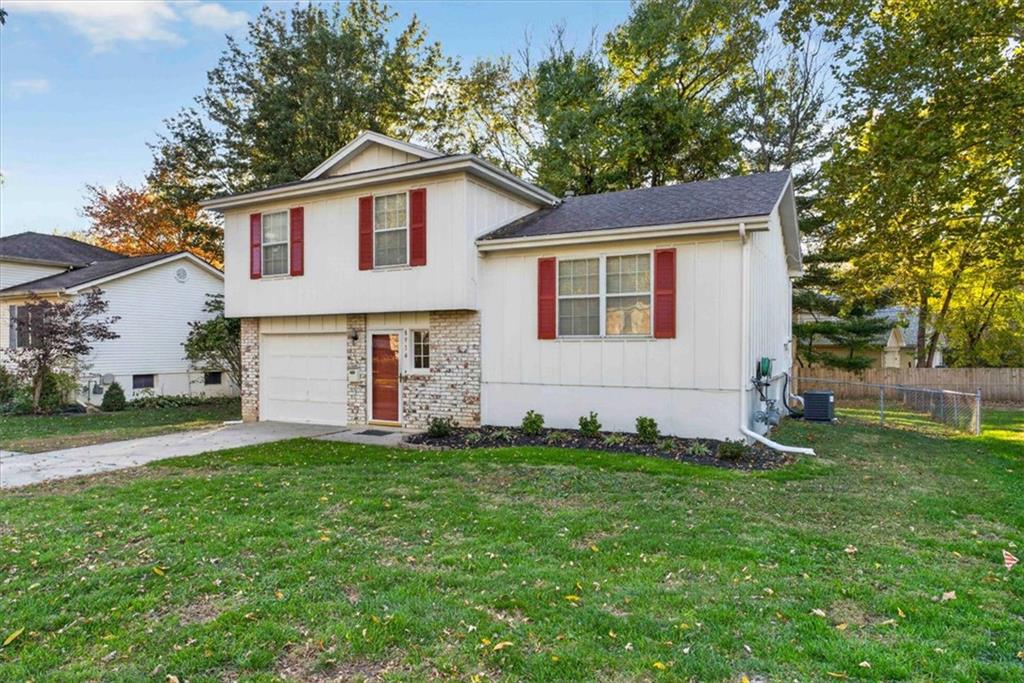
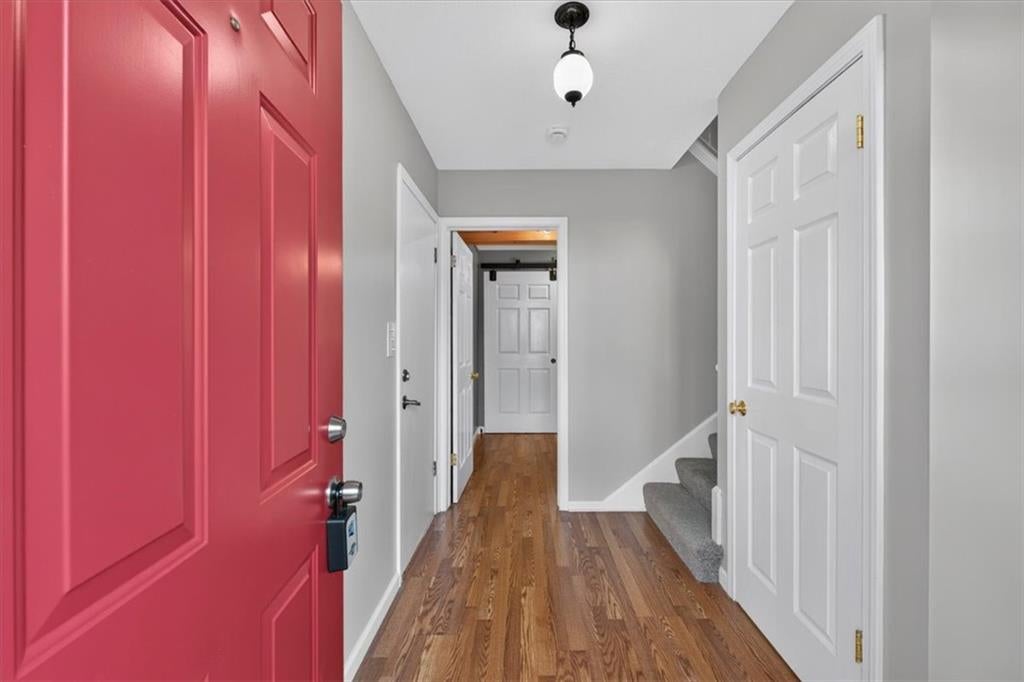
Welcome to 8914 Gillette St! This meticulously maintained and beautifully updated home in the heart of Lenexa proves that you don't need a luxury price tag to find a fantastic, move-in-ready place to call your own. The home has been wonderfully refreshed. This classic split-level property is being treated to all-new flooring and fresh paint throughout, along with a brand-new HVAC system for ultimate peace of mind. Every detail reflects a home that has been truly well cared for and thoughtfully modernized so it feels fresh and inviting the moment you walk through the door. The layout offers a comfortable, functional flow featuring two distinct living areas with plenty of room to spread out. The main level boasts a welcoming great room perfect for everyday relaxing, while downstairs, you'll find an inside finished lower level that provides excellent bonus space for a cozy media room, home office, or play area. Plus, you will love the everyday convenience of a dedicated laundry room—no hauling heavy baskets down to an unfinished basement! Step out back to discover a big, spacious yard with plenty of room for weekend barbecues, gardening, or letting pets run free. Located in a quiet, friendly neighborhood in the 66215 zip code, this home is a rock-solid, incredibly comfortable gem. If you're looking for an impeccably kept house with a great yard and fresh, worry-free updates, your search ends here!

Save
Ask
Tour
Hide
Share
Listing Snapshot
Price 
$310,000
Days On Site 
1 Day
Bedrooms 
3
Inside Area (SqFt) 
1,156 sqft
Total Baths 
2
Full Baths 
1
Partial Baths 
1
Lot Size 
0.21 Acres
Year Built 
1969
MLS Number 
2650497
Status 
Coming Soon
Property Tax 
$3,392
HOA/Condo/Coop Fees 
N/A
Sq Ft Source 
N/A
Friends & Family
Recent Activity
11 hours agoListing updated with changes from the MLS
yesterdayListing first seen on site
General Features
Acres 
0.21
Attached Garage 
Yes
Garage 
Yes
Garage Spaces 
1
Levels 
Multi/Split
Parking 
AttachedGarage Door OpenerGarage Faces Front
Property Sub Type 
Single Family Residence
Security 
Smoke Detector(s)
Sewer 
Public Sewer
SqFt Above 
978
SqFt Below 
178
Style 
Traditional
Water Source 
Public
Interior Features
Appliances 
OvenDishwasherDisposalMicrowaveRefrigeratorElectric Range
Basement 
Finished
Cooling 
ElectricCeiling Fan(s)
Flooring 
Carpet
Heating 
Forced Air
Interior 
Eat-in KitchenCeiling Fan(s)
Laundry Features 
Lower Level
Window Features 
Storm Window(s)
Bedroom 2 
Dimensions – 11×10Level – SecondArea – 110Area Units – Square FeetFeatures – Ceiling Fan(s)
Bedroom 3 
Dimensions – 9×8Level – SecondArea – 72Area Units – Square Feet
Kitchen 
Dimensions – 16×11Level – FirstArea – 165Area Units – Square FeetFeatures – Laminate Counters
Laundry 
Level – Lower
Living Room 
Dimensions – 16×12Level – FirstArea – 208Area Units – Square FeetFeatures – Ceiling Fan(s)
Primary Bedroom 
Dimensions – 14×11Level – SecondArea – 154Area Units – Square FeetFeatures – Ceiling Fan(s)
Recreation Room 
Level – Basement
Save
Ask
Tour
Hide
Share
Exterior Features
Construction Details 
Frame
Lot Features 
City LotMany Trees
Patio And Porch 
DeckPatio
Roof 
Composition
Windows/Doors 
Storm Window(s)
Community Features
MLS Area 
325 – N=75th;S=1-435;E=1-35;W=Moonlight Rd
School District 
Shawnee Mission
Financing Terms Available 
CashConventional
Schools
School District
Shawnee Mission
Elementary School
Rising Star
Middle School
Westridge
High School
SM West
Listing courtesy of Compass Realty Group kristy.buenger@compass.com


The information displayed on this page is confidential, proprietary, and copyrighted information of Heartland Multiple Listing Service, Inc. (“Heartland MLS”). Copyright 2026, Heartland Multiple Listing Service, Inc. Heartland MLS and Compass Realty Group do not make any warranty or representation concerning the timeliness or accuracy of the information displayed herein. In consideration of the receipt of the information on this page, the recipient agrees to use the information solely for the private noncommercial purpose of identifying a property in which the recipient has a good faith interest in acquiring.
Terms of Use
Last checked 2026-11-12 02:56 PM CST

Neighborhood & Commute
Source: Walkscore
Disclosure: Community information and market data powered by Constellation Data Labs. Information is deemed reliable but not guaranteed.
Save
Ask
Tour
Hide
Share