2102 W 120th Street, Leawood, KS, 66209

Save
Ask
Tour
Hide
Share
$549,000
New Listing

2102 W 120th Street
Leawood, KS 66209

For Sale|Single Family Residence|Active
4
Beds
3
Total Baths
2
Full Baths
1
Partial Bath
2,483
SqFt
$221
/SqFt
1973
Built
Subdivision:
Verona Gardens
County:
Johnson
Call Now: 913-908-2215
Is this the listing for you? We can help make it yours.
913-908-2215
2102 W 120th Street2102 W 120th Street2102 W 120th Street2102 W 120th Street
Save
Ask
Tour
Hide
Share

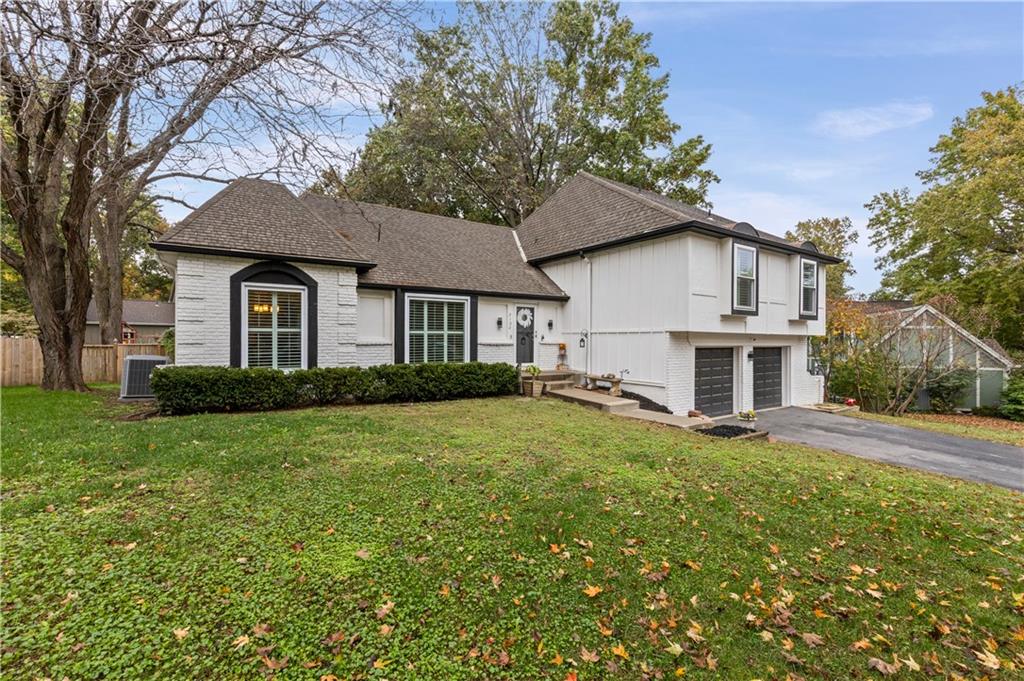
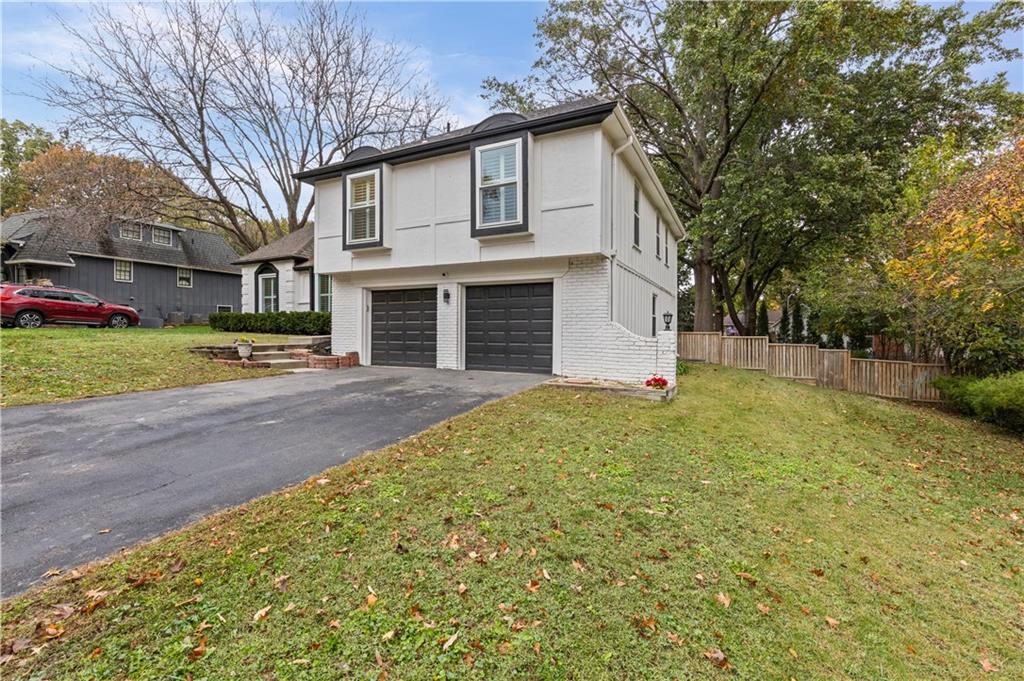
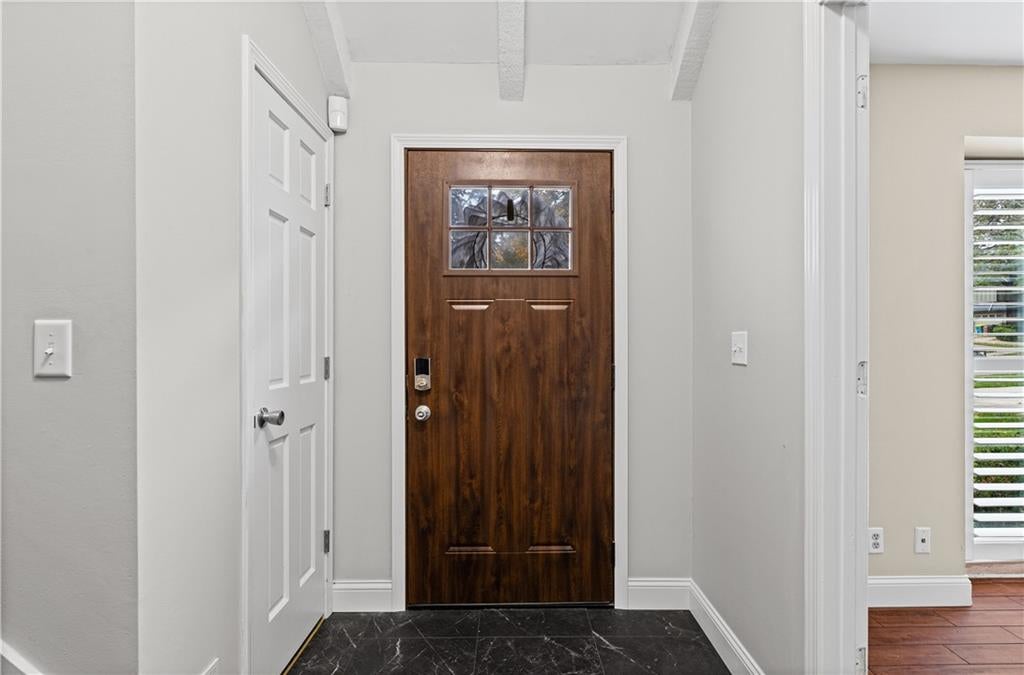
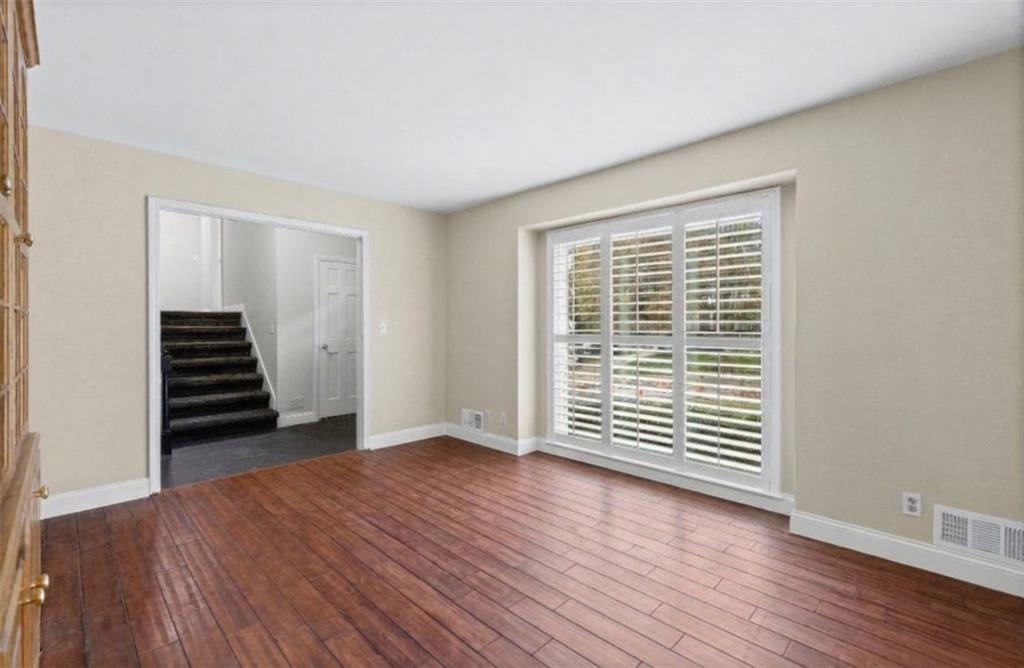
Welcome to this beautifully updated Leawood split-level in coveted Verona Gardens. Walking distance to Leawood Elementary and Leawood Middle School and just minutes from premier shopping and dining, this home delivers the lifestyle Leawood buyers love. Inside, the wall between the kitchen and family room has been opened up, creating a bar that connects the two spaces, perfect for everyday living and entertaining. The kitchen features granite countertops, with fresh paint throughout the main living areas. The bathrooms have been refreshed with new LVT flooring, and both full baths feature new vanities, including a double vanity in the primary. You’ll also find plantation shutters, new trim, new entry flooring, new stair carpet, railing, and balusters, and redesigned primary closets. Major updates include newer windows, an Andersen patio door, a newer HVAC system, a new driveway, and fresh designer-grade exterior paint. Step outside to the fenced backyard, where a newly rebuilt deck, gazebo, and fire pit are just waiting to be enjoyed.

Save
Ask
Tour
Hide
Share
Listing Snapshot
Price 
$549,000
Days On Site 
0 Days
Bedrooms 
4
Inside Area (SqFt) 
2,483 sqft
Total Baths 
3
Full Baths 
2
Partial Baths 
1
Lot Size 
0.3 Acres
Year Built 
1973
MLS Number 
2650502
Status 
Active
Property Tax 
$5,448
HOA/Condo/Coop Fees 
$30.42 monthly
Sq Ft Source 
N/A
Friends & Family
Recent Activity
13 hours agoListing updated with changes from the MLS
13 hours agoListing first seen on site
General Features
Acres 
0.3
Attached Garage 
Yes
Garage 
Yes
Garage Spaces 
2
Levels 
Multi/Split
Parking 
AttachedGarage Faces Front
Property Sub Type 
Single Family Residence
Sewer 
Public Sewer
SqFt Above 
2119
SqFt Below 
364
Style 
Traditional
Water Source 
Public
Interior Features
Basement 
Level – Basement
Cooling 
Electric
Fireplace 
Yes
Fireplace Features 
Great Room
Fireplaces 
1
Flooring 
CarpetWood
Heating 
Forced Air
Interior 
Eat-in Kitchen
Bathroom 2 
Level – Upper
Bedroom 2 
Level – Upper
Bedroom 3 
Level – Upper
Bedroom 4 
Level – Upper
Breakfast Room 
Level – Main
Dining Room 
Level – Main
Great Room 
Level – Lower
Half Bath 2 
Kitchen 
Level – Main
Laundry 
Level – Lower
Living Rm- 2nd 
Level – Main
Living Room 
Level – Main
Primary Bathroom 
Level – Upper
Primary Bedroom 
Level – Upper
Save
Ask
Tour
Hide
Share
Exterior Features
Construction Details 
Brick
Fencing 
Wood
Lot Features 
City LotLevelMany Trees
Roof 
Composition
Community Features
Association Fee 
$365.0
Association Fee Frequency 
Annually
MLS Area 
340 – N=I-435;S=135th;E=State Ln;W=Pflumm
School District 
Blue Valley
Financing Terms Available 
CashConventionalFHAVA Loan
Schools
School District
Blue Valley
Elementary School
Leawood
Middle School
Leawood Middle
High School
Blue Valley North
Listing courtesy of Compass Realty Group cari.coffman@compass.com


The information displayed on this page is confidential, proprietary, and copyrighted information of Heartland Multiple Listing Service, Inc. (“Heartland MLS”). Copyright 2026, Heartland Multiple Listing Service, Inc. Heartland MLS and Compass Realty Group do not make any warranty or representation concerning the timeliness or accuracy of the information displayed herein. In consideration of the receipt of the information on this page, the recipient agrees to use the information solely for the private noncommercial purpose of identifying a property in which the recipient has a good faith interest in acquiring.
Terms of Use
Last checked 2026-11-10 06:22 PM CST

Neighborhood & Commute
Source: Walkscore
Disclosure: Community information and market data powered by Constellation Data Labs. Information is deemed reliable but not guaranteed.
Save
Ask
Tour
Hide
Share