

Save
Ask
Tour
Hide
$625,000
6 Days On Site
16650 S Loiret StreetOlathe, KS 66062
Single Family Residence|Coming Soon
4
Beds
3
Total Baths
3
Full Baths
2,886
SqFt
$217
/SqFt
2016
Built
Subdivision:
Stonebridge Park
County:
Johnson
Call Now: 913-908-2215
Is this the listing for you? We can help make it yours.
913-908-2215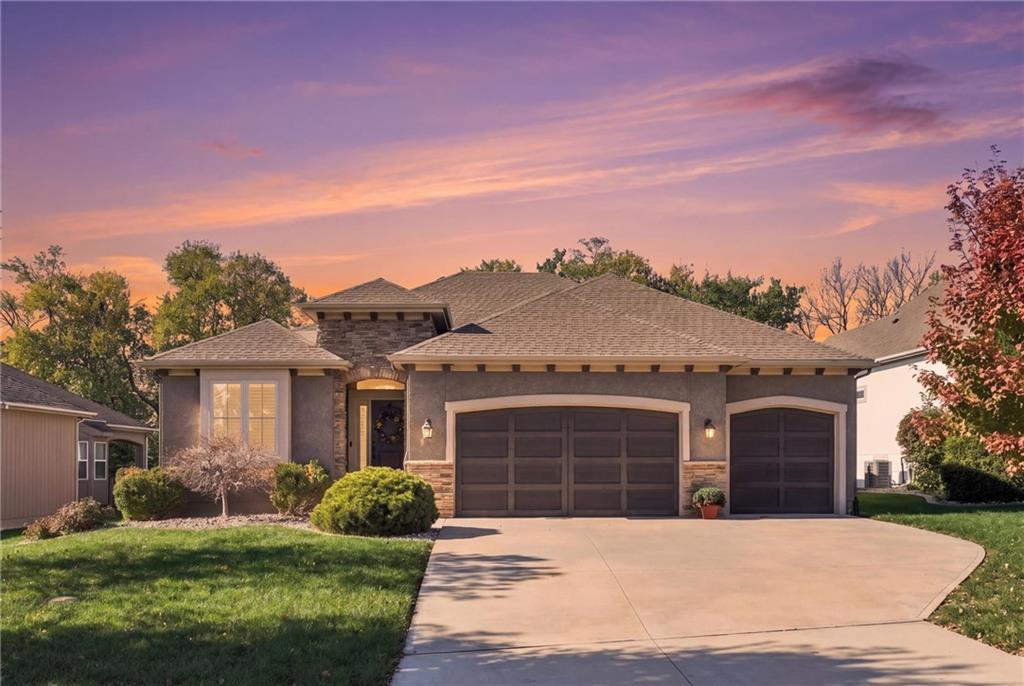
Save
Ask
Tour
Hide
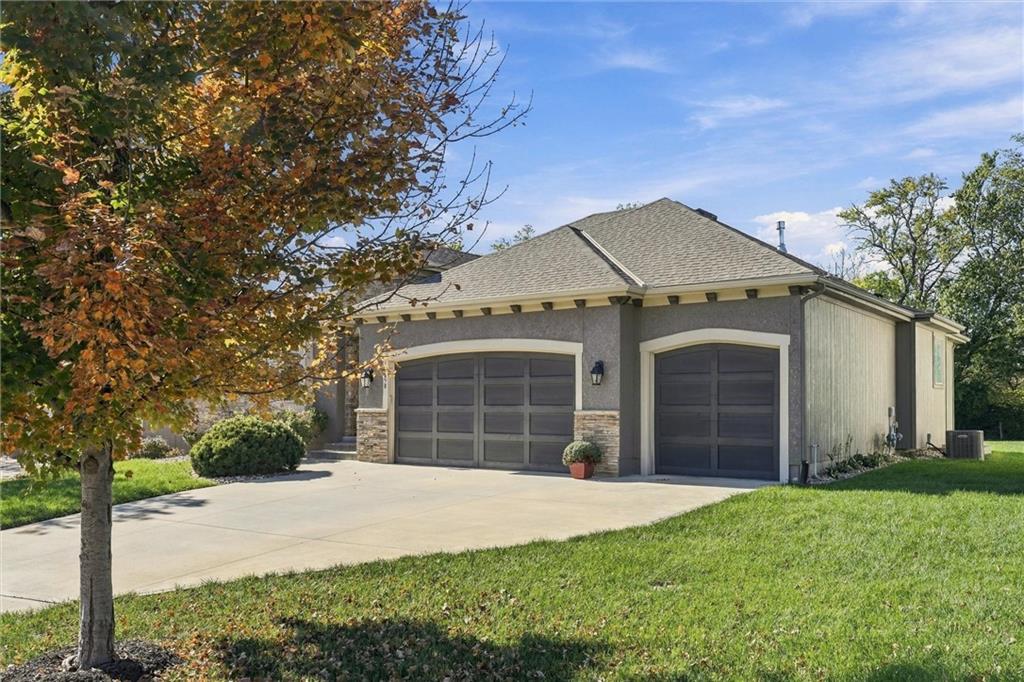
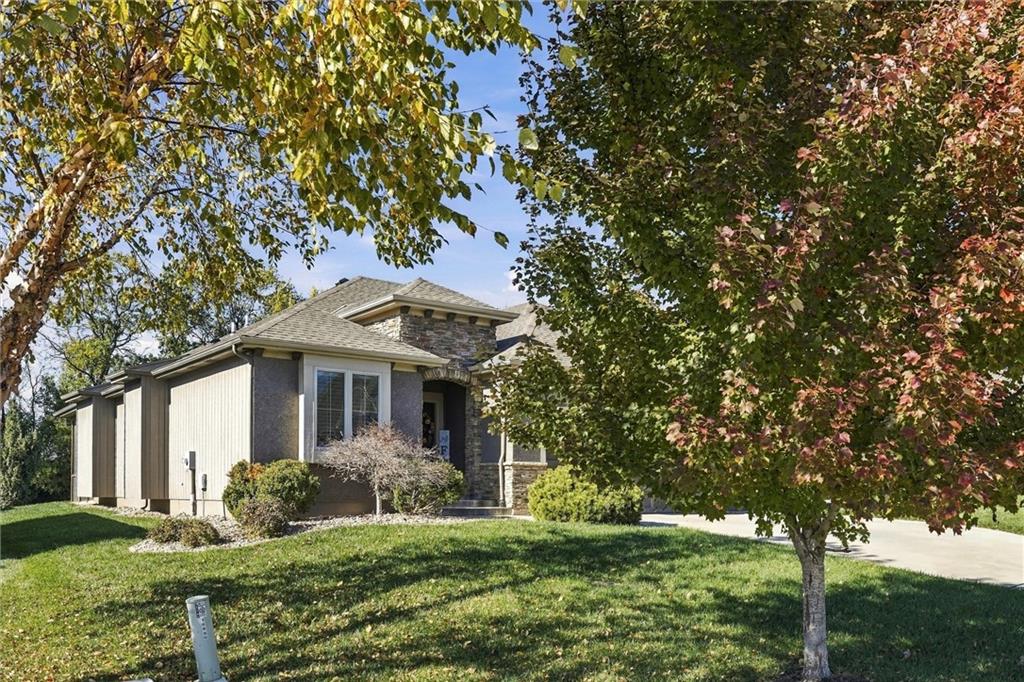
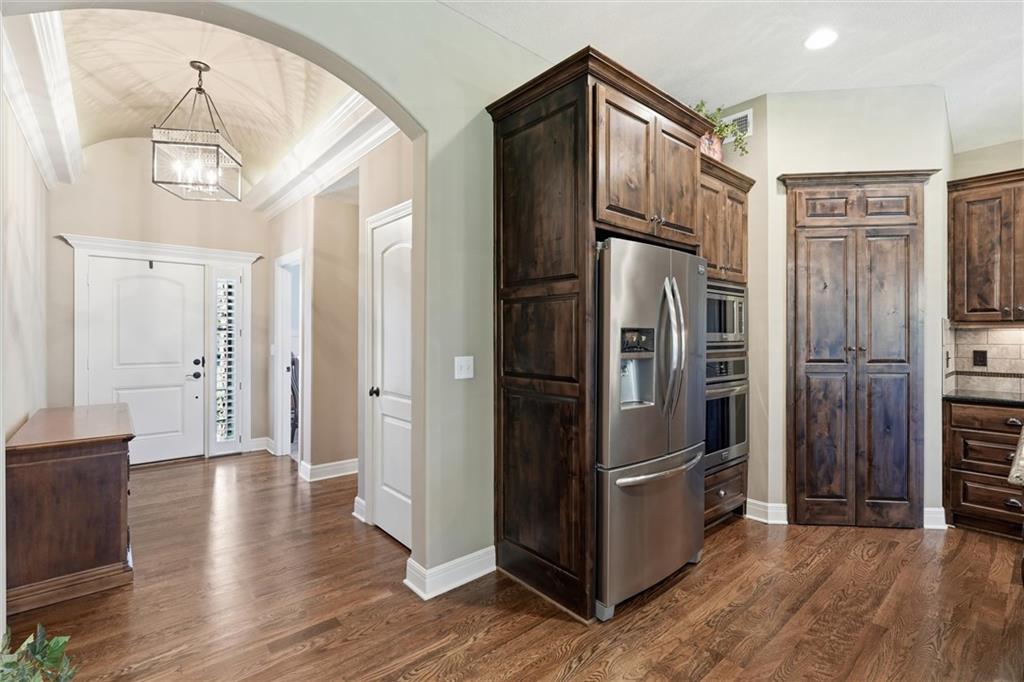
Come FALL in love with this beautiful Marietta III by Dusselier & Marks Homes in sought-after Stonebridge Park! Situated on a large cul-de-sac lot, this home is the perfect spot to host family and friends for the holidays. Cooks will appreciate the gas range and walk-in pantry. The 2nd bedroom on the main level could double as a home office. Extend your entertaining to the lower level for movie nights or to watch the big game! Two unfinished areas in the lower level provide ample storage. Enjoy your morning coffee or time outside from the covered/screened patio backing to mature trees. Robust community amenities include four pools/parks, a fitness center, a club house available for rent, sports courts, trails and events.
Save
Ask
Tour
Hide
Listing Snapshot
Price
$625,000
Days On Site
6 Days
Bedrooms
4
Inside Area (SqFt)
2,886 sqft
Total Baths
3
Full Baths
3
Partial Baths
N/A
Lot Size
0.3 Acres
Year Built
2016
MLS Number
2650742
Status
Coming Soon
Property Tax
$8,816
HOA/Condo/Coop Fees
$70.83 monthly
Sq Ft Source
N/A
Friends & Family
Recent Activity
| 9 hours ago | Listing updated with changes from the MLS | |
| 6 days ago | Listing first seen on site |
General Features
Acres
0.3
Attached Garage
Yes
Garage
Yes
Garage Spaces
3
Home Warranty
Yes
Levels
One and One Half
Number Of Stories
1
Parking
Attached
Property Sub Type
Single Family Residence
Sewer
Public Sewer
SqFt Above
1756
SqFt Below
1130
Style
Traditional
Water Source
Public
Interior Features
Basement
FinishedSump Pump
Cooling
Electric
Fireplace
Yes
Fireplace Features
Great Room
Fireplaces
1
Flooring
CarpetWood
Interior
Vaulted Ceiling(s)Walk-In Closet(s)Kitchen IslandPantryBreakfast Bar
Laundry Features
Main Level
Window Features
Insulated Windows
Bedroom 2
Level – First
Bedroom 3
Level – Basement
Bedroom 4
Level – Basement
Family Room
Level – Basement
Great Room
Level – First
Kitchen
Level – FirstFeatures – Granite Counters, Kitchen Island, Pantry
Primary Bathroom
Level – FirstFeatures – Double Vanity
Primary Bedroom
Level – FirstFeatures – Walk-In Closet(s)
Save
Ask
Tour
Hide
Exterior Features
Construction Details
StuccoFrame
Lot Features
Cul-De-SacMany Trees
Patio And Porch
Covered
Roof
Composition
Spa Features
Bath
Windows/Doors
Insulated Windows
Community Features
Accessibility Features
Therapeutic Whirlpool
Association Amenities
Pool
Association Fee
$850.0
Association Fee Frequency
Annually
MLS Area
335 – N=135th;S=167th;E=Pflumm;W=Moonlight Rd
School District
Spring Hill
Financing Terms Available
CashConventionalFHAVA Loan
Schools
School District
Spring Hill
Elementary School
Prairie Creek
Middle School
Woodland Spring
High School
Spring Hill
Listing courtesy of Compass Realty Group jessica.jasa@compass.com

The information displayed on this page is confidential, proprietary, and copyrighted information of Heartland Multiple Listing Service, Inc. (“Heartland MLS”). Copyright 2026, Heartland Multiple Listing Service, Inc. Heartland MLS and Compass Realty Group do not make any warranty or representation concerning the timeliness or accuracy of the information displayed herein. In consideration of the receipt of the information on this page, the recipient agrees to use the information solely for the private noncommercial purpose of identifying a property in which the recipient has a good faith interest in acquiring.
Terms of Use
Last checked 2026-11-12 07:24 PM CST
The information displayed on this page is confidential, proprietary, and copyrighted information of Heartland Multiple Listing Service, Inc. (“Heartland MLS”). Copyright 2026, Heartland Multiple Listing Service, Inc. Heartland MLS and Compass Realty Group do not make any warranty or representation concerning the timeliness or accuracy of the information displayed herein. In consideration of the receipt of the information on this page, the recipient agrees to use the information solely for the private noncommercial purpose of identifying a property in which the recipient has a good faith interest in acquiring.
Terms of Use
Last checked 2026-11-12 07:24 PM CST
Neighborhood & Commute
Source: Walkscore
Disclosure: Community information and market data powered by Constellation Data Labs. Information is deemed reliable but not guaranteed.
Save
Ask
Tour
Hide