20571 Barker Street, Spring Hill, KS, 66083

Save
Ask
Tour
Hide
Share
$412,830
4 Days On Site

20571 Barker Street
Spring Hill, KS 66083

For Sale|Single Family Residence|Active
4
Beds
2
Total Baths
2
Full Baths
1,980
SqFt
$209
/SqFt
2026
Built
Subdivision:
Hidden Hills
County:
Johnson
Call Now: 913-908-2215
Is this the listing for you? We can help make it yours.
913-908-2215
Upcoming Open Houses
Thu, Nov 12, 10:00 AM – 5:00 PM
Fri, Nov 13, 10:00 AM – 5:00 PM
Sat, Nov 14, 10:00 AM – 5:00 PM
Mon, Nov 16, 10:00 AM – 5:00 PM
Tue, Nov 17, 10:00 AM – 5:00 PM
Thu, Nov 19, 10:00 AM – 5:00 PM
Fri, Nov 20, 10:00 AM – 5:00 PM
Sat, Nov 21, 10:00 AM – 5:00 PM
Mon, Nov 23, 10:00 AM – 5:00 PM
Tue, Nov 24, 10:00 AM – 5:00 PM
Fri, Nov 27, 10:00 AM – 5:00 PM
Sat, Nov 28, 10:00 AM – 5:00 PM
Mon, Nov 30, 10:00 AM – 5:00 PM
20571 Barker Street20571 Barker Street20571 Barker Street20571 Barker Street
Save
Ask
Tour
Hide
Share

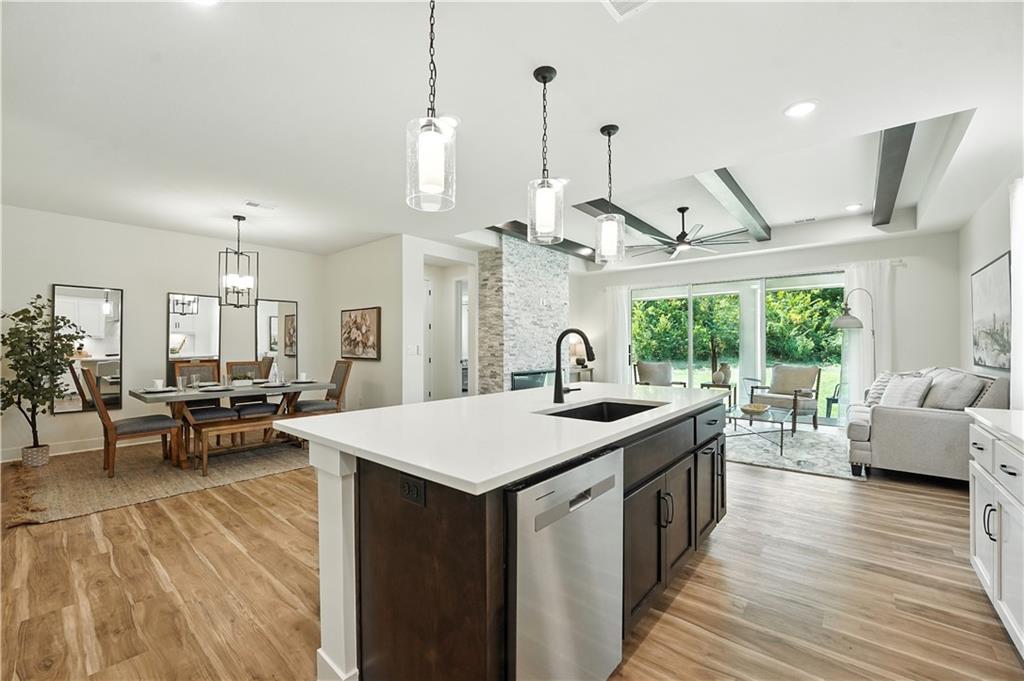
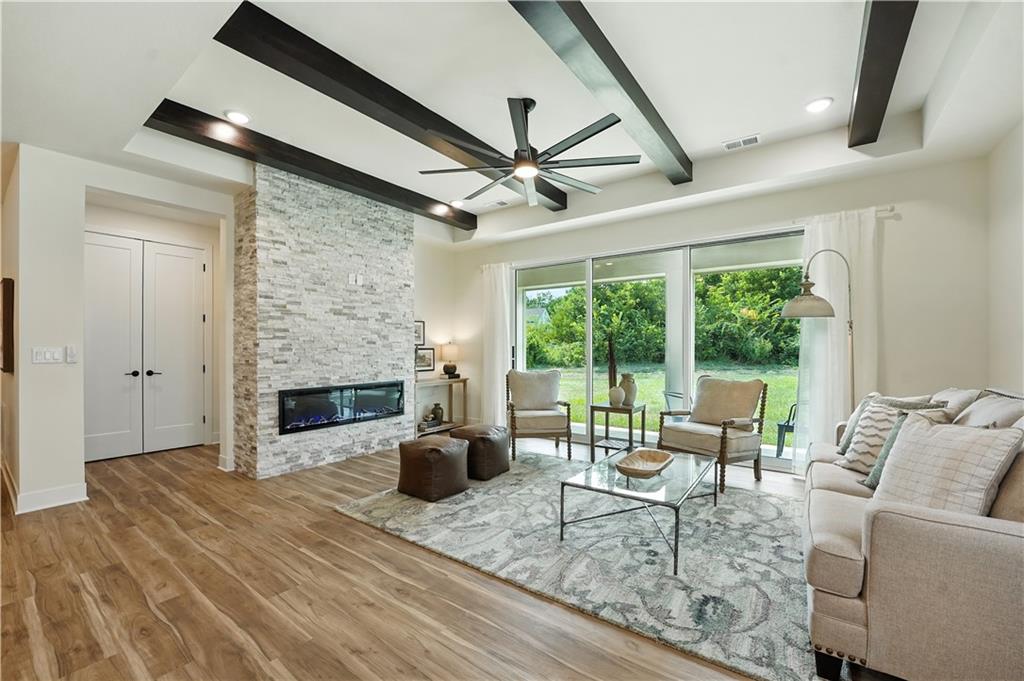
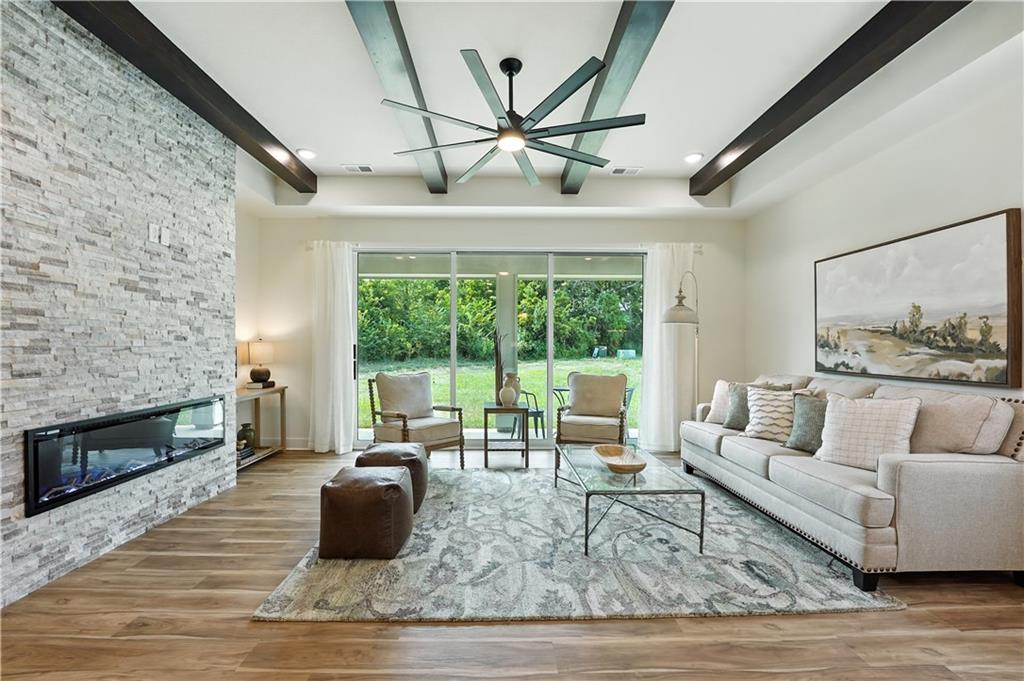
Welcome to 20571 Barker Street in Hidden Hills! This beautifully upgraded Lacey floor plan features a Modern Prairie exterior with Sherwin-Williams Rare Gray siding, Whitetail trim, and gorgeous Gray Ledge drystacked stone. Inside, you'll find a bright, open layout with Extra White cabinetry, matte black hardware, upgraded 8-foot interior doors, and luxury vinyl plank flooring throughout the main living area. The spacious great room features stunning decorative ceiling beams that add warmth and character. The gourmet kitchen is a showstopper with Whirlpool stainless steel appliances, a built-in gas cooktop, glass vent hood, wall oven and microwave, upgraded 42-inch upper cabinets, and pendant lighting over the island. Level 4 Keystone White countertops, a white picket tile backsplash, and a black composite sink complete the look. The bathrooms feature upgraded Keystone White countertops, framed mirrors, and beautiful tile selections, including Graphite floor tile, white shower tile, and dark hexagon shower flooring. Additional upgrades include soft-close drawers, an upgraded ceiling fan, and a center-hinged patio door. With thoughtfully coordinated finishes and upgrades throughout, this home offers modern style and everyday comfort in Spring Hill's Hidden Hills community. Schedule your private tour today!

Save
Ask
Tour
Hide
Share
Listing Snapshot
Price 
$412,830
Days On Site 
4 Days
Bedrooms 
4
Inside Area (SqFt) 
1,980 sqft
Total Baths 
2
Full Baths 
2
Partial Baths 
N/A
Lot Size 
0.18 Acres
Year Built 
2026
MLS Number 
2650829
Status 
Active
Property Tax 
N/A
HOA/Condo/Coop Fees 
$17.5 monthly
Sq Ft Source 
N/A
Friends & Family
Recent Activity
20 hours agoListing updated with changes from the MLS
4 days agoListing first seen on site
General Features
Acres 
0.18
Attached Garage 
Yes
Direction Faces 
West
Foundation 
Slab
Garage 
Yes
Garage Spaces 
2
Green Energy Efficient 
InsulationDoorsWindows
Home Warranty 
Yes
Levels 
One
Number Of Stories 
1
Parking 
AttachedGarage Faces Front
Property Condition 
Under Construction
Property Sub Type 
Single Family Residence
Security 
Smoke Detector(s)
Sewer 
Public Sewer
SqFt Above 
1980
Style 
Other
Water Source 
Public
Interior Features
Appliances 
OvenDishwasherDisposalExhaust FanMicrowaveStainless Steel Appliance(s)
Cooling 
ElectricCeiling Fan(s)
Flooring 
Carpet
Heating 
Exhaust Fan
Interior 
Vaulted Ceiling(s)Walk-In Closet(s)Eat-in KitchenCeiling Fan(s)Kitchen IslandPantrySmart ThermostatBreakfast Bar
Bedroom 2 
Dimensions – 10×11Level – MainArea – 110Area Units – Square Feet
Bedroom 3 
Dimensions – 11×10Level – MainArea – 110Area Units – Square Feet
Bedroom 4 
Dimensions – 10×10Level – MainArea – 100Area Units – Square Feet
Great Room 
Dimensions – 19×15Level – MainArea – 285Area Units – Square FeetFeatures – Ceiling Fan(s)
Kitchen 
Dimensions – 12×13Level – MainArea – 156Area Units – Square FeetFeatures – Built-in Features, Kitchen Island, Pantry
Primary Bathroom 
Level – Main
Primary Bedroom 
Dimensions – 17×14Level – MainArea – 238Area Units – Square FeetFeatures – Ceiling Fan(s)
Save
Ask
Tour
Hide
Share
Exterior Features
Construction Details 
FrameLap Siding
Patio And Porch 
Covered
Roof 
Composition
Windows/Doors 
ENERGY STAR Qualified Doors
Community Features
Association Fee 
$210.0
Association Fee Frequency 
Annually
MLS Area 
370 – N=167th;S=Co Ln;E=Pflumm;W=Clare Rd
School District 
Spring Hill
Financing Terms Available 
CashConventionalFHAVA Loan
Schools
School District
Spring Hill
Elementary School
Dayton Creek
Middle School
Forest Spring
High School
Spring Hill
Listing courtesy of ReeceNichols – Lees Summit hmgay@reecenichols.com


The information displayed on this page is confidential, proprietary, and copyrighted information of Heartland Multiple Listing Service, Inc. (“Heartland MLS”). Copyright 2026, Heartland Multiple Listing Service, Inc. Heartland MLS and ReeceNichols – Lees Summit do not make any warranty or representation concerning the timeliness or accuracy of the information displayed herein. In consideration of the receipt of the information on this page, the recipient agrees to use the information solely for the private noncommercial purpose of identifying a property in which the recipient has a good faith interest in acquiring.
Terms of Use
Last checked 2026-11-11 06:29 PM CST

Neighborhood & Commute
Source: Walkscore
Disclosure: Community information and market data powered by Constellation Data Labs. Information is deemed reliable but not guaranteed.
Save
Ask
Tour
Hide
Share