7546 State Line Road, Prairie Village, KS, 66208

Save
Ask
Tour
Hide
Share
$280,000
9 Days On Site

7546 State Line Road
Prairie Village, KS 66208

For Sale|Single Family Residence|Active
4
Beds
1
Total Bath
1
Full Bath
1,175
SqFt
$238
/SqFt
1949
Built
Subdivision:
Meadow Lake
County:
Johnson
Call Now: 913-908-2215
Is this the listing for you? We can help make it yours.
913-908-2215
7546 State Line Road7546 State Line Road7546 State Line Road7546 State Line Road
Save
Ask
Tour
Hide
Share

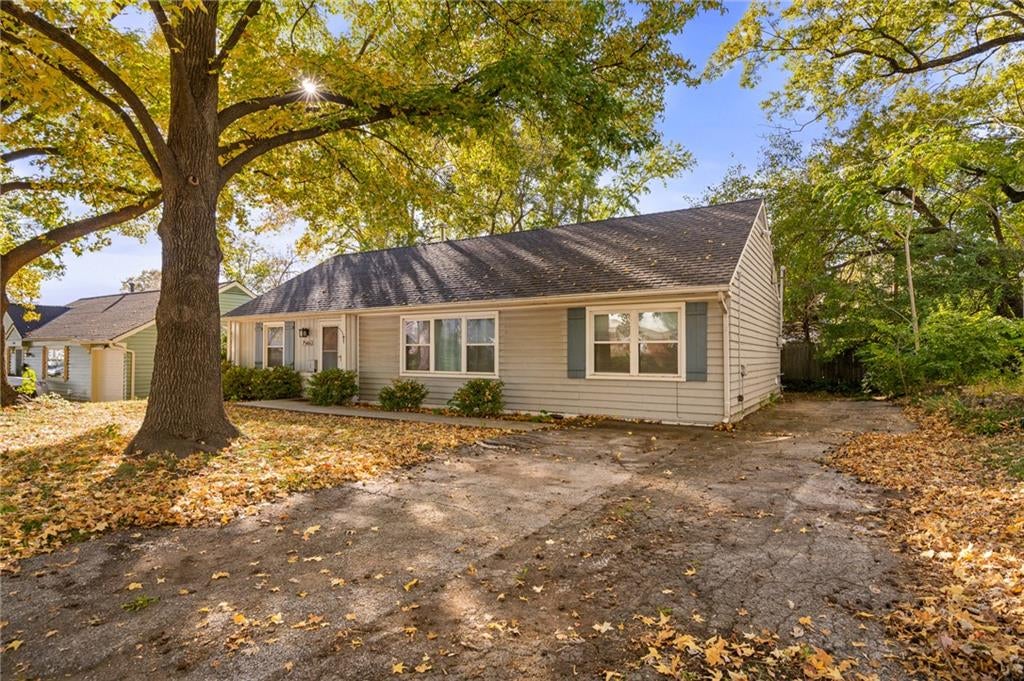
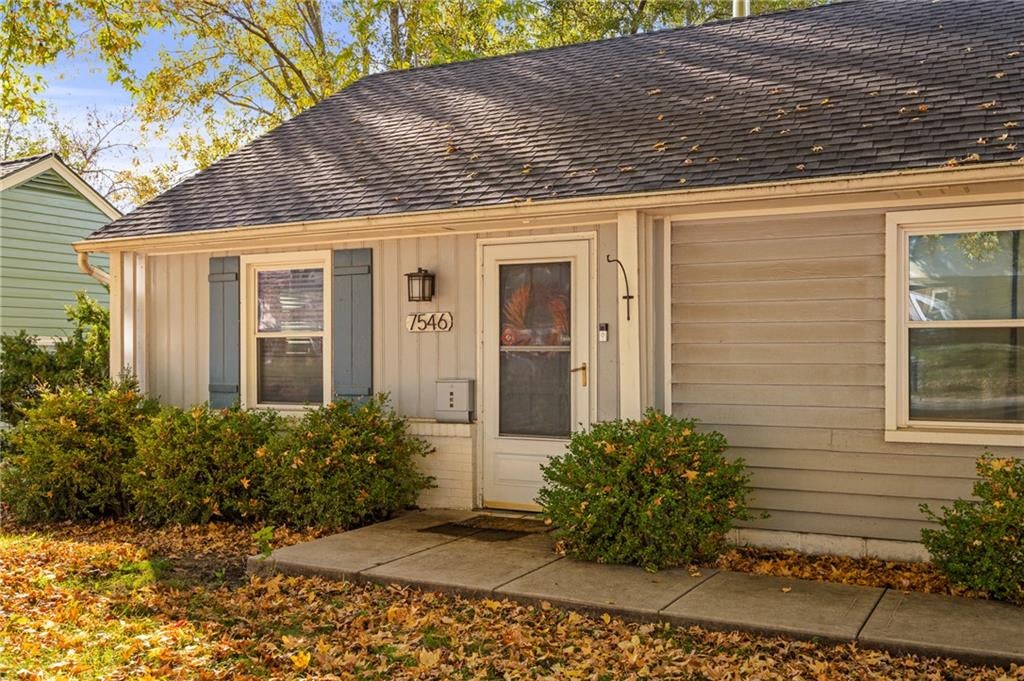
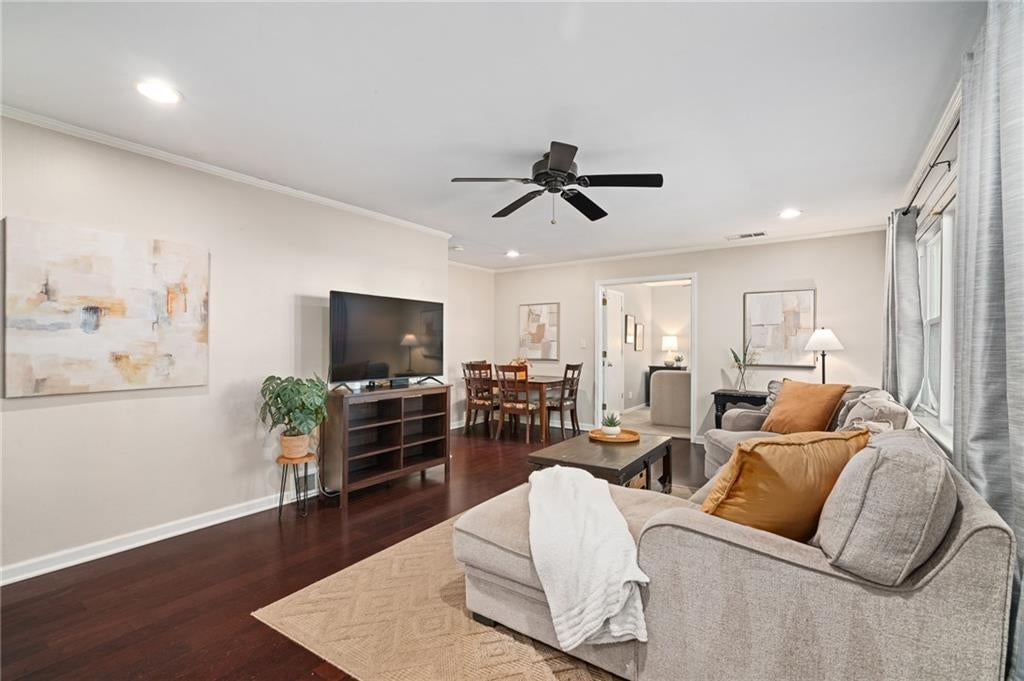
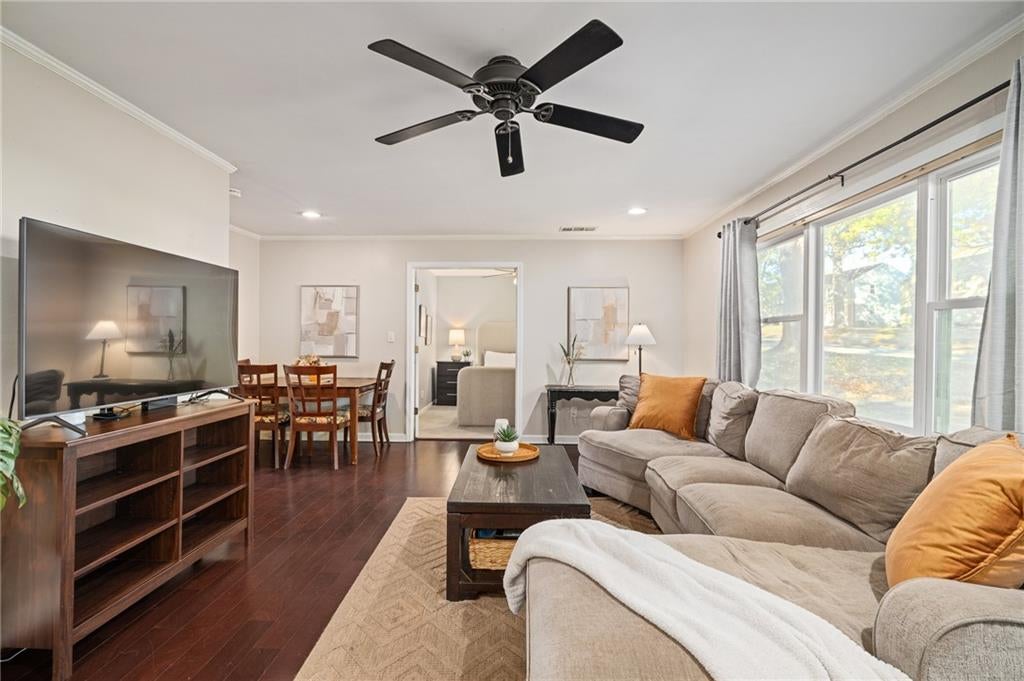
Looking for that dream home in Prairie Village at a price point you can justify? Welcome to the best value in PV, this adorable 4 bedroom ranch home will not last long! Conveniently located on State Line with quick access to everything, this true ranch home offers one-level living and is an extremely rare opportunity in one of Kansas City's most sought-after areas. Prepare to fall in love the second you walk into. From the modern paint colors, wood look flooring, the inviting living area offers ample lighting and space connecting all aspects of the home together. The home boasts four bedrooms, including a spacious primary just off the living room featuring a spacious walk-in closet just off the laundry room, perfect for everyday living and ease. The gorgeously updated bathroom features a large walk-in shower and a fresh, modern feel. The home offers an adorable kitchen looking out to your backyard and offering a large pantry for all your extra storage. Outside, the large fenced backyard and big patio are made for grilling, entertaining, and hanging out in the evenings, and a storage shed holds all those miscellaneous items. An extended driveway provides ample parking for you and your guests. The location is hard to beat. Tucked on State Line between 75th and 76th, you're just minutes from groceries, restaurants, and shopping on both sides of the state line, with easy access to the rest of the metro. Whether it's your first home, a move to one-level living, or a smart investment, this home works for just about everyone. This is a rare opportunity in Prairie Village. Don't miss your chance to own a property like this, because they don't come along often. Schedule your private showing today!

Save
Ask
Tour
Hide
Share
Listing Snapshot
Price 
$280,000
Days On Site 
9 Days
Bedrooms 
4
Inside Area (SqFt) 
1,175 sqft
Total Baths 
1
Full Baths 
1
Partial Baths 
N/A
Lot Size 
0.18 Acres
Year Built 
1949
MLS Number 
2650933
Status 
Active
Property Tax 
$3,972
HOA/Condo/Coop Fees 
N/A
Sq Ft Source 
N/A
Friends & Family
Recent Activity
yesterdayListing updated with changes from the MLS
a week agoStatus changed to Active
a week agoListing first seen on site
General Features
Acres 
0.18
Foundation 
Slab
Garage 
Yes
Levels 
One
Number Of Stories 
1
Parking 
Converted Garage
Property Sub Type 
Single Family Residence
Security 
Security SystemSmoke Detector(s)
Sewer 
Public Sewer
SqFt Above 
1175
Style 
Traditional
Water Source 
Public
Interior Features
Appliances 
DishwasherDisposalMicrowaveRefrigeratorElectric Range
Cooling 
ElectricCeiling Fan(s)
Flooring 
Wood
Heating 
Natural Gas
Interior 
Ceiling Fan(s)
Laundry Features 
Main Level
Window Features 
Storm Window(s)Wood Frames
Bathroom 1 
Dimensions – 4×7Level – FirstArea – 28Area Units – Square Feet
Bedroom 2 
Dimensions – 10×10Level – FirstArea – 100Area Units – Square Feet
Bedroom 3 
Dimensions – 10×11Level – FirstArea – 110Area Units – Square FeetFeatures – Ceiling Fan(s)
Bedroom 4 
Level – Main
Kitchen 
Dimensions – 7×9Level – FirstArea – 63Area Units – Square Feet
Laundry 
Dimensions – 6×5Level – FirstArea – 30Area Units – Square Feet
Living Room 
Dimensions – 19×13Level – FirstArea – 247Area Units – Square FeetFeatures – Laminate Counters
Office 
Dimensions – 10×10Level – FirstArea – 100Area Units – Square Feet
Primary Bedroom 
Level – FirstArea Units – Square FeetFeatures – Ceiling Fan(s)
Save
Ask
Tour
Hide
Share
Exterior Features
Construction Details 
Wood Siding
Exterior 
Fire Pit
Fencing 
PrivacyWood
Lot Features 
Level
Other Structures 
Shed(s)
Patio And Porch 
Patio
Roof 
Composition
Windows/Doors 
Storm Window(s)Wood Frames
Community Features
MLS Area 
320 – N=75th;S=I-435;E=State Ln;W=I-35 & K-12
School District 
Shawnee Mission
Roads 
Paved
Schools
School District
Shawnee Mission
Elementary School
Belinder
Middle School
Indian Hills
High School
SM East
Listing courtesy of Real Broker, LLC trevorlorance@gmail.com


The information displayed on this page is confidential, proprietary, and copyrighted information of Heartland Multiple Listing Service, Inc. (“Heartland MLS”). Copyright 2026, Heartland Multiple Listing Service, Inc. Heartland MLS and Real Broker, LLC do not make any warranty or representation concerning the timeliness or accuracy of the information displayed herein. In consideration of the receipt of the information on this page, the recipient agrees to use the information solely for the private noncommercial purpose of identifying a property in which the recipient has a good faith interest in acquiring.
Terms of Use
Last checked 2026-11-19 03:17 PM CST

Neighborhood & Commute
Source: Walkscore
Disclosure: Community information and market data powered by Constellation Data Labs. Information is deemed reliable but not guaranteed.
Save
Ask
Tour
Hide
Share