

Save
Ask
Tour
Hide
$399,950
11 Days On Site
5508 W 70th StreetPrairie Village, KS 66208
For Sale|Single Family Residence|Active
3
Beds
2
Total Baths
1
Full Bath
1
Partial Bath
1,238
SqFt
$323
/SqFt
1954
Built
Subdivision:
Nall Lands
County:
Johnson
Call Now: 913-908-2215
Is this the listing for you? We can help make it yours.
913-908-2215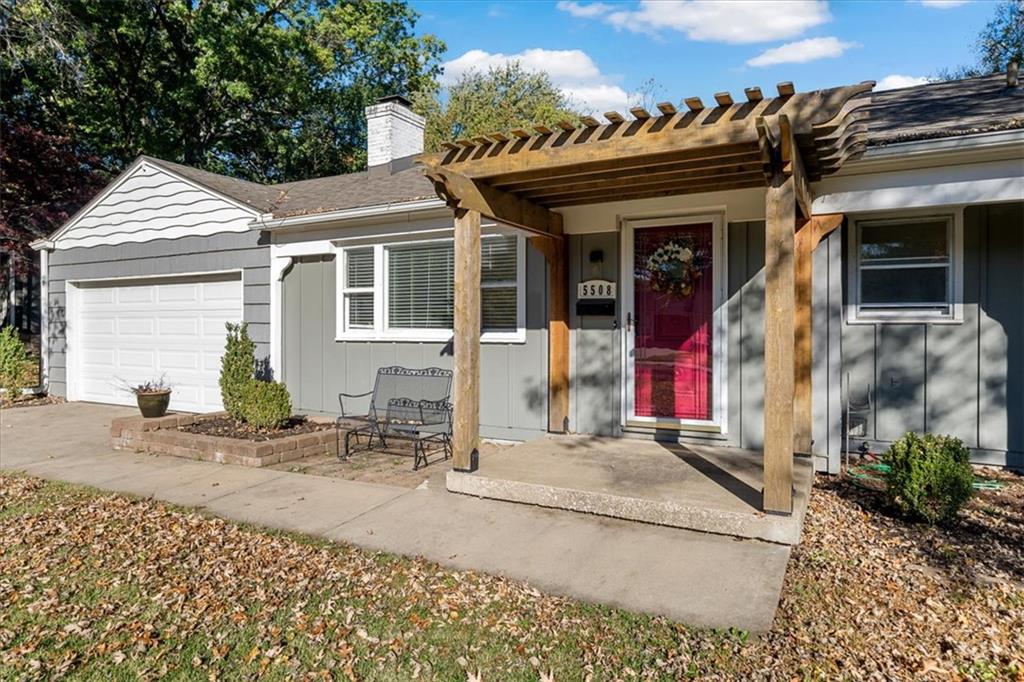
Save
Ask
Tour
Hide
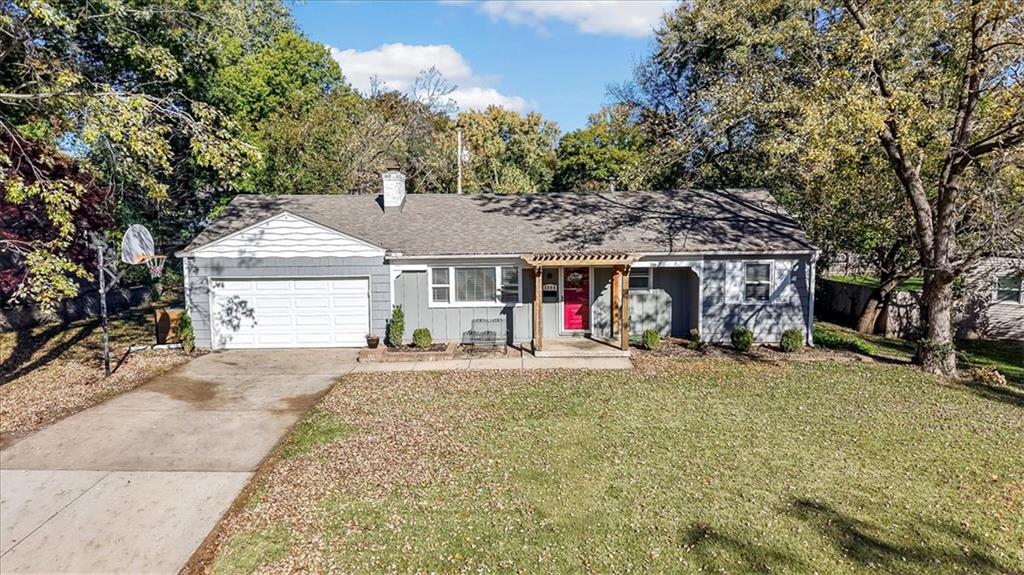
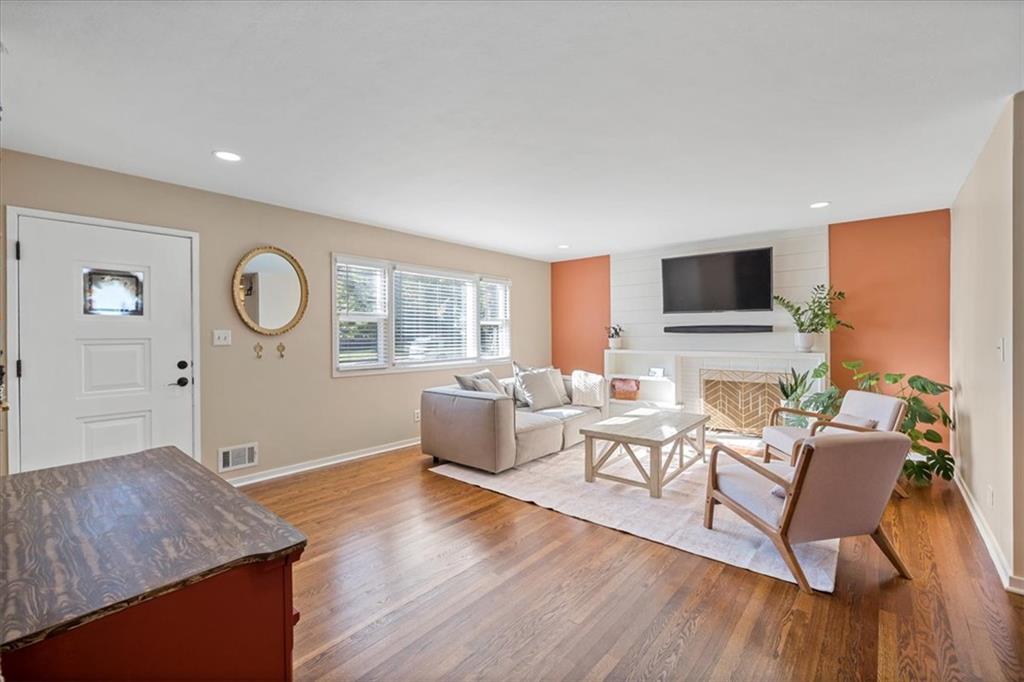
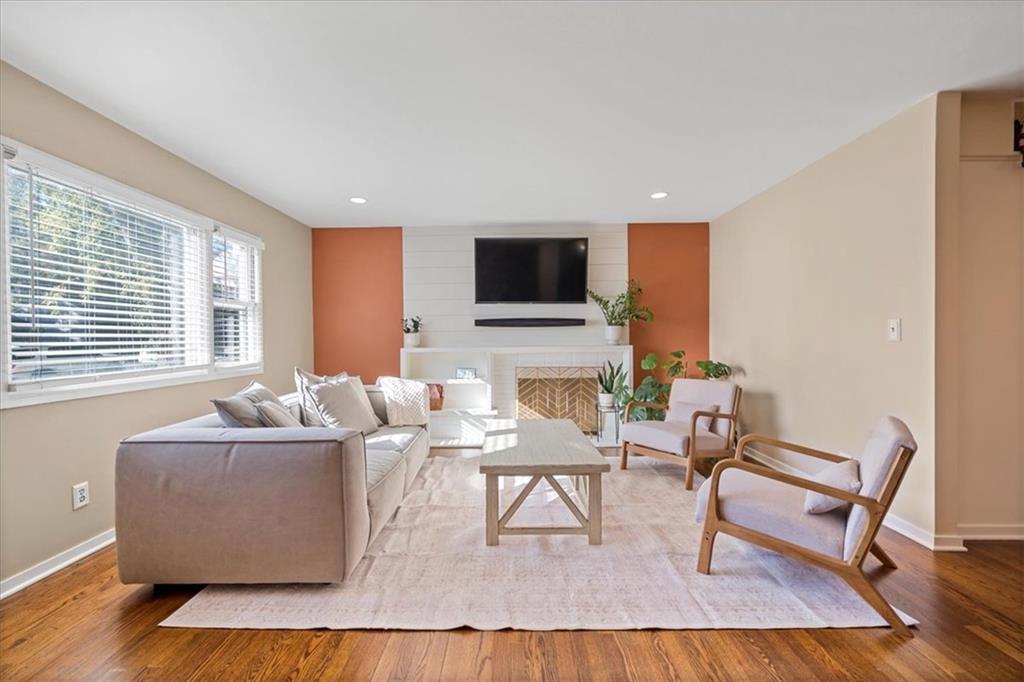
Come check out this fantastic opportunity in the heart of Prairie Village! This open and spacious ranch floor plan offers an abundance of natural light, beautifully refinished hardwood floors throughout the main living areas, and various updates throughout the home! Enjoy peace of mind with a newer roof! Spacious two-car garage offering plenty of room for parking and additional storage! The large backyard is perfect for entertaining, complete with a covered patio and built-in stone grilling station! Conveniently located just minutes from shopping, dining, the Country Club Plaza, and easy highway access. Situated within the highly desirable Shawnee Mission School District! Don't miss your opportunity to make this one yours!
Save
Ask
Tour
Hide
Listing Snapshot
Price
$399,950
Days On Site
11 Days
Bedrooms
3
Inside Area (SqFt)
1,238 sqft
Total Baths
2
Full Baths
1
Partial Baths
1
Lot Size
0.27 Acres
Year Built
1954
MLS Number
2650953
Status
Active
Property Tax
$5,247
HOA/Condo/Coop Fees
N/A
Sq Ft Source
N/A
Friends & Family
Recent Activity
| 22 hours ago | Listing updated with changes from the MLS | |
| 7 days ago | Status changed to Active | |
| 2 weeks ago | Listing first seen on site |
General Features
Acres
0.27
Attached Garage
Yes
Garage
Yes
Garage Spaces
2
Levels
One
Number Of Stories
1
Parking
AttachedGarage Door Opener
Property Sub Type
Single Family Residence
Sewer
Public Sewer
SqFt Above
1238
Style
Traditional
Water Source
Public
Interior Features
Appliances
DishwasherDisposalMicrowaveRefrigeratorGas Range
Basement
Crawl SpaceSump Pump
Cooling
ElectricCeiling Fan(s)
Fireplace
Yes
Fireplace Features
Living Room
Fireplaces
1
Flooring
Wood
Interior
Eat-in KitchenCeiling Fan(s)
Laundry Features
Laundry RoomMain Level
Bedroom 2
Dimensions – 12×11Level – FirstArea – 132Area Units – Square FeetFeatures – Ceiling Fan(s)
Bedroom 3
Dimensions – 8×9Level – FirstArea – 72Area Units – Square Feet
Dining Room
Dimensions – 12×11Level – FirstArea – 132Area Units – Square Feet
Kitchen
Dimensions – 14×11Level – FirstArea – 154Area Units – Square Feet
Laundry
Dimensions – 9×7Level – FirstArea – 63Area Units – Square Feet
Living Room
Dimensions – 20×15Level – FirstArea – 300Area Units – Square Feet
Primary Bedroom
Dimensions – 16×12Level – FirstArea – 192Area Units – Square FeetFeatures – Ceiling Fan(s)
Save
Ask
Tour
Hide
Exterior Features
Construction Details
Board & Batten Siding
Fencing
Wood
Patio And Porch
Patio
Roof
Composition
Community Features
MLS Area
310 – N=Wy Co Ln;S=75th;E=State Ln;W=Switzer
School District
Shawnee Mission
Financing Terms Available
CashConventionalFHAPrivate Financing AvailableVA Loan
Schools
School District
Shawnee Mission
Elementary School
Santa Fe Trails
Middle School
Hocker Grove
High School
SM North
Listing courtesy of Real Broker, LLC cody@ketznerhomes.com

The information displayed on this page is confidential, proprietary, and copyrighted information of Heartland Multiple Listing Service, Inc. (“Heartland MLS”). Copyright 2026, Heartland Multiple Listing Service, Inc. Heartland MLS and Real Broker, LLC do not make any warranty or representation concerning the timeliness or accuracy of the information displayed herein. In consideration of the receipt of the information on this page, the recipient agrees to use the information solely for the private noncommercial purpose of identifying a property in which the recipient has a good faith interest in acquiring.
Terms of Use
Last checked 2026-11-20 04:10 PM CST
The information displayed on this page is confidential, proprietary, and copyrighted information of Heartland Multiple Listing Service, Inc. (“Heartland MLS”). Copyright 2026, Heartland Multiple Listing Service, Inc. Heartland MLS and Real Broker, LLC do not make any warranty or representation concerning the timeliness or accuracy of the information displayed herein. In consideration of the receipt of the information on this page, the recipient agrees to use the information solely for the private noncommercial purpose of identifying a property in which the recipient has a good faith interest in acquiring.
Terms of Use
Last checked 2026-11-20 04:10 PM CST
Neighborhood & Commute
Source: Walkscore
Disclosure: Community information and market data powered by Constellation Data Labs. Information is deemed reliable but not guaranteed.
Save
Ask
Tour
Hide