9815 Overbrook Court, Leawood, KS, 66206

Save
Ask
Tour
Hide
Share
$1,025,000
9 Days On Site

9815 Overbrook Court
Leawood, KS 66206

For Sale|Single Family Residence|Active
4
Beds
5
Total Baths
3
Full Baths
2
Partial Baths
3,356
SqFt
$305
/SqFt
1958
Built
Subdivision:
Leawood Estates
County:
Johnson
Call Now: 913-908-2215
Is this the listing for you? We can help make it yours.
913-908-2215
9815 Overbrook Court9815 Overbrook Court9815 Overbrook Court9815 Overbrook Court
Save
Ask
Tour
Hide
Share

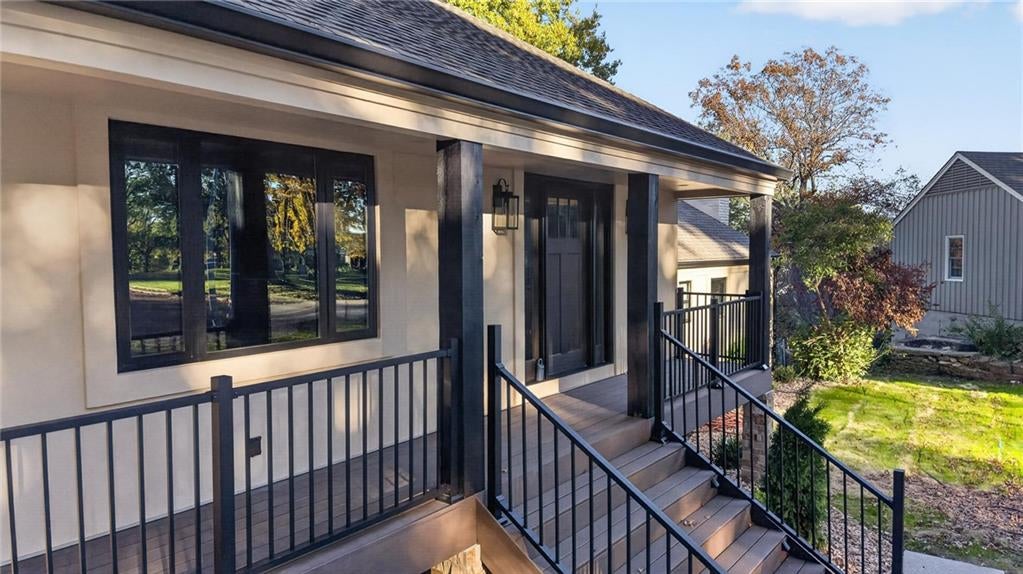
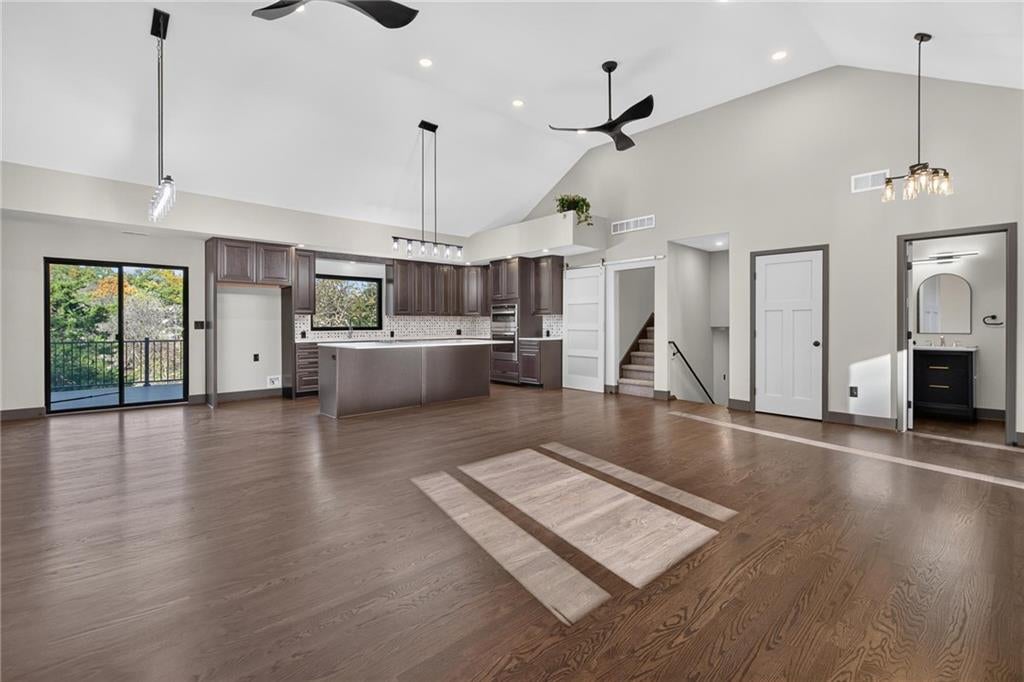
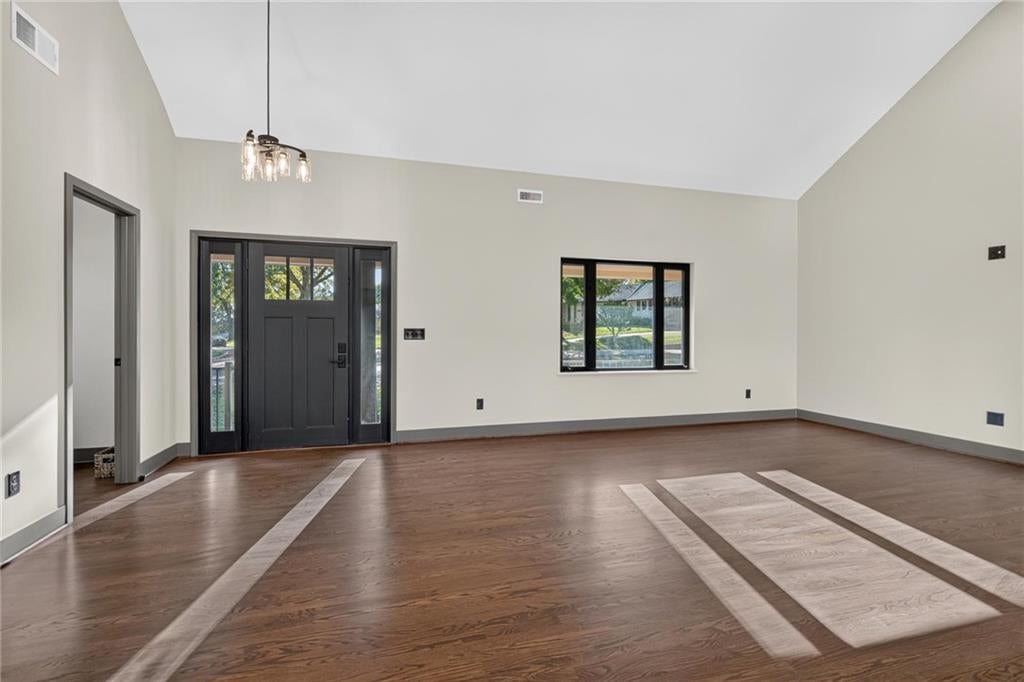
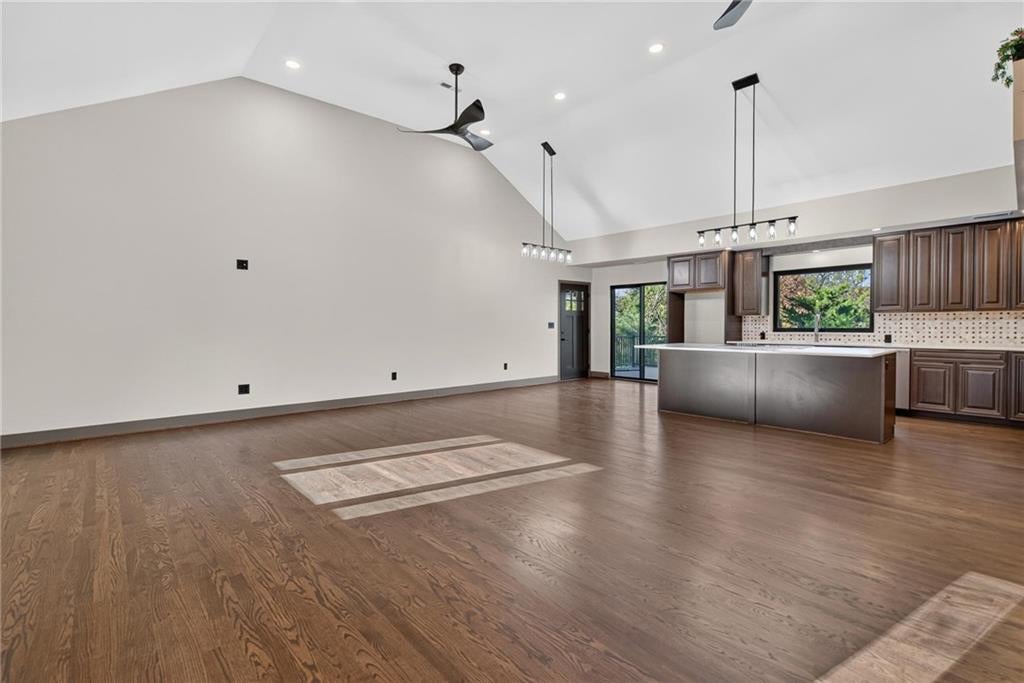
A ONE-OF-A-KIND FIND IN COVETED LEAWOOD ESTATES! Tucked away at the end of a quiet cul-de-sac on an impressive 3/4-acre m/l lot, this exceptional home offers a refreshing twist on traditional split-level living! Complete renovation – EXCEPTIONAL ATTENTION TO DETAIL THROUGHOUT!! Mature trees create a private, picturesque setting, while the thoughtfully transformed interior delivers an open, inviting floor plan with gorgeous wood floors flowing throughout. Light-filled, vaulted great room creates the perfect backdrop for everyday living and entertaining. Beautifully appointed kitchen features timeless stained cabinetry with soft-close doors, corian countertops, an eat-in center island, walk-in pantry and ALL NEW stainless-steel appliances, including an electric cooktop and built-in microwave and oven. Adjacent dining area opens to an expansive composite deck, making outdoor dining and entertaining effortless. A convenient half bath completes this level. Upstairs, discover a versatile bonus room perfect for a home office, playroom or creative space. Main level primary suite is a true retreat, featuring its own fireplace, private en-suite bath, and spacious walk-in closet. A second bedroom, full bath, and laundry are also conveniently located on this level. Walk-out lower level expands your living and entertaining options with a welcoming family room, two additional bedrooms, and 1.5 baths. Head downstairs again to an incredible recreation room complete with wet bar! Outdoor living is just as impressive, with a concrete patio and pergola-covered entertaining area offering even more space to relax, gather and enjoy the beautiful surroundings. Garage with epoxy floors. All of this in sought-after Leawood Estates. Just minutes from premier shopping and dining at Town Center Plaza or Camelot Court, plus nearby parks and trails, including Leawood City Park and Tomahawk Creek Trail. Distinctive style, exceptional space and a setting that's hard to find! WELCOME HOME!

Save
Ask
Tour
Hide
Share
Listing Snapshot
Price 
$1,025,000
Days On Site 
9 Days
Bedrooms 
4
Inside Area (SqFt) 
3,356 sqft
Total Baths 
5
Full Baths 
3
Partial Baths 
2
Lot Size 
0.72 Acres
Year Built 
1958
MLS Number 
2650964
Status 
Active
Property Tax 
$9,758
HOA/Condo/Coop Fees 
N/A
Sq Ft Source 
N/A
Friends & Family
Recent Activity
yesterdayListing updated with changes from the MLS
6 days agoStatus changed to Active
a week agoListing first seen on site
General Features
Acres 
0.72
Attached Garage 
Yes
Garage 
Yes
Garage Spaces 
3
Levels 
Multi/Split
Parking 
AttachedGarage Faces Front
Property Sub Type 
Single Family Residence
Sewer 
Public Sewer
SqFt Above 
1977
SqFt Below 
1379
Style 
Traditional
Water Source 
Public
Interior Features
Appliances 
OvenCooktopDishwasherDisposalMicrowaveElectric RangeStainless Steel Appliance(s)
Basement 
ConcreteFinishedFullWalk-Out Access
Cooling 
ElectricCeiling Fan(s)
Fireplace 
Yes
Fireplace Features 
Recreation RoomGreat Room
Fireplaces 
3
Flooring 
TileCarpetWood
Interior 
Eat-in KitchenCeiling Fan(s)Kitchen Island
Laundry Features 
In BasementSink
Bathroom 2 
Dimensions – 8×6Level – MainArea – 99Area Units – Square Feet
Bathroom 3 
Dimensions – 11×7Level – LowerArea Units – Square Feet
Bedroom 2 
Dimensions – 12×11Level – MainArea Units – Square FeetFeatures – Ceiling Fan(s)
Bedroom 3 
Dimensions – 13×10Level – LowerArea Units – Square FeetFeatures – Ceiling Fan(s)
Bedroom 4 
Dimensions – 12×10Level – LowerArea Units – Square FeetFeatures – Ceiling Fan(s)
Bonus Room 
Dimensions – 14×12Level – Third
Dining Room 
Dimensions – 13×8Level – MainArea Units – Square Feet
Family Room 
Dimensions – 190×16Level – LowerArea Units – Square Feet
Great Room 
Dimensions – 24×17Level – SecondArea Units – Square FeetFeatures – Ceiling Fan(s)
Half Bath 
Dimensions – 5×5Level – Second
Kitchen 
Dimensions – 17×13Level – SecondArea Units – Square FeetFeatures – Kitchen Island, Pantry
Laundry 
Dimensions – 7×6Level – MainArea Units – Square Feet
Primary Bathroom 
Dimensions – 13×11Level – MainArea Units – Square FeetFeatures – Walk-In Closet(s), Double Vanity
Primary Bedroom 
Dimensions – 14×13Level – MainArea Units – Square FeetFeatures – Ceiling Fan(s)
Recreation Room 
Dimensions – 24×21Level – BasementFeatures – Wet Bar
Save
Ask
Tour
Hide
Share
Exterior Features
Construction Details 
Frame
Lot Features 
Cul-De-Sac
Patio And Porch 
DeckPatio
Roof 
Composition
Community Features
MLS Area 
320 – N=75th;S=I-435;E=State Ln;W=I-35 & K-12
School District 
Shawnee Mission
Financing Terms Available 
VA LoanCashConventionalFHA
Roads 
Paved
Schools
School District
Shawnee Mission
Elementary School
Brookwood
Middle School
Indian Woods
High School
SM South
Listing courtesy of Keller Williams Realty Partners Inc. sold@huffgroupkc.com


The information displayed on this page is confidential, proprietary, and copyrighted information of Heartland Multiple Listing Service, Inc. (“Heartland MLS”). Copyright 2026, Heartland Multiple Listing Service, Inc. Heartland MLS and Keller Williams Realty Partners Inc. do not make any warranty or representation concerning the timeliness or accuracy of the information displayed herein. In consideration of the receipt of the information on this page, the recipient agrees to use the information solely for the private noncommercial purpose of identifying a property in which the recipient has a good faith interest in acquiring.
Terms of Use
Last checked 2026-11-17 07:18 PM CST

Neighborhood & Commute
Source: Walkscore
Disclosure: Community information and market data powered by Constellation Data Labs. Information is deemed reliable but not guaranteed.
Save
Ask
Tour
Hide
Share