9004 Pine Street, Lenexa, KS, 66220

Save
Ask
Tour
Hide
Share
$950,000
1 Day On Site

9004 Pine Street
Lenexa, KS 66220

Single Family Residence|Coming Soon
5
Beds
5
Total Baths
4
Full Baths
1
Partial Bath
4,172
SqFt
$228
/SqFt
2001
Built
Subdivision:
Woodland Reserve
County:
Johnson
Call Now: 913-908-2215
Is this the listing for you? We can help make it yours.
913-908-2215
9004 Pine Street9004 Pine Street9004 Pine Street9004 Pine Street
Save
Ask
Tour
Hide
Share

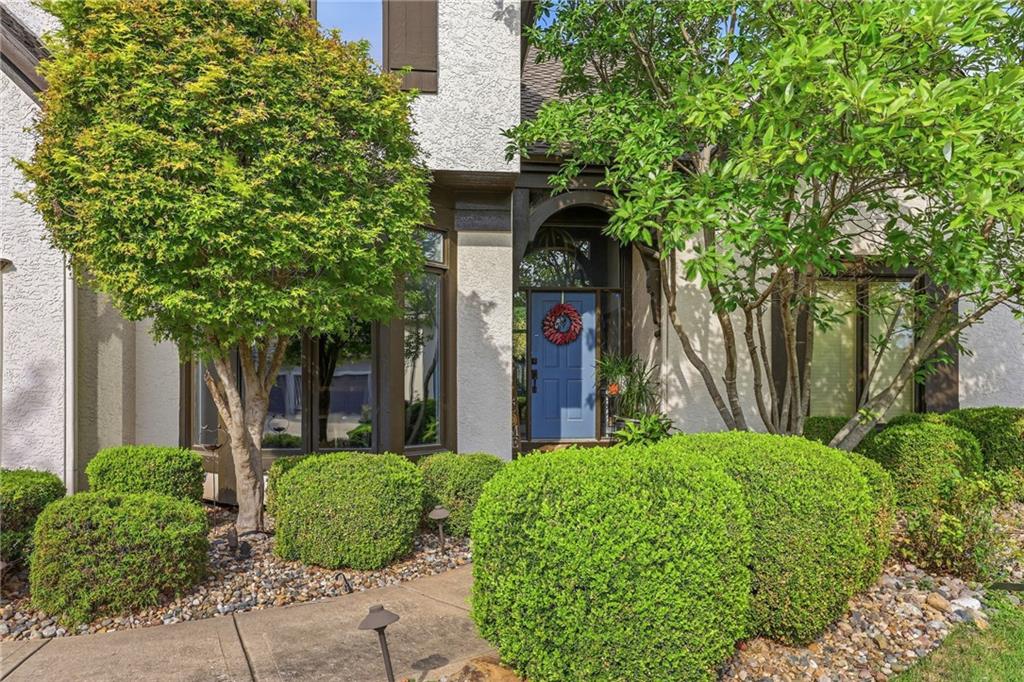
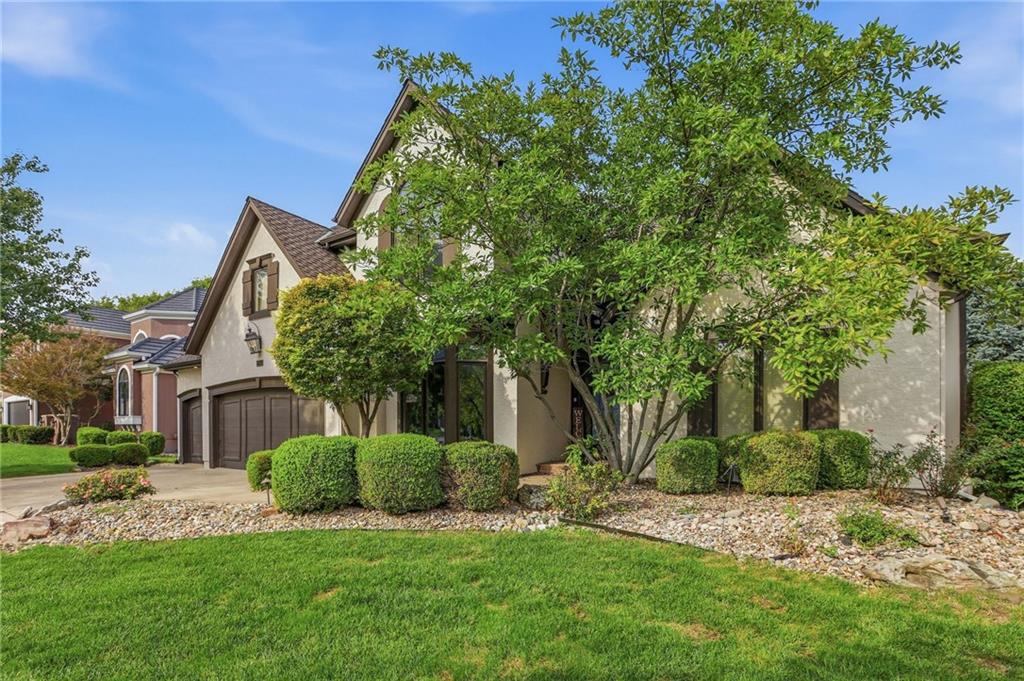
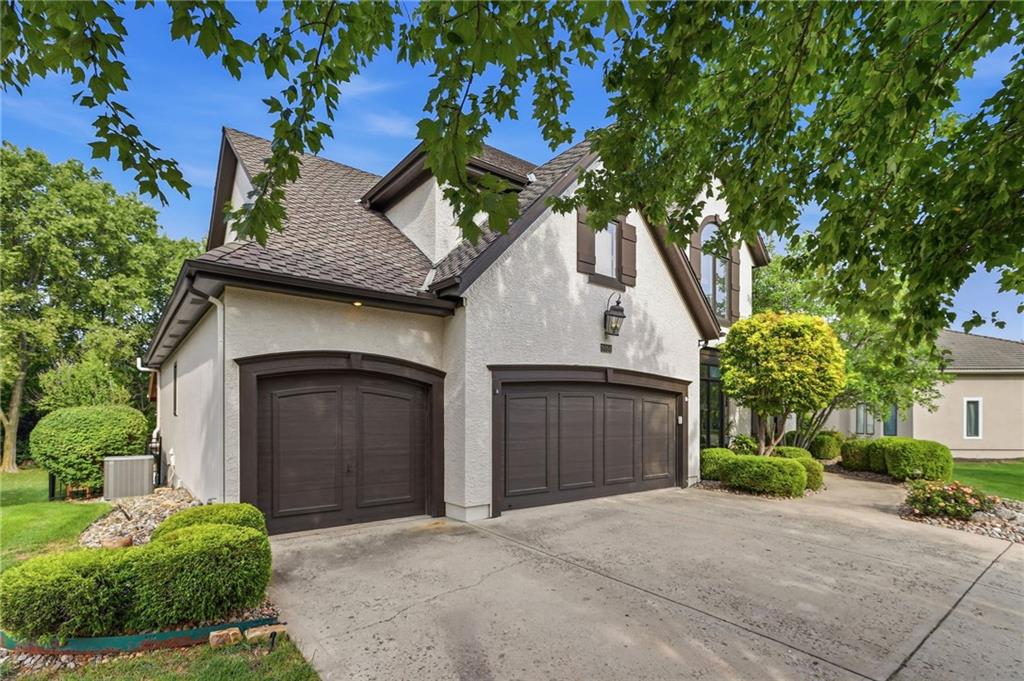
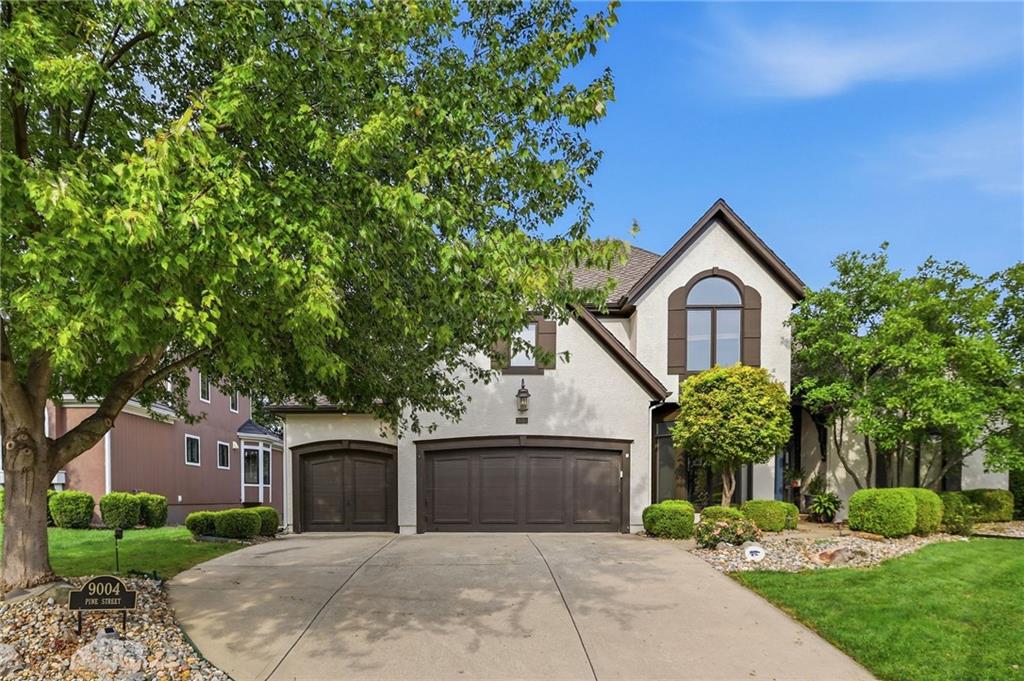
Welcome to 9004 Pine Street in Lenexa! Nestled in the beautiful Woodland Reserve community, this spacious 1.5-story home offers the perfect blend of comfort, style, and exceptional outdoor living. You'll love the generous living spaces and spacious bedrooms, offering plenty of room for family and guests alike. Step outside and prepare to be wowed by the breathtaking NEW in-ground swimming pool, extensive custom hardscaping, and inviting screened-in porch—creating the ultimate setting for relaxing, entertaining, and making memories all summer long! The walkout lower level provides even more flexible living and entertaining space, while the oversized 3-car garage offers plenty of room for vehicles, storage, and more. From the desirable Woodland Reserve setting to the incredible outdoor oasis, this home truly has it all. An entertainer's dream and an opportunity you won't want to miss! Hurry and schedule your private showing today!

Save
Ask
Tour
Hide
Share
Listing Snapshot
Price 
$950,000
Days On Site 
1 Day
Bedrooms 
5
Inside Area (SqFt) 
4,172 sqft
Total Baths 
5
Full Baths 
4
Partial Baths 
1
Lot Size 
0.37 Acres
Year Built 
2001
MLS Number 
2650971
Status 
Coming Soon
Property Tax 
$10,573
HOA/Condo/Coop Fees 
$72.92 monthly
Sq Ft Source 
N/A
Friends & Family
Recent Activity
yesterdayListing updated with changes from the MLS
yesterdayListing first seen on site
General Features
Acres 
0.37
Attached Garage 
Yes
Direction Faces 
East
Garage 
Yes
Garage Spaces 
3
Levels 
One and One Half
Number Of Stories 
1
Parking 
AttachedGarage Faces Front
Property Sub Type 
Single Family Residence
SqFt Above 
2753
SqFt Below 
1419
Style 
Traditional
Water Source 
Public
Interior Features
Appliances 
DishwasherDisposalExhaust FanHumidifierMicrowave
Basement 
ConcreteFinishedWalk-Out Access
Cooling 
ElectricCeiling Fan(s)
Fireplace 
Yes
Fireplace Features 
BasementLiving Room
Fireplaces 
4
Flooring 
CarpetWood
Heating 
Forced AirExhaust Fan
Interior 
Vaulted Ceiling(s)Walk-In Closet(s)Eat-in KitchenCeiling Fan(s)Kitchen IslandPantrySmart ThermostatWet Bar
Laundry Features 
Laundry Room
Window Features 
Insulated Windows
Bathroom 4 
Level – Basement
Bedroom 2 
Dimensions – 18×17Level – SecondFeatures – Ceiling Fan(s), Walk-In Closet(s)
Bedroom 3 
Dimensions – 14×14Level – SecondFeatures – Ceiling Fan(s)
Bedroom 4 
Dimensions – 14×14Level – SecondFeatures – Ceiling Fan(s), Walk-In Closet(s)
Bedroom 5 
Dimensions – 15×15Level – BasementFeatures – Ceiling Fan(s), Walk-In Closet(s)
Dining Room 
Dimensions – 16×13Level – First
Enclosed Porch 
Dimensions – 16×13Level – FirstFeatures – Ceiling Fan(s)
Family Room 
Dimensions – 30×19Level – Basement
Hearth Room 
Dimensions – 14×13Level – FirstFeatures – Ceiling Fan(s)
Kitchen 
Dimensions – 23×15Level – FirstFeatures – Granite Counters, Kitchen Island, Pantry
Laundry 
Level – First
Living Room 
Dimensions – 16×15Level – First
Office 
Dimensions – 10×8Level – First
Other Room 
Dimensions – 15×11Level – BasementFeatures – Built-in Features, Granite Counters, Wet Bar
Primary Bathroom 
Level – FirstFeatures – Double Vanity, Walk-In Closet(s)
Primary Bedroom 
Dimensions – 18×15Level – FirstFeatures – Ceiling Fan(s)
Save
Ask
Tour
Hide
Share
Exterior Features
Construction Details 
StoneFrame
Lot Features 
City LotCul-De-SacLevelMany Trees
Patio And Porch 
PatioScreened
Roof 
Composition
Windows/Doors 
Insulated Windows
Community Features
Association Amenities 
PoolTrail(s)
Association Fee 
$875.0
Association Fee Frequency 
Annually
MLS Area 
325 – N=75th;S=1-435;E=1-35;W=Moonlight Rd
School District 
Olathe
Financing Terms Available 
CashConventional
Roads 
Paved
Schools
School District
Olathe
Elementary School
Manchester Park
Middle School
Prairie Trail
High School
Olathe Northwest
Listing courtesy of Platinum Realty LLC heidi@makethemovekc.com


The information displayed on this page is confidential, proprietary, and copyrighted information of Heartland Multiple Listing Service, Inc. (“Heartland MLS”). Copyright 2026, Heartland Multiple Listing Service, Inc. Heartland MLS and Platinum Realty LLC do not make any warranty or representation concerning the timeliness or accuracy of the information displayed herein. In consideration of the receipt of the information on this page, the recipient agrees to use the information solely for the private noncommercial purpose of identifying a property in which the recipient has a good faith interest in acquiring.
Terms of Use
Last checked 2026-11-11 01:39 PM CST

Neighborhood & Commute
Source: Walkscore
Disclosure: Community information and market data powered by Constellation Data Labs. Information is deemed reliable but not guaranteed.
Save
Ask
Tour
Hide
Share