17200 Melrose Street, Overland Park, KS, 66221

Save
Ask
Tour
Hide
Share
$950,000
10 Days On Site

17200 Melrose Street
Overland Park, KS 66221

For Sale|Single Family Residence|Active
5
Beds
5
Total Baths
4
Full Baths
1
Partial Bath
4,194
SqFt
$227
/SqFt
2019
Built
Subdivision:
Terrybrook Farms
County:
Johnson
Call Now: 913-908-2215
Is this the listing for you? We can help make it yours.
913-908-2215
Upcoming Open Houses
Sat, Nov 21, 2:00 PM – 4:00 PM
17200 Melrose Street17200 Melrose Street17200 Melrose Street17200 Melrose Street
Save
Ask
Tour
Hide
Share

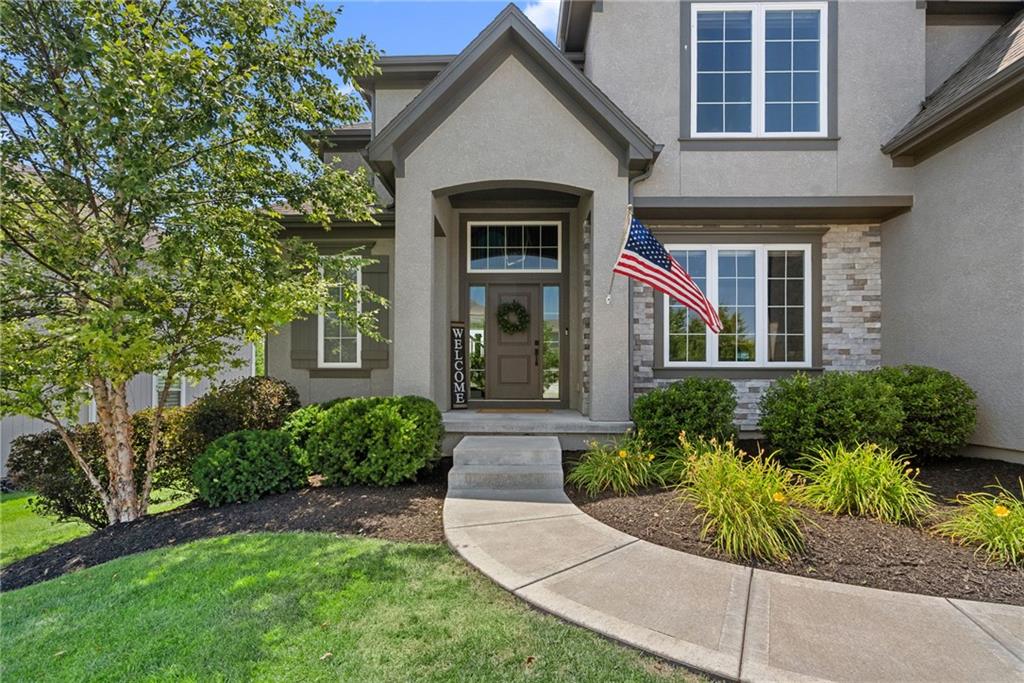
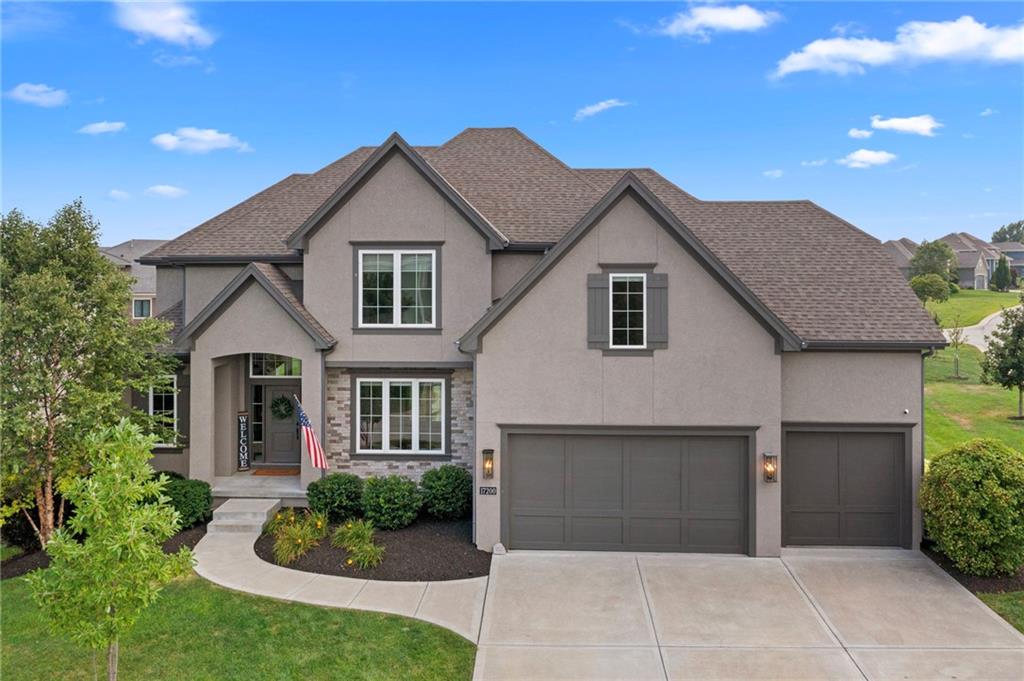
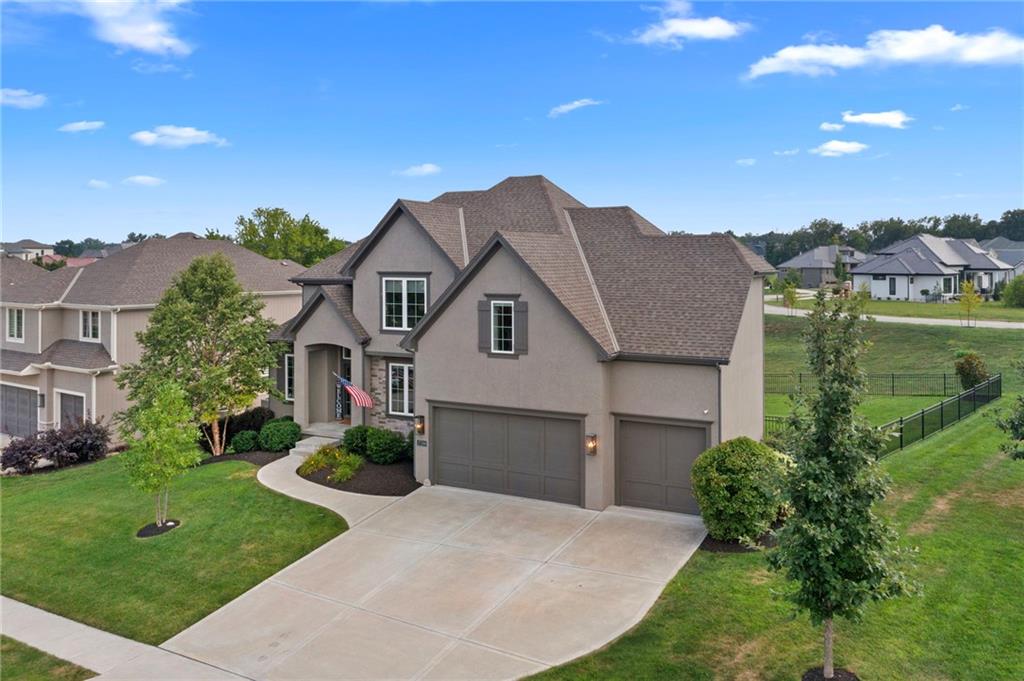
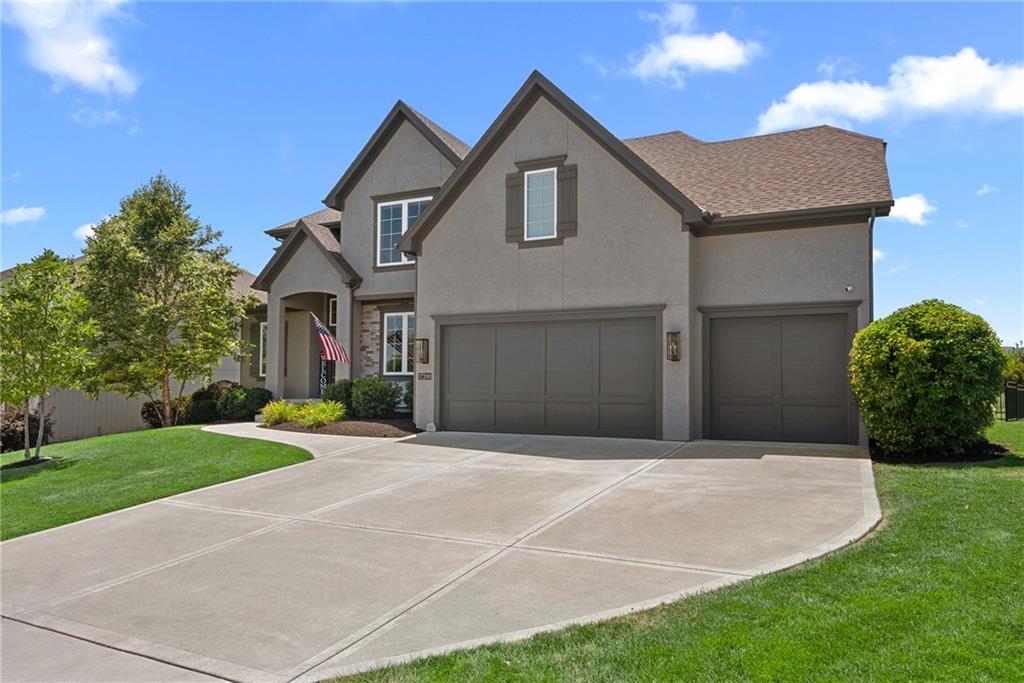
EXCEPTIONAL LUXURY, INCREDIBLE VALUE, AND UPGRADES GALORE! This stunning Don Julian 2-story offers the beauty of new construction with all the extras already in place! Gorgeous hardwood floors, custom blinds, fresh paint, new carpet, and updated lighting throughout. The open floor plan features a chef's kitchen with oversized island, high-end appliances, and walk-in pantry, plus a spacious great room with fireplace and private office with French doors. The luxurious primary suite boasts a spa-inspired bath and TWO walk-in closets! With 5 bedrooms, a finished daylight lower level, and a 4-car garage, there's room for everyone! Step outside to your private backyard retreat featuring a covered deck, expanded patio, and hot tub. BONUS! The heated 4th garage stall is a fully equipped fitness space with Bowflex treadmill, weights, and infrared sauna ALL INCLUDED! Enjoy resort-style community amenities and award-winning Blue Valley Schools. AN INCREDIBLE OPPORTUNITY TO OWN A BEAUTIFULLY UPGRADED HOME WITHOUT THE ADDED COST OF STARTING FROM SCRATCH!

Save
Ask
Tour
Hide
Share
Listing Snapshot
Price 
$950,000
Days On Site 
10 Days
Bedrooms 
5
Inside Area (SqFt) 
4,194 sqft
Total Baths 
5
Full Baths 
4
Partial Baths 
1
Lot Size 
0.28 Acres
Year Built 
2019
MLS Number 
2651027
Status 
Active
Property Tax 
$10,644
HOA/Condo/Coop Fees 
$100 monthly
Sq Ft Source 
N/A
Friends & Family
Recent Activity
yesterdayListing updated with changes from the MLS
a week agoStatus changed to Active
2 weeks agoListing first seen on site
General Features
Acres 
0.28
Attached Garage 
Yes
Garage 
Yes
Garage Spaces 
4
Levels 
Two
Number Of Stories 
2
Parking 
AttachedGarage Door OpenerGarage Faces Front
Property Sub Type 
Single Family Residence
Security 
Smoke Detector(s)
Sewer 
Public Sewer
SqFt Above 
3357
SqFt Below 
837
Style 
Traditional
Water Source 
Public
Interior Features
Appliances 
OvenCooktopDishwasherDisposalExhaust FanMicrowaveRefrigeratorStainless Steel Appliance(s)Washer
Basement 
DaylightFinishedFull
Cooling 
Fireplace 
Yes
Fireplace Features 
Family RoomGas
Fireplaces 
1
Flooring 
CarpetTileWood
Heating 
Forced AirExhaust Fan
Interior 
Vaulted Ceiling(s)Walk-In Closet(s)Eat-in KitchenKitchen IslandPantryBreakfast Bar
Laundry Features 
Upper Level
Spa 
Yes
Window Features 
Insulated WindowsWindow Coverings
Bedroom 2 
Level – Second
Bedroom 3 
Level – Second
Bedroom 4 
Level – Second
Bedroom 5 
Level – Basement
Primary Bedroom 
Level – Second
Save
Ask
Tour
Hide
Share
Exterior Features
Construction Details 
StuccoFrame
Lot Features 
Corner Lot
Patio And Porch 
Patio
Roof 
Composition
Spa 
Yes
Windows/Doors 
Insulated WindowsWindow Coverings
Community Features
Association Amenities 
ClubhouseParty RoomPoolTrail(s)
Association Fee 
$1200.0
Association Fee Frequency 
Annually
MLS Area 
345 – N=135th;S=Co Ln;E=State Ln;W=Pflumm
School District 
Blue Valley
Financing Terms Available 
CashConventionalFHAVA Loan
Roads 
Paved
Schools
School District
Blue Valley
Elementary School
Timber Creek
Middle School
Aubry Bend
High School
Blue Valley Southwest
Listing courtesy of ReeceNichols- Leawood Town Center kristies@reecenichols.com


The information displayed on this page is confidential, proprietary, and copyrighted information of Heartland Multiple Listing Service, Inc. (“Heartland MLS”). Copyright 2026, Heartland Multiple Listing Service, Inc. Heartland MLS and ReeceNichols- Leawood Town Center do not make any warranty or representation concerning the timeliness or accuracy of the information displayed herein. In consideration of the receipt of the information on this page, the recipient agrees to use the information solely for the private noncommercial purpose of identifying a property in which the recipient has a good faith interest in acquiring.
Terms of Use
Last checked 2026-11-19 03:40 PM CST

Neighborhood & Commute
Source: Walkscore
Disclosure: Community information and market data powered by Constellation Data Labs. Information is deemed reliable but not guaranteed.
Save
Ask
Tour
Hide
Share