

5121 W 157th StreetOverland Park, KS 66224
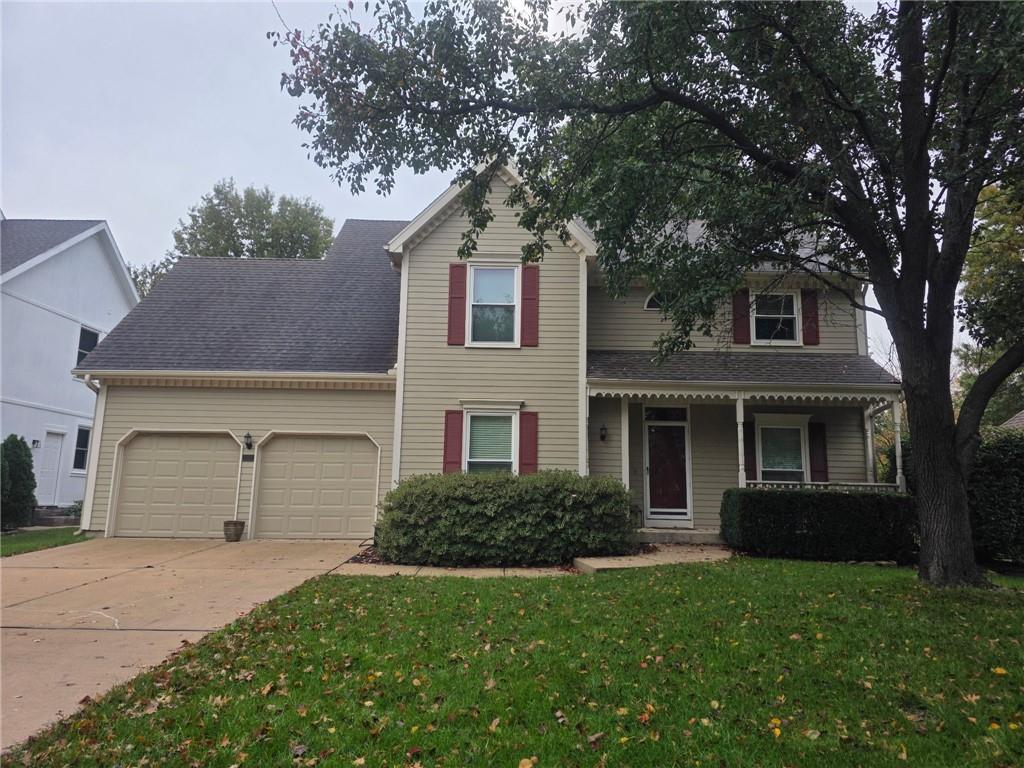
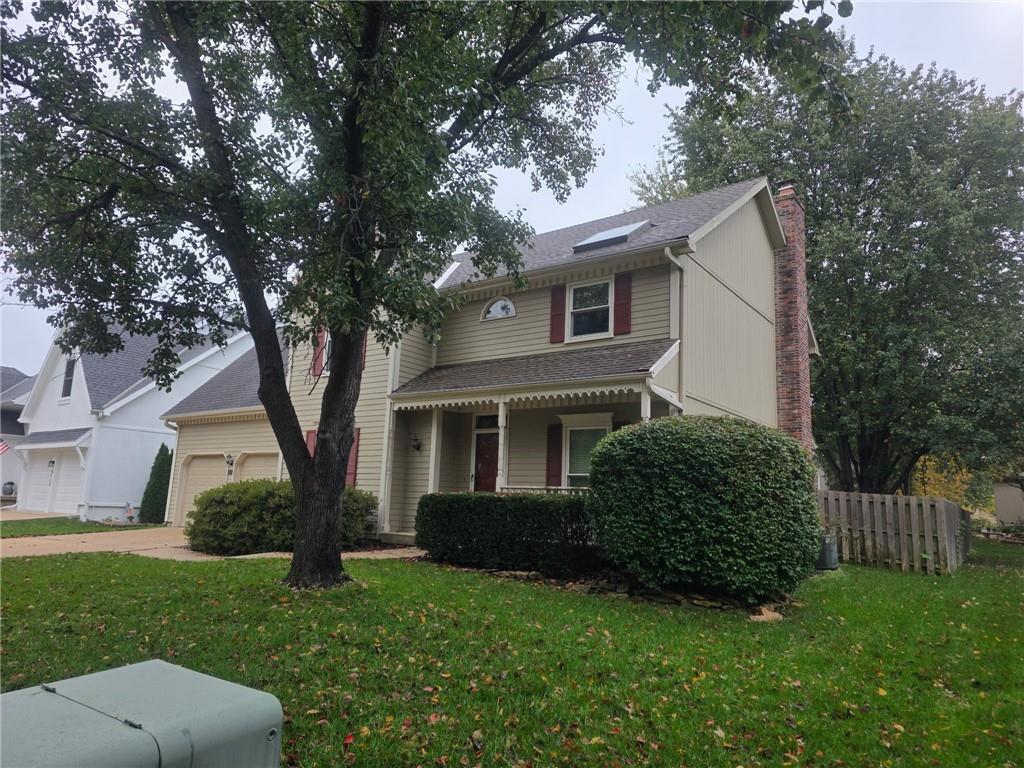
FANTASTIC OPPORTUNITY IN HIGHLY SOUGHT-AFTER HAMPTON PLACE! This spacious, one-owner 2-Story offers 4 Bedrooms, 2 Full & 1 Half Baths, 2,568 Sq Ft & a 2-Car Garage in one of South Overland Park's most desirable neighborhoods! A welcoming floor plan features Hardwood Floors throughout much of the Main Level, an Updated Kitchen w/Granite Counters, Stained Cabinetry & an Open Layout that flows into the adjoining living spaces. Enjoy the warmth of the Fireplace, convenient Main Floor Laundry & plenty of room for everyday living and entertaining. Upstairs you'll find 4 generously sized Bedrooms w/Newer Carpet, including a Primary Suite w/Double Vanity, Separate Shower & Tub. Additional features include Newer Front Windows, Updated Lighting in select areas, Dual-Zoned HVAC & a Whole House Fan. The Unfinished Basement offers excellent potential for future finished living space, allowing the next owner to customize it to fit their needs. Outside, enjoy a Fenced Backyard & Patio, perfect for relaxing or entertaining. Fantastic Hampton Place location in the Blue Valley School District w/convenient access to Shopping, Dining, Parks, Recreation & Major Highways. An exceptional opportunity to own a spacious home in an established neighborhood at an attractive price point!
| yesterday | Listing updated with changes from the MLS | |
| a week ago | Status changed to Coming Soon | |
| 2 weeks ago | Listing first seen on site |

The information displayed on this page is confidential, proprietary, and copyrighted information of Heartland Multiple Listing Service, Inc. (“Heartland MLS”). Copyright 2026, Heartland Multiple Listing Service, Inc. Heartland MLS and ReeceNichols- Leawood Town Center do not make any warranty or representation concerning the timeliness or accuracy of the information displayed herein. In consideration of the receipt of the information on this page, the recipient agrees to use the information solely for the private noncommercial purpose of identifying a property in which the recipient has a good faith interest in acquiring.
Terms of Use
Last checked 2026-11-20 04:10 PM CST