16644 King Street, Overland Park, KS, 66221

Save
Ask
Tour
Hide
Share
$1,150,000
8 Days On Site

16644 King Street
Overland Park, KS 66221

For Sale|Single Family Residence|Active
5
Beds
5
Total Baths
4
Full Baths
1
Partial Bath
5,094
SqFt
$226
/SqFt
2019
Built
Subdivision:
Mills Farm
County:
Johnson
Call Now: 913-908-2215
Is this the listing for you? We can help make it yours.
913-908-2215
16644 King Street16644 King Street16644 King Street16644 King Street
Save
Ask
Tour
Hide
Share

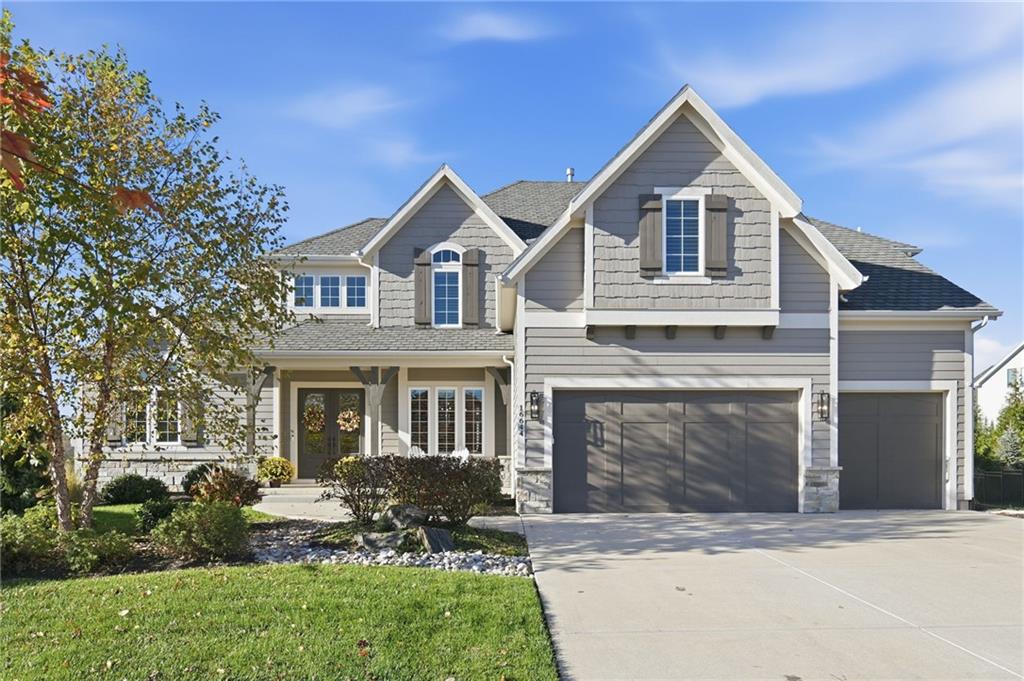
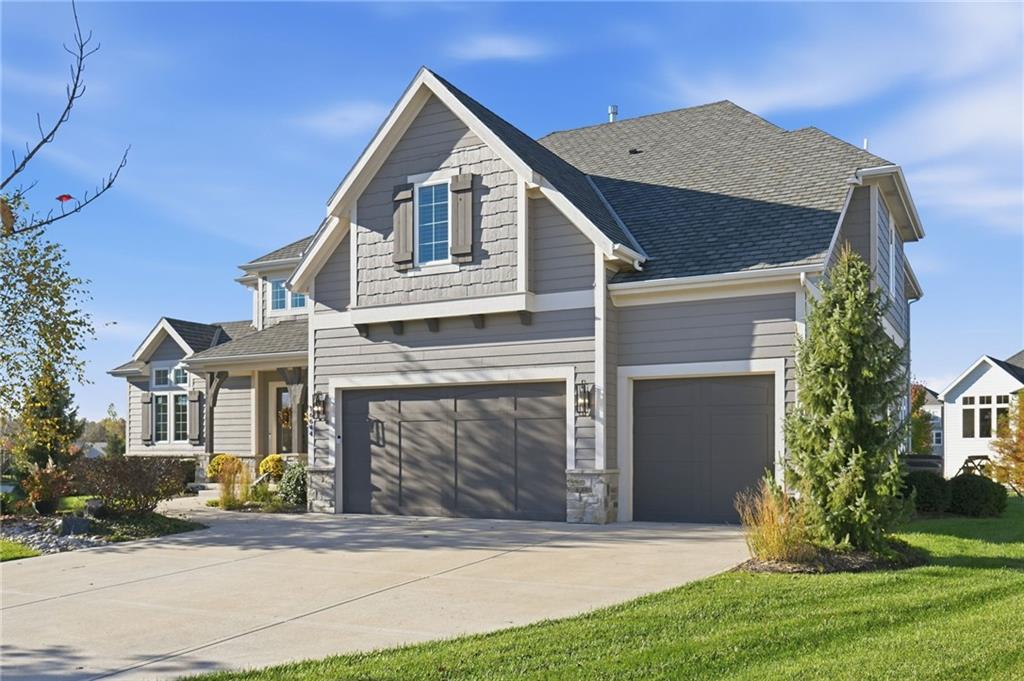
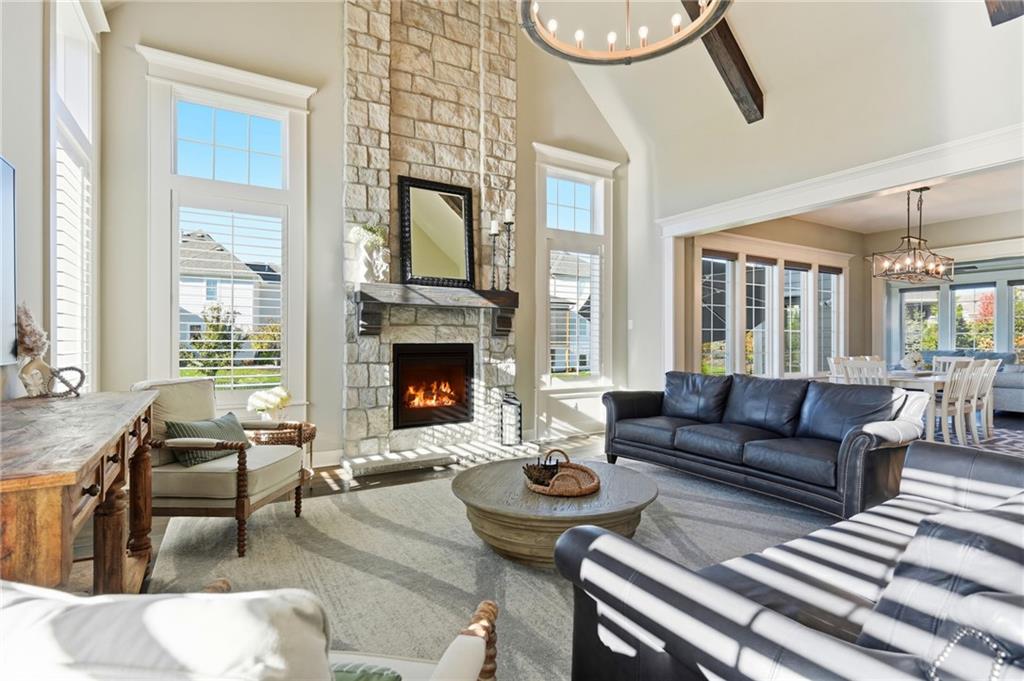
Discover the Monterey III by James Engle Homes, beautifully situated at the end of a cul-de-sac with a 3-car garage and impressive open floor plan. A stunning two-story entry with circular staircase welcomes you into the home, where hardwood floors extend throughout the main level. The entry is flanked by a private office and formal dining room. The spacious great room features a vaulted ceiling, floor to ceiling stone fireplace, and decorative wood beams. The gourmet kitchen offers a large center island, Bosch stainless steel appliance package with two ovens, gas cooktop, microwave, dishwasher, and vent hood. Enameled cabinetry with under-cabinet lighting continues through the kitchen, prep kitchen, and butler's pantry. A mudroom with built-in bench and half bath complete the main level. The sunroom provides a relaxing space to enjoy a good book or conversation with friends. The second floor features four spacious bedrooms, hardwood flooring in the hallway and primary suite. The impressive primary suite offers a tray ceiling, ceiling fan, two walk-in closets, and ensuite bath with double vanity, large walk-in shower, and separate soaking tub. The laundry room connects directly to the primary walk-in closet. A second bedroom has a walk-in closet and access to a full bath, while two additional vaulted-ceiling bedrooms share a Jack-and-Jill bathroom. The finished lower level offers wood-look tile flooring, spacious recreation area with wet bar, cabinetry, sink and full-size refrigerator, plus an electric fireplace. A fifth bedroom, full bathroom with tiled shower, and bonus room provide added flexibility. A beautifully landscaped, fenced backyard complete this exceptional home.

Save
Ask
Tour
Hide
Share
Listing Snapshot
Price 
$1,150,000
Days On Site 
8 Days
Bedrooms 
5
Inside Area (SqFt) 
5,094 sqft
Total Baths 
5
Full Baths 
4
Partial Baths 
1
Lot Size 
0.42 Acres
Year Built 
2019
MLS Number 
2651206
Status 
Active
Property Tax 
$12,717
HOA/Condo/Coop Fees 
$150 monthly
Sq Ft Source 
N/A
Friends & Family
Recent Activity
5 days agoListing updated with changes from the MLS
a week agoStatus changed to Active
a week agoListing first seen on site
General Features
Acres 
0.42
Attached Garage 
Yes
Garage 
Yes
Garage Spaces 
3
Levels 
Two
Number Of Stories 
2
Parking 
AttachedGarage Faces Front
Property Sub Type 
Single Family Residence
Security 
Smoke Detector(s)
Sewer 
Public Sewer
SqFt Above 
3812
SqFt Below 
1282
Style 
Traditional
Water Source 
Public
Interior Features
Appliances 
DishwasherDisposalDouble OvenMicrowaveGas RangeStainless Steel Appliance(s)
Basement 
ConcreteFinishedSump Pump
Cooling 
ElectricCeiling Fan(s)
Fireplace 
Yes
Fireplace Features 
Great RoomRecreation Room
Fireplaces 
2
Flooring 
CarpetWood
Interior 
Vaulted Ceiling(s)Walk-In Closet(s)Ceiling Fan(s)Kitchen IslandPantryWet BarBreakfast Bar
Laundry Features 
Upper Level
Window Features 
Insulated Windows
Bathroom 2 
Level – Second
Bathroom 3 
Level – Second
Bathroom 4 
Level – Basement
Bedroom 2 
Dimensions – 16×11Level – SecondArea – 176Area Units – Square Feet
Bedroom 3 
Dimensions – 11×18Level – SecondArea – 198Area Units – Square Feet
Bedroom 4 
Dimensions – 11×16Level – SecondArea – 176Area Units – Square Feet
Bedroom 5 
Dimensions – 12×13Level – BasementArea – 156Area Units – Square Feet
Dining Room 
Dimensions – 12×16Level – FirstArea – 192Area Units – Square Feet
Great Room 
Dimensions – 18×18Level – FirstArea – 324Area Units – Square Feet
Half Bath 
Level – First
Kitchen 
Dimensions – 20×15Level – FirstArea – 300Area Units – Square FeetFeatures – Kitchen Island
Office 
Dimensions – 11×14Level – FirstArea – 154Area Units – Square Feet
Primary Bathroom 
Dimensions – 13×16Level – SecondArea – 208Area Units – Square FeetFeatures – Walk-In Closet(s)
Primary Bedroom 
Dimensions – 16×16Level – SecondArea – 256Area Units – Square FeetFeatures – Ceiling Fan(s)
Recreation Room 
Dimensions – 34×17Level – BasementArea – 578Area Units – Square Feet
Sun Room 
Dimensions – 13×14Level – FirstArea – 182Area Units – Square Feet
Save
Ask
Tour
Hide
Share
Exterior Features
Construction Details 
Frame
Lot Features 
City Lot
Patio And Porch 
Patio
Roof 
Composition
Windows/Doors 
Insulated Windows
Community Features
Association Amenities 
ClubhouseParty RoomPoolTennis Court(s)
Association Fee 
$1800.0
Association Fee Frequency 
Annually
MLS Area 
345 – N=135th;S=Co Ln;E=State Ln;W=Pflumm
School District 
Blue Valley
Financing Terms Available 
CashConventionalFHAVA Loan
Roads 
Paved
Schools
School District
Blue Valley
Elementary School
Timber Creek
Middle School
Aubry Bend
High School
Blue Valley Southwest
Listing courtesy of Keller Williams Realty Partners Inc. gina@austinhometeam.com


The information displayed on this page is confidential, proprietary, and copyrighted information of Heartland Multiple Listing Service, Inc. (“Heartland MLS”). Copyright 2026, Heartland Multiple Listing Service, Inc. Heartland MLS and Keller Williams Realty Partners Inc. do not make any warranty or representation concerning the timeliness or accuracy of the information displayed herein. In consideration of the receipt of the information on this page, the recipient agrees to use the information solely for the private noncommercial purpose of identifying a property in which the recipient has a good faith interest in acquiring.
Terms of Use
Last checked 2026-11-19 03:23 PM CST

Neighborhood & Commute
Source: Walkscore
Disclosure: Community information and market data powered by Constellation Data Labs. Information is deemed reliable but not guaranteed.
Save
Ask
Tour
Hide
Share