21726 W 96th Street, Lenexa, KS, 66220

Save
Ask
Tour
Hide
Share
$550,000
1 Day On Site

21726 W 96th Street
Lenexa, KS 66220

Single Family Residence|Coming Soon
4
Beds
4
Total Baths
3
Full Baths
1
Partial Bath
2,797
SqFt
$197
/SqFt
2004
Built
Subdivision:
Brampton Park
County:
Johnson
Call Now: 913-908-2215
Is this the listing for you? We can help make it yours.
913-908-2215
Upcoming Open Houses
Sat, Nov 14, 10:00 AM – 1:00 PM
21726 W 96th Street21726 W 96th Street21726 W 96th Street21726 W 96th Street
Save
Ask
Tour
Hide
Share

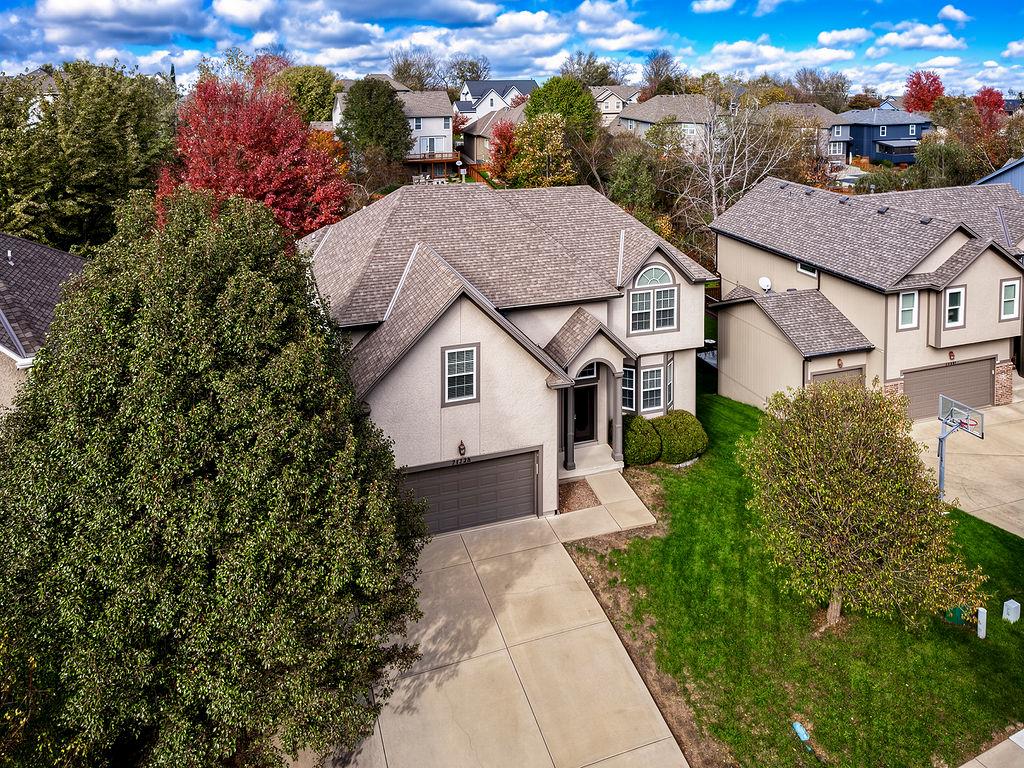
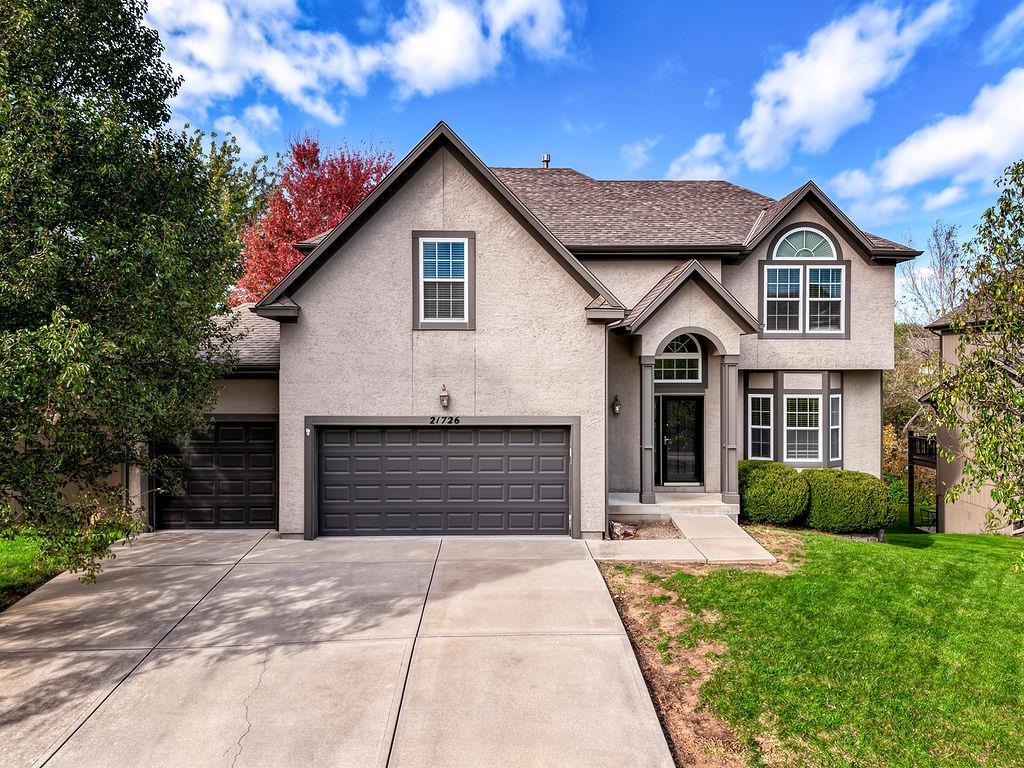
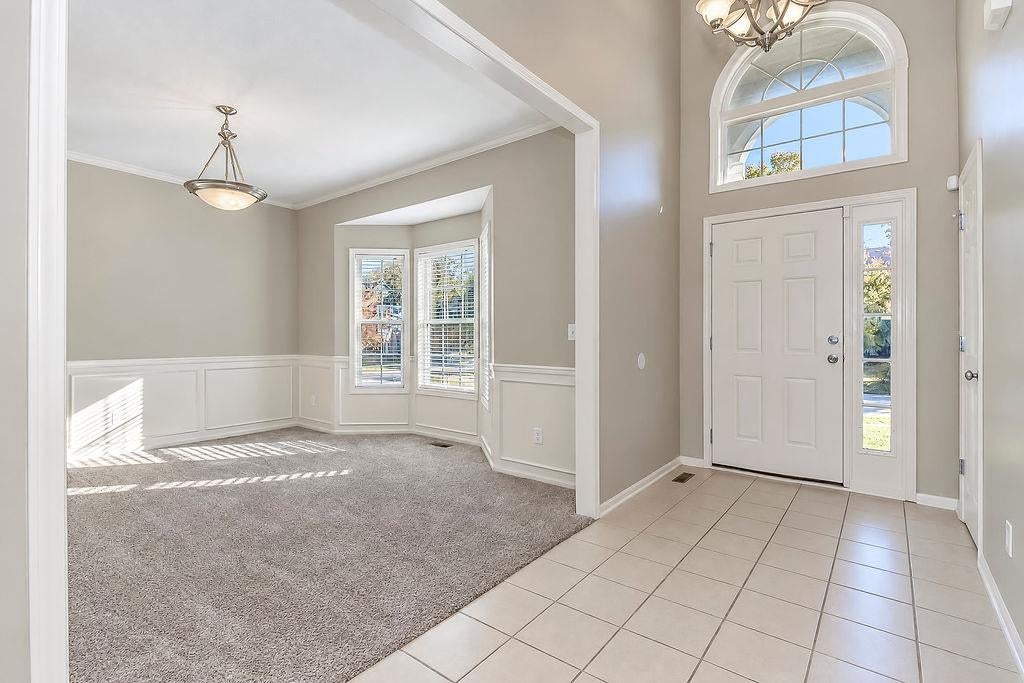
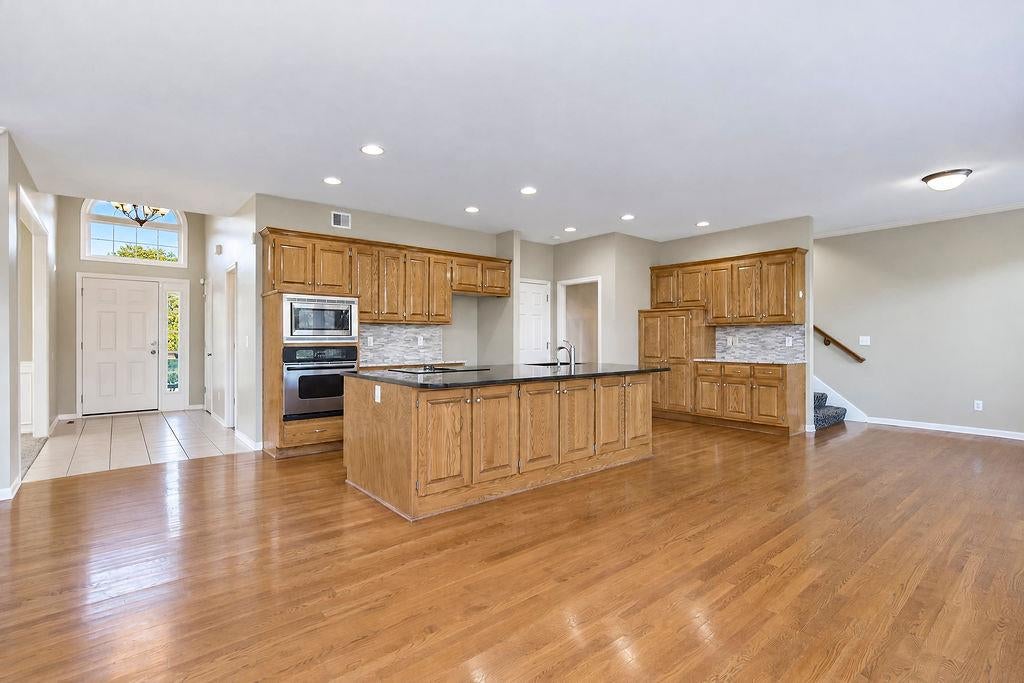
Picture enjoying a warm cup of coffee overlooking a pond under a cozy blanket…and holiday baking around a huge granite island with room for all of your favorite hearts to gather…Bright and airy 2-story with incredible open floor plan just in time for holiday entertaining! Huge granite island and loads of counter space make meal time a breeze. Opens to so much natural light through the hearth room, eat in kitchen and living space. Formal space for intimate dinners or peaceful home office. Huge primary suite with hearth room sitting area, large bath with dual vanities and separate shower. Full second suite with private bath and 2 more generous secondary bedrooms with jack and jill bath. Convenience of an upstairs laundry room too! Storage is a cinch with 3 car garage and full walkout lower level waiting for your finishing touch. Peaceful backyard backs to the neighborhood pond and walking trail. Buffalo Meadows Park is just down the street or just a short walk or bike away to Blackhoof Park and Lake Lenexa! Excellent location close to shopping, dining, and schools. Welcome home!

Save
Ask
Tour
Hide
Share
Listing Snapshot
Price 
$550,000
Days On Site 
1 Day
Bedrooms 
4
Inside Area (SqFt) 
2,797 sqft
Total Baths 
4
Full Baths 
3
Partial Baths 
1
Lot Size 
0.21 Acres
Year Built 
2004
MLS Number 
2651370
Status 
Coming Soon
Property Tax 
$7,101
HOA/Condo/Coop Fees 
$41.67 monthly
Sq Ft Source 
N/A
Friends & Family
Recent Activity
6 hours agoListing updated with changes from the MLS
20 hours agoStatus changed to Coming Soon
20 hours agoPrice changed to $550,000
yesterdayListing first seen on site
General Features
Acres 
0.21
Attached Garage 
Yes
Garage 
Yes
Garage Spaces 
3
Levels 
Two
Number Of Stories 
2
Parking 
AttachedGarage Door OpenerGarage Faces Front
Property Sub Type 
Single Family Residence
Security 
Smoke Detector(s)
Sewer 
Public Sewer
SqFt Above 
2797
Style 
Traditional
Water Source 
Public
Interior Features
Appliances 
DishwasherDisposalMicrowaveElectric RangeStainless Steel Appliance(s)
Basement 
FullWalk-Out AccessBath/Stubbed
Cooling 
ElectricCeiling Fan(s)
Fireplace 
Yes
Fireplaces 
2
Flooring 
CarpetTileWood
Interior 
Walk-In Closet(s)Eat-in KitchenCeiling Fan(s)Kitchen IslandPantry
Laundry Features 
Laundry Room
Window Features 
Insulated Windows
Bathroom 2 
Dimensions – 12×8Level – SecondArea – 96Area Units – Square FeetFeatures – Walk-In Closet(s)
Bathroom 3 
Dimensions – 8×5Level – SecondArea – 40Area Units – Square FeetFeatures – Double Vanity
Bedroom 2 
Dimensions – 21×16Level – SecondArea – 336Area Units – Square FeetFeatures – Walk-In Closet(s)
Bedroom 3 
Dimensions – 13×13Level – SecondArea – 169Area Units – Square Feet
Bedroom 4 
Dimensions – 13×11Level – SecondArea – 143Area Units – Square Feet
Dining Room 
Dimensions – 14×12Level – FirstArea – 168Area Units – Square Feet
Great Room 
Dimensions – 15×15Level – FirstArea – 225Area Units – Square Feet
Half Bath 
Level – First
Hearth Room 
Dimensions – 17×15Level – FirstArea – 255Area Units – Square Feet
Kitchen 
Dimensions – 23×21Level – FirstArea – 483Area Units – Square FeetFeatures – Granite Counters, Kitchen Island, Pantry
Laundry 
Level – Second
Primary Bathroom 
Dimensions – 15×12Level – SecondArea – 180Area Units – Square FeetFeatures – Double Vanity, Walk-In Closet(s)
Primary Bedroom 
Dimensions – 23×17Level – SecondArea – 391Area Units – Square FeetFeatures – Ceiling Fan(s)
Save
Ask
Tour
Hide
Share
Exterior Features
Construction Details 
Wood SidingStuccoFrame
Lot Features 
Greenbelt
Patio And Porch 
Deck
Roof 
Composition
Spa Features 
Bath
Waterfront 
Yes
Waterfront Features 
PondLake Front
Windows/Doors 
Insulated Windows
Community Features
Accessibility Features 
Therapeutic Whirlpool
Association Fee 
$500.0
Association Fee Frequency 
Annually
MLS Area 
325 – N=75th;S=1-435;E=1-35;W=Moonlight Rd
School District 
Olathe
Financing Terms Available 
CashConventional
Schools
School District
Olathe
Elementary School
Manchester Park
Middle School
Prairie Trail
High School
Olathe Northwest
Listing courtesy of Keller Williams Realty Partners Inc. saravanallen@kw.com


The information displayed on this page is confidential, proprietary, and copyrighted information of Heartland Multiple Listing Service, Inc. (“Heartland MLS”). Copyright 2026, Heartland Multiple Listing Service, Inc. Heartland MLS and Keller Williams Realty Partners Inc. do not make any warranty or representation concerning the timeliness or accuracy of the information displayed herein. In consideration of the receipt of the information on this page, the recipient agrees to use the information solely for the private noncommercial purpose of identifying a property in which the recipient has a good faith interest in acquiring.
Terms of Use
Last checked 2026-11-12 02:46 PM CST

Neighborhood & Commute
Source: Walkscore
Disclosure: Community information and market data powered by Constellation Data Labs. Information is deemed reliable but not guaranteed.
Save
Ask
Tour
Hide
Share