7100 Linden Street, Prairie Village, KS, 66208

Save
Ask
Tour
Hide
Share
$399,900
5 Days On Site

7100 Linden Street
Prairie Village, KS 66208

Single Family Residence|Coming Soon
3
Beds
1
Total Bath
1
Full Bath
1,262
SqFt
$317
/SqFt
1951
Built
Subdivision:
Prairie Village
County:
Johnson
Call Now: 913-908-2215
Is this the listing for you? We can help make it yours.
913-908-2215
7100 Linden Street7100 Linden Street7100 Linden Street7100 Linden Street
Save
Ask
Tour
Hide
Share

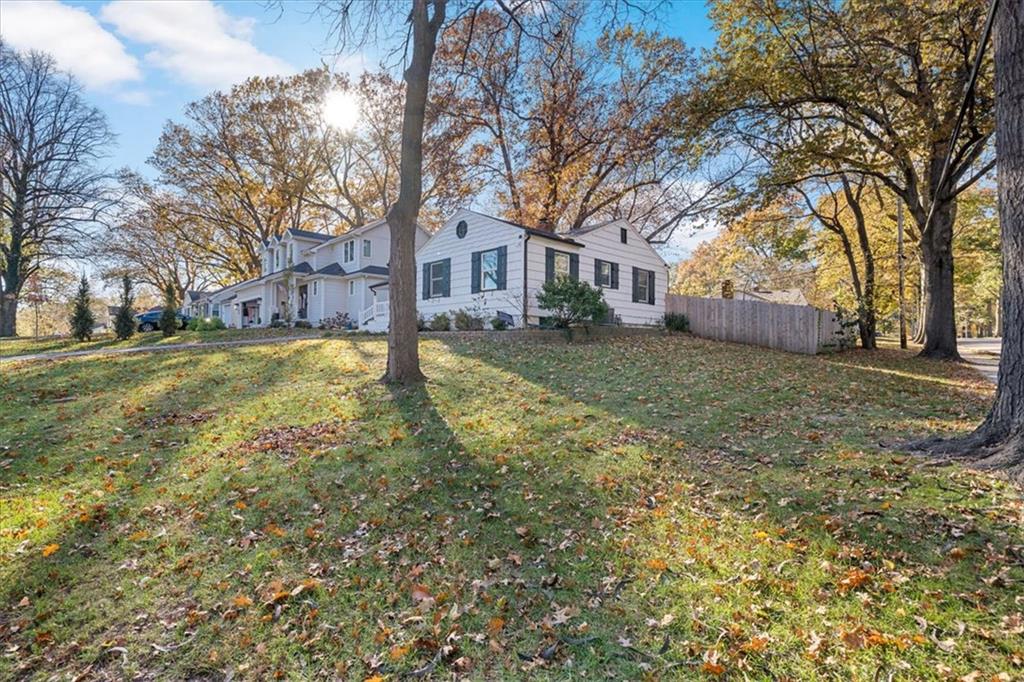
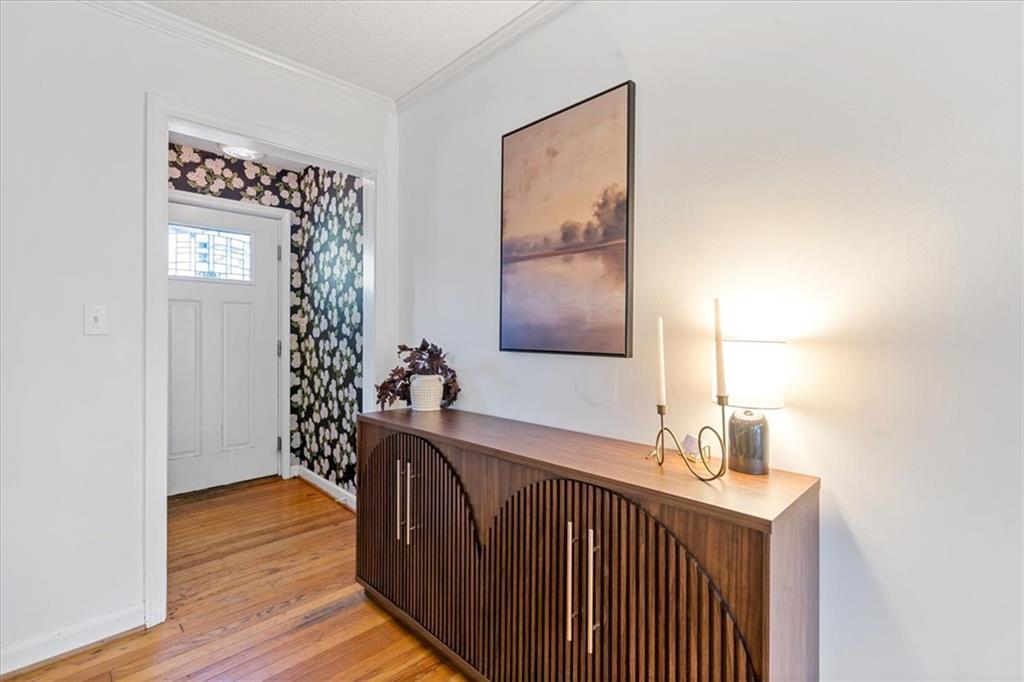
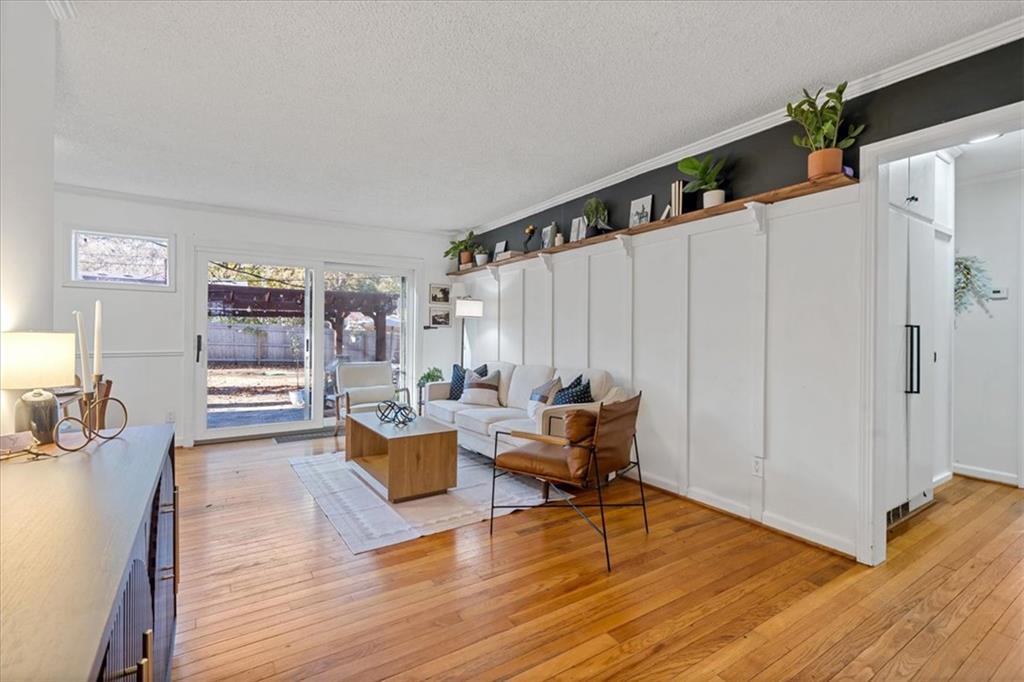
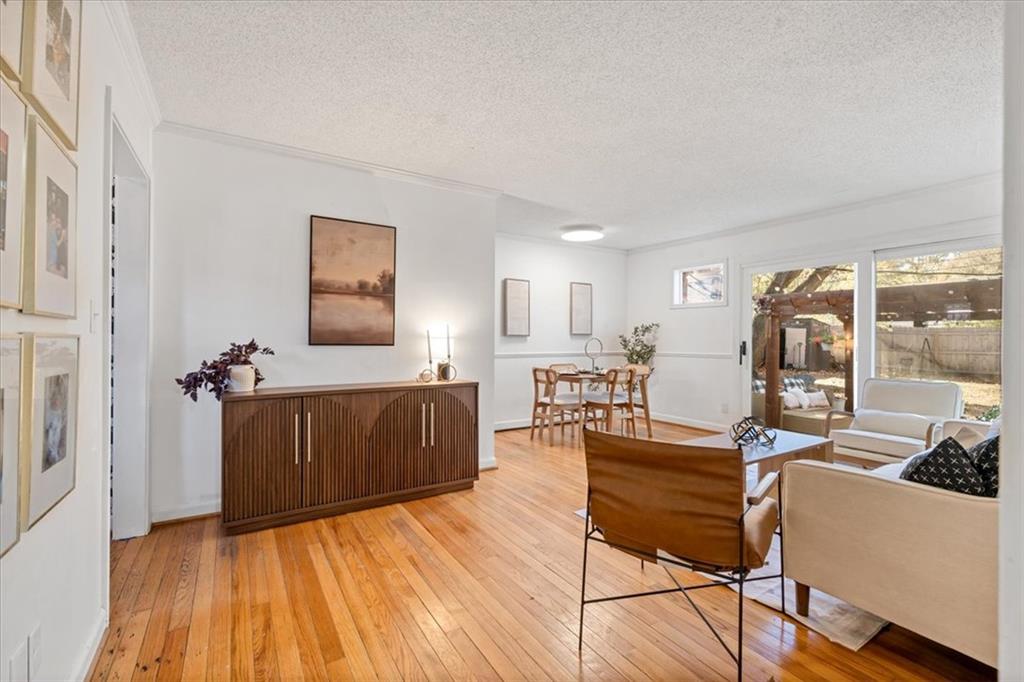
Coming Soon in Prairie Village! This 3-bedroom, 1-bath home sits on a large corner lot with mature trees in one of Johnson County’s most sought-after neighborhoods. Inside, you’ll find painted cabinetry, an updated bathroom, and newer windows. The partially finished basement gives you extra living space plus plenty of storage. Out back, a concrete patio overlooks the yard, ready for relaxing and entertaining, and an attached garage adds convenience. The location is hard to beat: just blocks from the Prairie Village Shops and the the newly refreshed Corinth Square with the new Big Grove Brewery, Harmon Park and the community pool. You’ll also have easy access to the Plaza, Brookside and Leawood. The home is in the Shawnee Mission School District (Prairie Elementary, Indian Hills Middle and Shawnee Mission East). With new construction going up nearby, this is a great opportunity to get into Prairie Village. Professional photos coming soon!

Save
Ask
Tour
Hide
Share
Listing Snapshot
Price 
$399,900
Days On Site 
5 Days
Bedrooms 
3
Inside Area (SqFt) 
1,262 sqft
Total Baths 
1
Full Baths 
1
Partial Baths 
N/A
Lot Size 
0.23 Acres
Year Built 
1951
MLS Number 
2651740
Status 
Coming Soon
Property Tax 
$5,150
HOA/Condo/Coop Fees 
N/A
Sq Ft Source 
N/A
Friends & Family
Recent Activity
6 hours agoListing updated with changes from the MLS
5 days agoStatus changed to Coming Soon
6 days agoListing first seen on site
General Features
Acres 
0.23
Attached Garage 
Yes
Garage 
Yes
Garage Spaces 
1
Levels 
One
Number Of Stories 
1
Parking 
AttachedGarage Faces Front
Property Sub Type 
Single Family Residence
Sewer 
Public Sewer
SqFt Above 
987
SqFt Below 
275
Style 
Traditional
Water Source 
Public
Interior Features
Appliances 
DishwasherDisposalElectric Range
Basement 
DaylightFinishedFullSump Pump
Cooling 
Attic FanElectric
Flooring 
CarpetWood
Heating 
Forced Air
Interior 
Wet Bar
Laundry Features 
In Basement
Save
Ask
Tour
Hide
Share
Exterior Features
Construction Details 
Wood Siding
Lot Features 
Corner LotMany Trees
Other Structures 
Shed(s)
Patio And Porch 
PatioPorch
Roof 
Composition
Community Features
MLS Area 
310 – N=Wy Co Ln;S=75th;E=State Ln;W=Switzer
School District 
Shawnee Mission
Roads 
Paved
Schools
School District
Shawnee Mission
Elementary School
Prairie
Middle School
Indian Hills
High School
SM East
Listing courtesy of Compass Realty Group admin@rayhomeskc.com


The information displayed on this page is confidential, proprietary, and copyrighted information of Heartland Multiple Listing Service, Inc. (“Heartland MLS”). Copyright 2026, Heartland Multiple Listing Service, Inc. Heartland MLS and Compass Realty Group do not make any warranty or representation concerning the timeliness or accuracy of the information displayed herein. In consideration of the receipt of the information on this page, the recipient agrees to use the information solely for the private noncommercial purpose of identifying a property in which the recipient has a good faith interest in acquiring.
Terms of Use
Last checked 2026-11-19 03:23 PM CST

Neighborhood & Commute
Source: Walkscore
Disclosure: Community information and market data powered by Constellation Data Labs. Information is deemed reliable but not guaranteed.
Save
Ask
Tour
Hide
Share