9626 Hadley Drive, Overland Park, KS, 66212

Save
Ask
Tour
Hide
Share
$279,900
3 Days On Site

9626 Hadley Drive
Overland Park, KS 66212

For Sale|Residential|Active
3
Beds
2
Total Baths
1
Full Bath
1
Partial Bath
1,483
SqFt
$189
/SqFt
1968
Built
Subdivision:
Sylvan Grove
County:
Johnson
Call Now: 913-908-2215
Is this the listing for you? We can help make it yours.
913-908-2215
9626 Hadley Drive9626 Hadley Drive9626 Hadley Drive9626 Hadley Drive
Save
Ask
Tour
Hide
Share

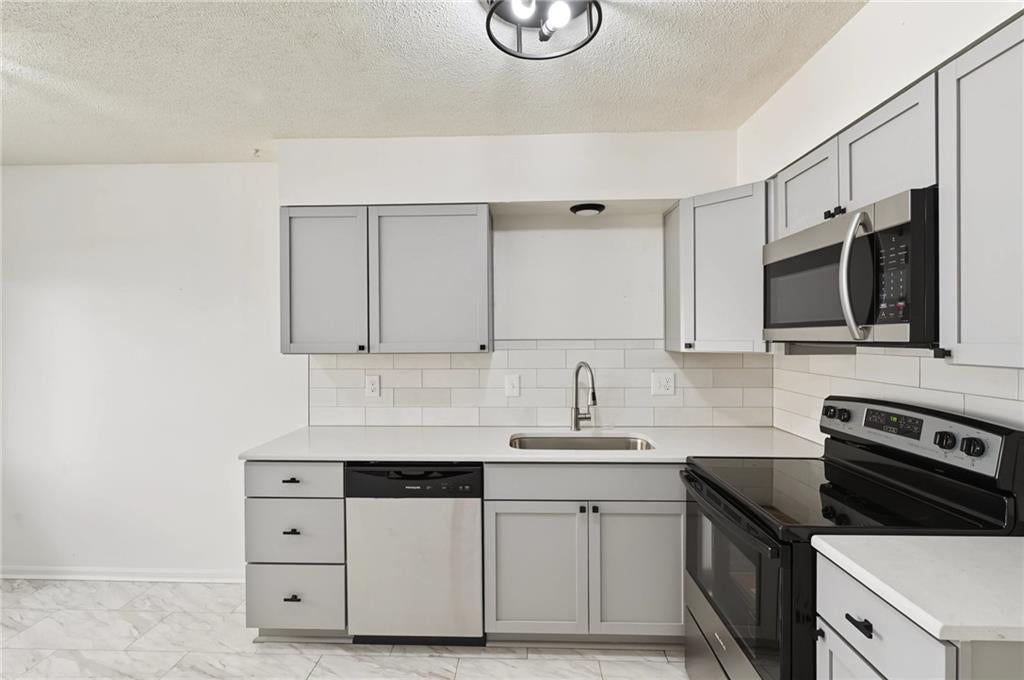
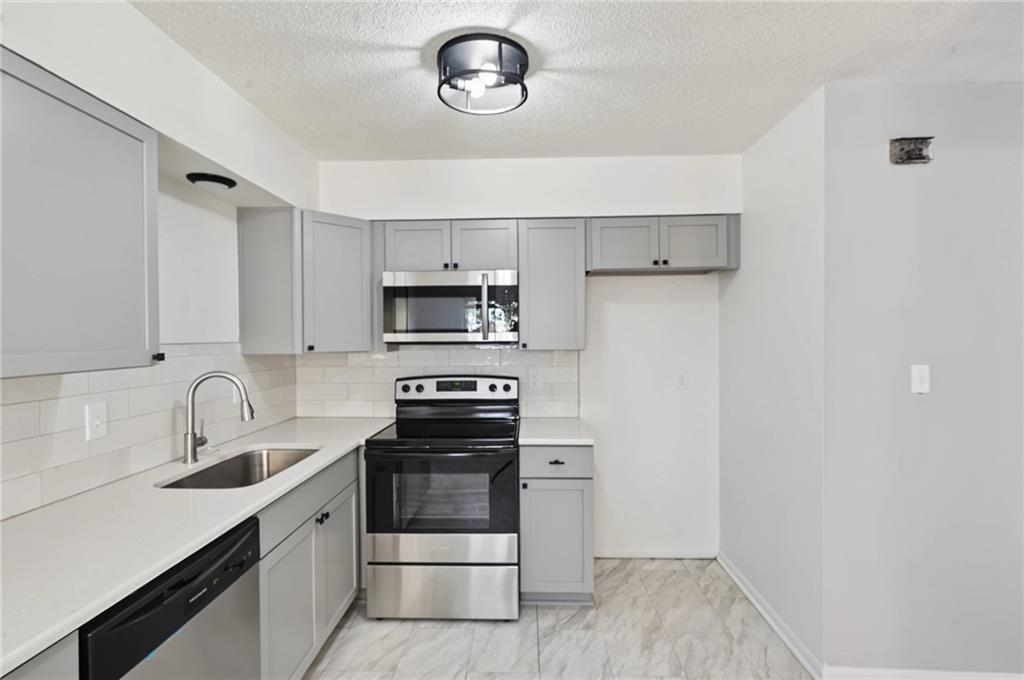
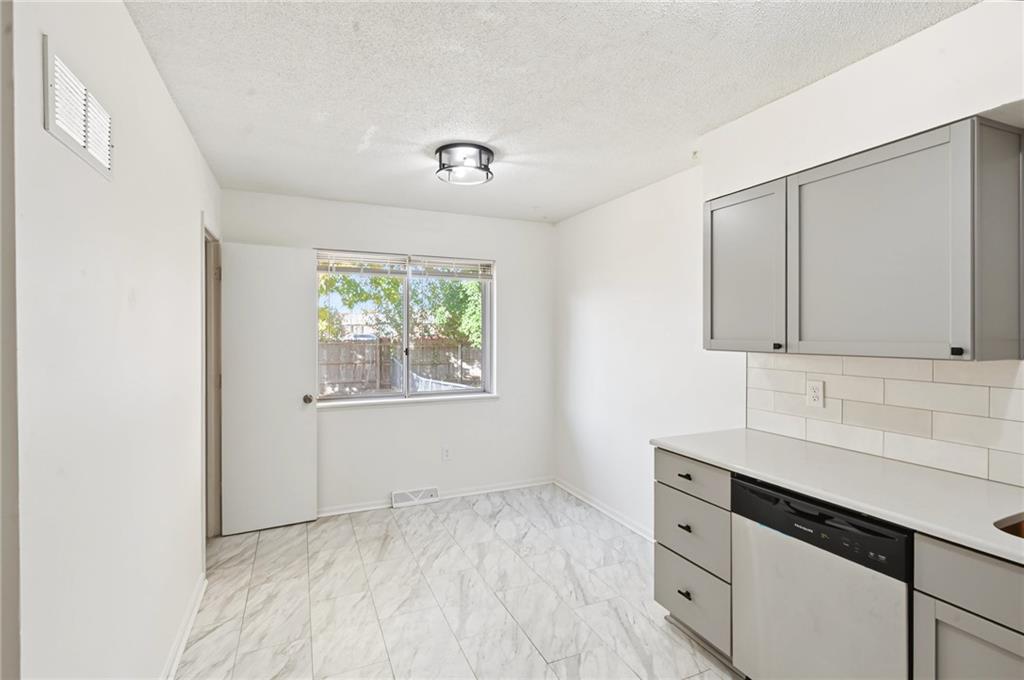
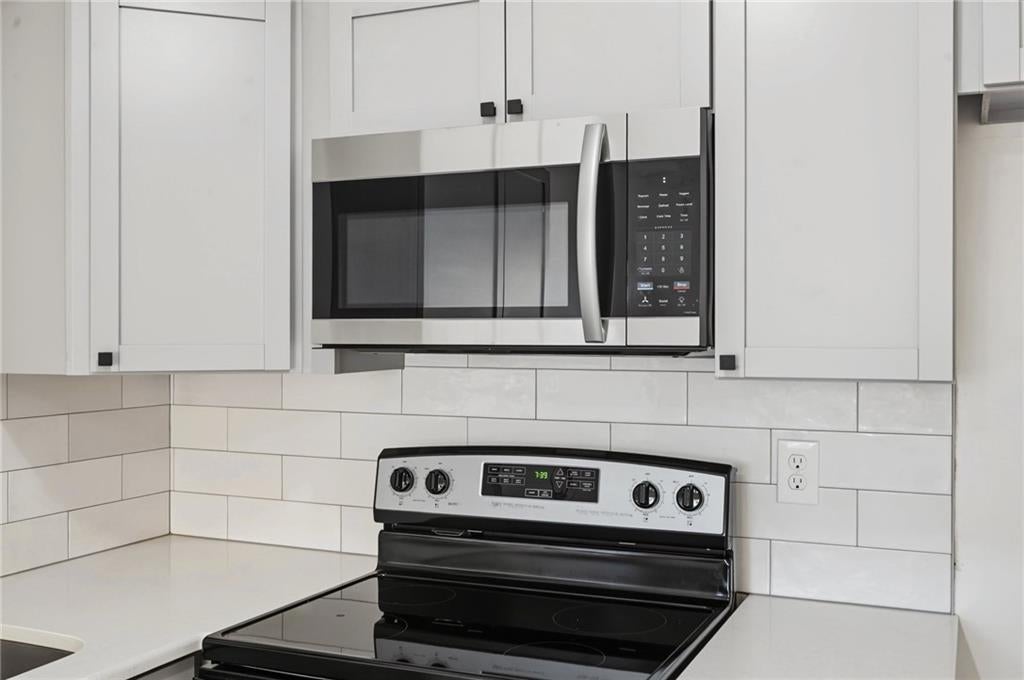
A classic brick exterior defines this residential half duplex constructed with wood siding and brick. Located centrally in Overland Park just a couple miles east of Oak Park Mall near 95th Street, this property offers three bedrooms, one full bathroom, and one half bathroom across two stories of living area. This residence, maintained by the same owners for over 20 years. The kitchen features new kitchen cabinets, hard surface counters, and stainless steel appliances, including a dishwasher, refrigerator, microwave, and electric range. Inside, hardwood flooring runs through the main living spaces and bedrooms, complemented by ceiling fans, a pantry, and built-in features. The living room serves as a central gathering point with its classic brick fireplace, while the primary bedroom offers a walk-in closet with built-in shelving. This home also contains a humidifier, a half bath decorated with floral wallpaper, and storm doors at the entrance. An unfinished daylight basement with concrete walls and concrete flooring provides options to expand the living space or use for storage. The exterior includes an attached garage, a driveway, and a porch leading to a private entrance. The rear of the property features a fenced back yard with chain link fencing, mature trees, and a grassy lawn. Schedule a time to explore the potential of this Overland Park property and see how its functional spaces can fit your lifestyle.

Save
Ask
Tour
Hide
Share
Listing Snapshot
Price 
$279,900
Days On Site 
3 Days
Bedrooms 
3
Inside Area (SqFt) 
1,483 sqft
Total Baths 
2
Full Baths 
1
Partial Baths 
1
Lot Size 
0.1 Acres
Year Built 
1968
MLS Number 
2651780
Status 
Active
Property Tax 
$2,950
HOA/Condo/Coop Fees 
N/A
Sq Ft Source 
N/A
Friends & Family
Recent Activity
3 days agoListing updated with changes from the MLS
3 days agoListing first seen on site
General Features
Acres 
0.1
Attached Garage 
Yes
Garage 
Yes
Garage Spaces 
1
Levels 
Two
Number Of Stories 
2
Parking 
AttachedGarage Door OpenerGarage Faces Front
Property Condition 
Fixer
Sewer 
Public Sewer
SqFt Above 
1483
Style 
Traditional
Water Source 
Public
Interior Features
Appliances 
Electric OvenDishwasherHumidifierRefrigeratorFree-Standing Electric Oven
Basement 
ConcreteFull
Cooling 
ElectricCeiling Fan(s)
Fireplace 
Yes
Fireplace Features 
Dining RoomMasonryWood Burning
Fireplaces 
1
Flooring 
CarpetWood
Heating 
Forced Air
Interior 
Walk-In Closet(s)Eat-in KitchenCeiling Fan(s)Pantry
Laundry Features 
In BasementLower Level
Bathroom 1 
Dimensions – 8×5Level – SecondArea – 40Area Units – Square Feet
Bedroom 2 
Dimensions – 14×10Level – SecondArea – 140Area Units – Square FeetFeatures – Walk-In Closet(s)
Bedroom 3 
Dimensions – 11×11Level – SecondArea – 121Area Units – Square Feet
Dining Room 
Dimensions – 15×12Level – FirstArea – 180Area Units – Square Feet
Half Bath 
Dimensions – 4×4Level – FirstArea – 16Area Units – Square Feet
Kitchen 
Dimensions – 14×8Level – FirstArea – 112Area Units – Square FeetFeatures – Pantry
Living Room 
Dimensions – 16×11Level – FirstArea – 176Area Units – Square Feet
Primary Bedroom 
Dimensions – 20×11Level – SecondArea – 220Area Units – Square FeetFeatures – Ceiling Fan(s), Walk-In Closet(s)
Save
Ask
Tour
Hide
Share
Exterior Features
Construction Details 
Brick VeneerWood Siding
Lot Features 
Many Trees
Roof 
Composition
Windows/Doors 
Storm Door(s)
Community Features
MLS Area 
320 – N=75th;S=I-435;E=State Ln;W=I-35 & K-12
School District 
Shawnee Mission
Financing Terms Available 
CashConventionalFHAVA Loan
Schools
School District
Shawnee Mission
Elementary School
Brookridge
Middle School
Indian Woods
High School
SM South
Listing courtesy of Plaza One Realty Group LLC,. realhomeresults@gmail.com


The information displayed on this page is confidential, proprietary, and copyrighted information of Heartland Multiple Listing Service, Inc. (“Heartland MLS”). Copyright 2026, Heartland Multiple Listing Service, Inc. Heartland MLS and Plaza One Realty Group LLC,. do not make any warranty or representation concerning the timeliness or accuracy of the information displayed herein. In consideration of the receipt of the information on this page, the recipient agrees to use the information solely for the private noncommercial purpose of identifying a property in which the recipient has a good faith interest in acquiring.
Terms of Use
Last checked 2026-11-18 08:43 PM CST

Neighborhood & Commute
Source: Walkscore
Disclosure: Community information and market data powered by Constellation Data Labs. Information is deemed reliable but not guaranteed.
Save
Ask
Tour
Hide
Share